930 S 28th Street, South Bend, IN 46615
Local realty services provided by:CENTURY 21 Affiliated
Upcoming open houses
- Sun, Sep 2002:00 pm - 04:00 pm
Listed by: matt curryCell: 574-303-9748
Office: cressy & everett - south bend
MLS#:202638302
Source:Indiana Regional MLS
Price summary
- Price:$200,000
- Price per sq. ft.:$123.08
About this home
Remodeled and move-in ready 3 bedroom, 1 bath, single level home with first floor laundry in River Park. The enclosed front porch makes a great place for an office or a place to sit and enjoy the natural light. The expansive living room has tall ceilings and classic built-ins. The kitchen is spacious, was recently remodeled and includes plenty of cabinet and counter space. Enjoy entertaining on the the back patio with connected garden space There is ample parking and storage space in the detached 2-car garage with additional storage in the clean unfinished basement. The home includes a ramp in the back of the house. Recent updates by the current owners include a new stainless steel refrigerator, new AC unit, and a remodeled tiled shower and tiled floor. Convenient location between downtown South Bends and downtown Mishawaka. Enjoy nearby shopping, restaurants, the zoo, Mishawaka Parks, and the farmer's market.
Contact an agent
Home facts
- Year built:1906
- Subdivision & Development:River Park
- Listing ID #:202638302
- Added:1 day(s) ago
- Updated:September 16, 2026 at 09:44 PM
Rooms and interior
- Bedrooms:3
- Total bathrooms:1
- Full bathrooms:1
- Rooms Total:6
- Flooring:Ceramic Tile, Vinyl
- Kitchen Description:Dishwasher, Microwave, Range-Gas, Refrigerator
- Basement Description:Michigan Basement
- Living area:1,300 sq. ft.
Heating and cooling
- Cooling:Central Air
- Heating:Forced Air, Gas
Structure and exterior
- Year built:1906
- Building area:1,300 sq. ft.
- Lot area:0.13 Acres
- Lot Features:Level
- Architectural Style:One Story
- Construction Materials:Vinyl
- Exterior Features:Landscaped, Patio Open
- Levels:1 Story
Schools
- High school:Adams
- Middle school:Jefferson
- Elementary school:Nuner
Utilities
- Water:City
- Sewer:City
Finances and disclosures
- Price:$200,000
- Price per sq. ft.:$123.08
- Tax amount:$4,678
Features and amenities
- Laundry features:Dryer Hook Up Electric, Main Floor Laundry, Washer Hook-Up
- Amenities:Sidewalks
Parking
- Parking description:Detached
- Garage spaces:2
New listings near 930 S 28th Street
- Coming Soon
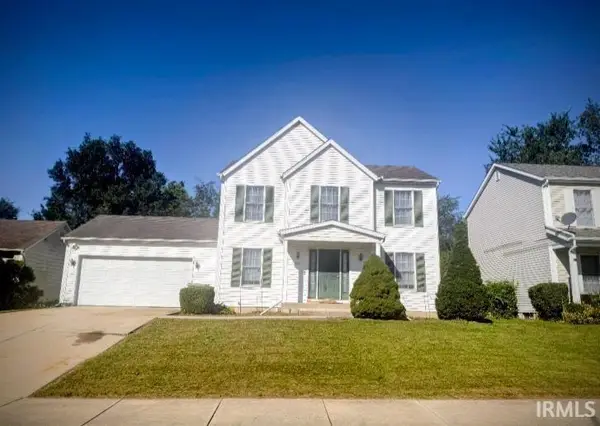
 $300,000Coming Soon3 beds 3 baths2,078 sq. ft.
2923 Corpus Christi Drive, South Bend, IN 46628
MLS# 202638198Listed by: CENTURY 21 CIRCLE - New
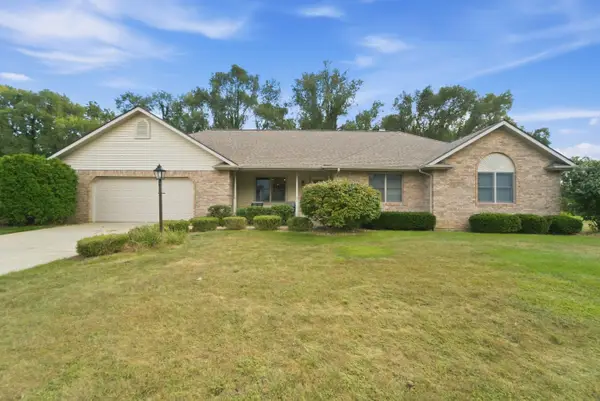 $359,900Active3 beds 3 baths1,670 sq. ft.
26366 Hummingbird Drive, South Bend, IN 46619
MLS# 845434Listed by: @PROPERTIES/CHRISTIE'S INTL RE - New
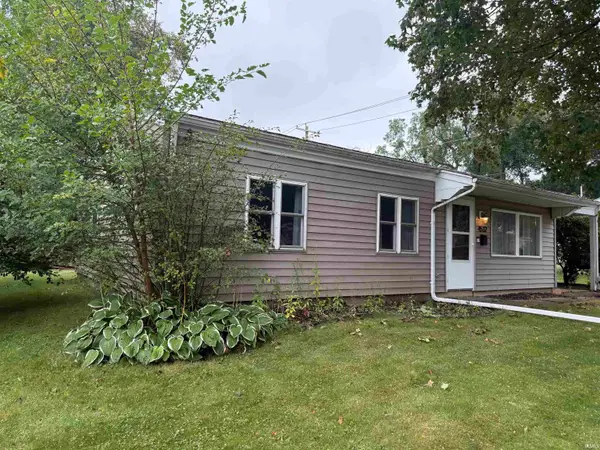 $184,900Active3 beds 1 baths1,008 sq. ft.
4532 E Macgregor Road, South Bend, IN 46614
MLS# 202638353Listed by: EXP REALTY, LLC - New
 $265,000Active3 beds 1 baths988 sq. ft.
54571 Maple Lane Avenue, South Bend, IN 46635
MLS# 202638323Listed by: HOWARD HANNA SB REAL ESTATE - New
 $55,000Active2 beds 1 baths960 sq. ft.
318 Hamden Court, South Bend, IN 46601
MLS# 202638307Listed by: HARBOR & LAKE REAL ESTATE - New
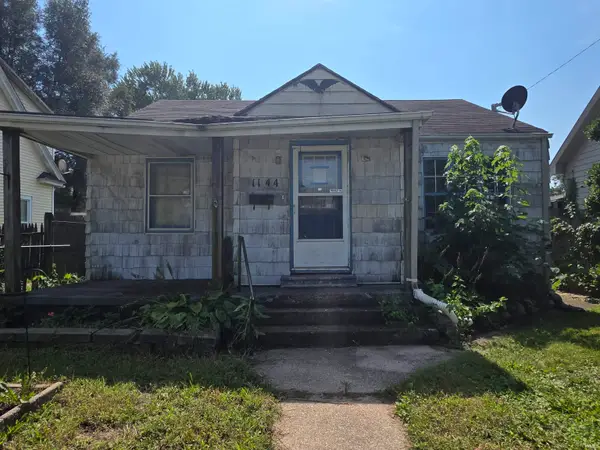 $65,000Active3 beds 1 baths968 sq. ft.
1144 E Bowman Street, South Bend, IN 46613
MLS# 202638315Listed by: HARBOR & LAKE REAL ESTATE  $155,000Pending3 beds 1 baths1,484 sq. ft.
222 Dundee Street, South Bend, IN 46619
MLS# 202638298Listed by: MCKINNIES REALTY, LLC- New
 $165,000Active2 beds 1 baths1,056 sq. ft.
606 S 23rd Street, South Bend, IN 46615
MLS# 202638290Listed by: WEICHERT RLTRS-J.DUNFEE&ASSOC. - New
 $200,000Active2 beds 1 baths964 sq. ft.
51894 Indiana State Route 933, South Bend, IN 46637
MLS# 202638253Listed by: CRESSY & EVERETT- ELKHART


Protect your home and budget from life's surprises with an Assurant Home Warranty, backed by a partner that supports you through every step of homeownership. Explore Plans.
©2026 Century 21 Real Estate LLC. All rights reserved. CENTURY 21®, the CENTURY 21 Logo and C21® are service marks owned by Century 21 Real Estate LLC. Century 21 Real Estate LLC fully supports the principles of the Fair Housing Act and the Equal Opportunity Act. Each office is independently owned and operated. Listing information is deemed reliable but not guaranteed accurate.