
10532 Juniper Lane, Saint John, IN 46373
Local realty services provided by:CENTURY 21 Circle
Listed by: nickolas witvoet, anil bhalla
Office: listing leaders northwest219-961-5478
MLS#:845590
Source:Northwest Indiana AOR as distributed by MLS GRID
Upcoming open houses
- Sat, Sep 1912:00 pm - 03:00 pm
Price summary
- Price:$409,900
- Price per sq. ft.:$229.38
- Monthly HOA dues:$175.33
About this home
Looking for a maintenance-free lifestyle? Then you'll want to check out this step-free ranch home featuring 2 bedrooms, 2 bathrooms, and 1,787 sq. ft. of living space. Upon arrival, you'll immediately notice the vibrant curb appeal and well-manicured landscaping. Step inside to a welcoming foyer filled with natural light from a skylight, beautiful wood floors, and vaulted ceilings that flow throughout the main living areas. This home has been meticulously maintained and offers modern fixtures and finishes throughout. The kitchen boasts sleek granite counters, extensive cabinet and counter space, newer stainless-steel appliances, and a breakfast bar for extra seating. The open floor plan creates an easy flow, ideal for both entertaining and everyday living. A bright sunroom overlooks the backyard and leads to a covered back patio. The roomy primary suite includes an lavish bathroom with a large vanity, walk-in shower, and a generous walk-in closet with built-in shelving and organization. The second bedroom provides ample closet space and sits adjacent to the full second bathroom. A convenient laundry room (washer and dryer included) leads into the two-car garage with epoxy flooring, a storage closet, and pull-down attic access. Additional highlights include a Generac generator, water softener, and plentiful storage in multiple closets. Located in The Gates of St. John, you'll enjoy close proximity to walking paths, parks, ponds, and pickleball courts, plus a short drive to shopping, restaurants, and expressways. The HOA handles lawn care, snow removal, and grounds maintenance. Schedule your showing today! **This home is located in a 55+ community.**...
Contact an agent
Home facts
- Year built:2018
- Subdivision & Development:Gates/St John Un 4a
- Listing ID #:845590
- Added:1 day(s) ago
- Updated:September 19, 2026 at 03:29 AM
Rooms and interior
- Bedrooms:2
- Total bathrooms:2
- Full bathrooms:1
- Rooms Total:7
- Kitchen Description:Dishwasher, Gas Range, Microwave, Refrigerator, Stainless Steel Appliance(s)
- Basement Description:No Basement
- Living area:1,787 sq. ft.
Structure and exterior
- Year built:2018
- Building area:1,787 sq. ft.
- Lot area:0.15 Acres
- Lot Features:Landscaped
- Exterior Features:Rain Gutters
Schools
- High school:Hanover Central High School
- Middle school:Hanover Central Middle School
- Elementary school:Lincoln Elementary School
Utilities
- Water:Public
Finances and disclosures
- Price:$409,900
- Price per sq. ft.:$229.38
- Tax amount:$3,260 (2025)
Features and amenities
- Laundry features:Dryer, Washer
Parking
- Parking description:Attached, Driveway, Garage Door Opener, On Street
- Garage:Yes
- Garage spaces:2
New listings near 10532 Juniper Lane
- New
 $739,900Active4 beds 4 baths2,930 sq. ft.
8322 Wyman Drive, St. John, IN 46373
MLS# 845577Listed by: MCCOLLY REAL ESTATE - New
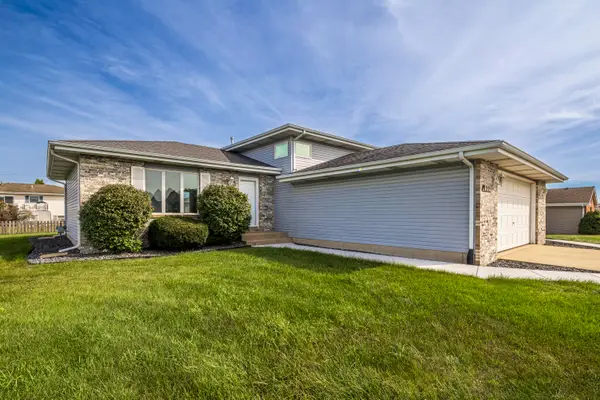 $379,900Active3 beds 2 baths1,637 sq. ft.
11712 S Magoun Drive, St. John, IN 46373
MLS# 845532Listed by: EXP REALTY, LLC - New
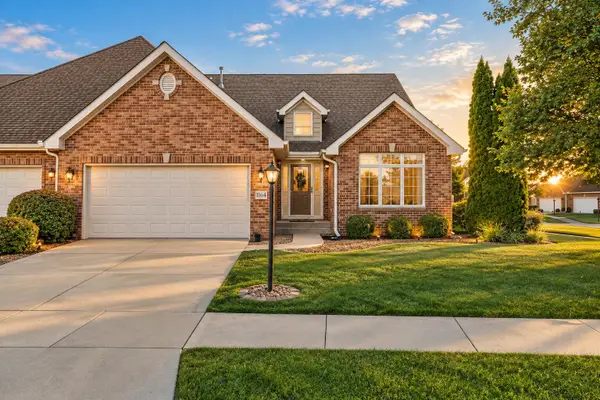 $410,000Active2 beds 2 baths1,937 sq. ft.
11649 Upper Peninsula Place, St. John, IN 46373
MLS# 845504Listed by: KELLER WILLIAMS PREFERRED REAL - New
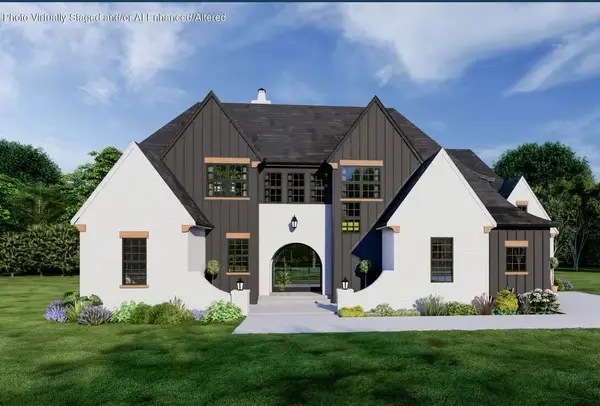 $1,349,900Active5 beds 5 baths3,933 sq. ft.
8645 W 105th Avenue, St. John, IN 46373
MLS# 845430Listed by: MCCOLLY REAL ESTATE - New
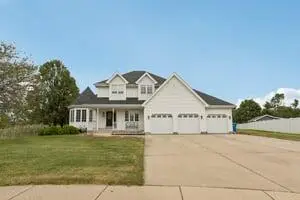 $559,900Active3 beds 4 baths3,492 sq. ft.
8445 Jennifer Court, St. John, IN 46373
MLS# 845417Listed by: REALTY EXECUTIVES PREMIER - New
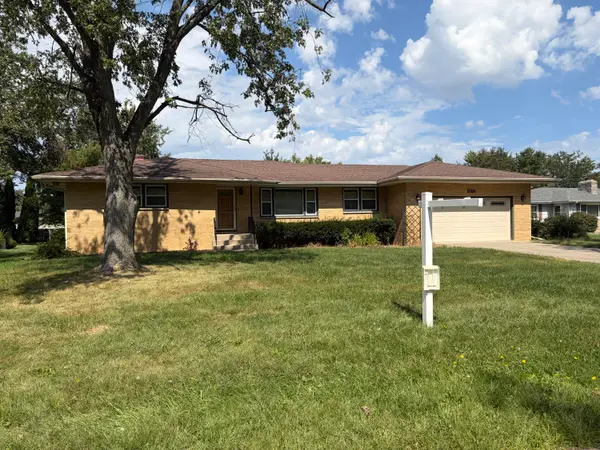 $319,900Active3 beds 2 baths1,652 sq. ft.
12170 S Oakwood Drive, St. John, IN 46373
MLS# 845385Listed by: JESSUP REAL ESTATE SERVICES - New
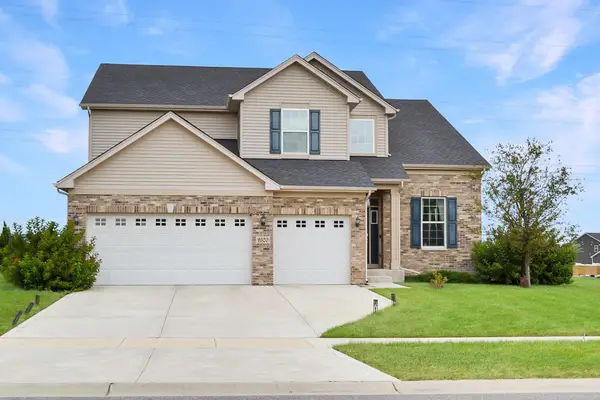 $549,000Active4 beds 3 baths2,833 sq. ft.
9520 W 103rd Street, St. John, IN 46373
MLS# 845346Listed by: F.C. TUCKER 1ST TEAM REAL ESTA - New
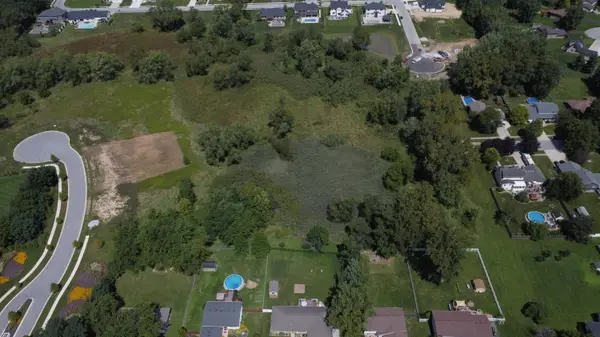 $49,900Active3.42 Acres
9580 W 93rd Avenue, St. John, IN 46373
MLS# 845348Listed by: BROKERWORKS GROUP - New
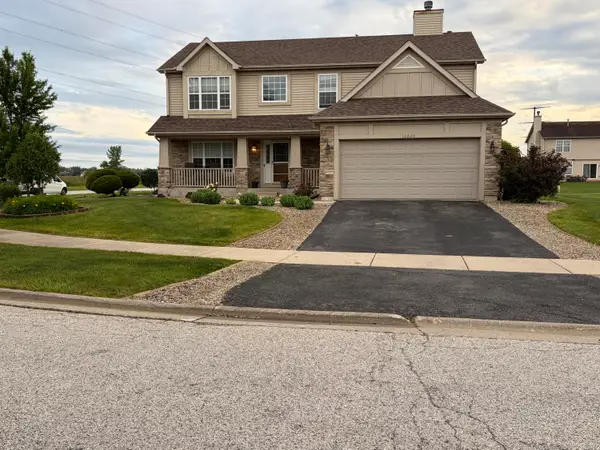 $509,900Active5 beds 3 baths4,092 sq. ft.
10220 Sagebrush Lane, Dyer, IN 46311
MLS# 845340Listed by: KERI HIR


Protect your home and budget from life's surprises with an Assurant Home Warranty, backed by a partner that supports you through every step of homeownership. Explore Plans.
©2026 Century 21 Real Estate LLC. All rights reserved. CENTURY 21®, the CENTURY 21 Logo and C21® are service marks owned by Century 21 Real Estate LLC. Century 21 Real Estate LLC fully supports the principles of the Fair Housing Act and the Equal Opportunity Act. Each office is independently owned and operated. Listing information is deemed reliable but not guaranteed accurate.