
11712 S Magoun Drive, Saint John, IN 46373
Local realty services provided by:CENTURY 21 Circle
Listed by: amy izzo
Office: exp realty, llc.888-611-3912
MLS#:845532
Source:Northwest Indiana AOR as distributed by MLS GRID
11712 S Magoun Drive,St. John, IN 46373
$379,900
- 3 Beds
- 2 Baths
- 1,637 sq. ft.
- Single family
- Active
Price summary
- Price:$379,900
- Price per sq. ft.:$232.07
About this home
BEAUTIFULLY REMODELED & MOVE-IN READY IN ST. JOHN! This 3-bedroom, 2-bath tri-level has been thoughtfully updated from top to bottom with new flooring, fresh paint throughout, updated lighting, electrical improvements and a new lower-level shower door. Outside, enjoy professional landscaping and a new sidewalk for added curb appeal. Major mechanical updates include a high efficiency furnace and central air installed in 2019, plus whole-home humidifier and air purification system. HVAC was professionally cleaned and serviced in 2026 and documented as operating properly. Additional recent professional care includes appliance servicing, garage door service and a Level 2 fireplace/chimney inspection that passed in 2026. Extensive maintenance records available. A beautifully refreshed home with the updates--and the documented care--already done for you!
Contact an agent
Home facts
- Year built:1993
- Subdivision & Development:Homestead Acres Add 20
- Listing ID #:845532
- Added:1 day(s) ago
- Updated:September 19, 2026 at 03:29 AM
Rooms and interior
- Bedrooms:3
- Total bathrooms:2
- Full bathrooms:1
- Rooms Total:7
- Kitchen Description:Dishwasher, Gas Range, Microwave, Refrigerator
- Basement Description:No Basement
- Living area:1,637 sq. ft.
Structure and exterior
- Year built:1993
- Building area:1,637 sq. ft.
- Lot area:0.28 Acres
- Lot Features:Landscaped
- Exterior Features:Rain Gutters
Schools
- High school:Hanover Central High School
- Middle school:Hanover Central Middle School
- Elementary school:Lincoln Elementary School
Utilities
- Water:Public
Finances and disclosures
- Price:$379,900
- Price per sq. ft.:$232.07
- Tax amount:$3,258 (2025)
Features and amenities
- Laundry features:Dryer, Washer
Parking
- Parking description:Attached, Driveway, Garage Door Opener, Heated Garage
- Garage:Yes
- Garage spaces:2
New listings near 11712 S Magoun Drive
- Open Sat, 12 to 3pmNew
 $409,900Active2 beds 2 baths1,787 sq. ft.
10532 Juniper Lane, St. John, IN 46373
MLS# 845590Listed by: LISTING LEADERS NORTHWEST - New
 $739,900Active4 beds 4 baths2,930 sq. ft.
8322 Wyman Drive, St. John, IN 46373
MLS# 845577Listed by: MCCOLLY REAL ESTATE - New
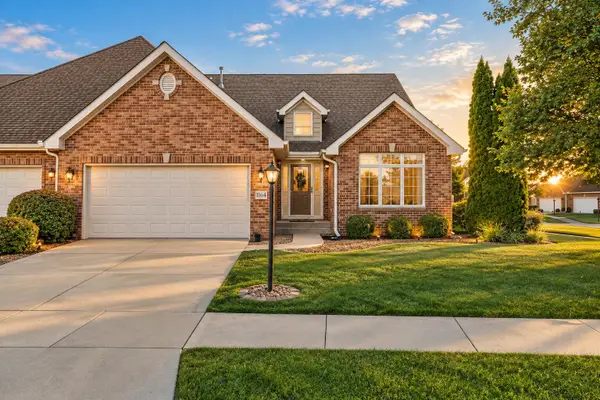 $410,000Active2 beds 2 baths1,937 sq. ft.
11649 Upper Peninsula Place, St. John, IN 46373
MLS# 845504Listed by: KELLER WILLIAMS PREFERRED REAL - New
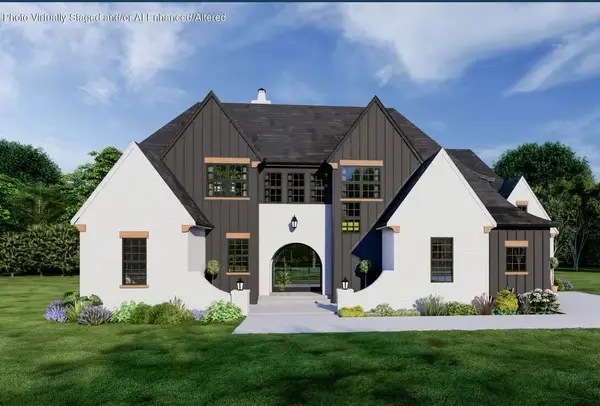 $1,349,900Active5 beds 5 baths3,933 sq. ft.
8645 W 105th Avenue, St. John, IN 46373
MLS# 845430Listed by: MCCOLLY REAL ESTATE - New
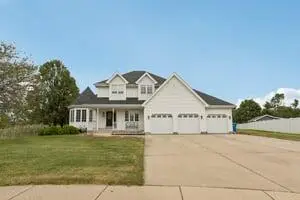 $559,900Active3 beds 4 baths3,492 sq. ft.
8445 Jennifer Court, St. John, IN 46373
MLS# 845417Listed by: REALTY EXECUTIVES PREMIER - New
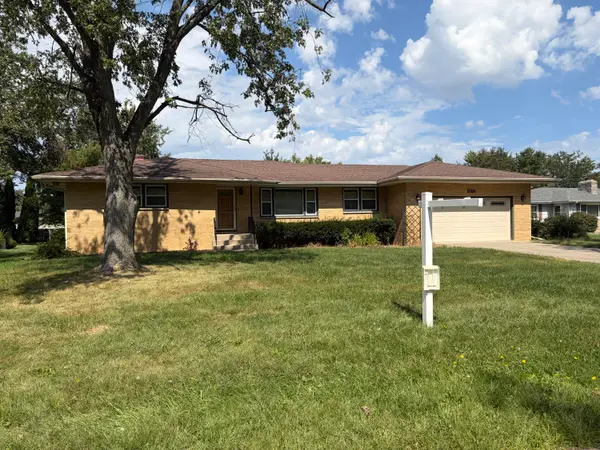 $319,900Active3 beds 2 baths1,652 sq. ft.
12170 S Oakwood Drive, St. John, IN 46373
MLS# 845385Listed by: JESSUP REAL ESTATE SERVICES - New
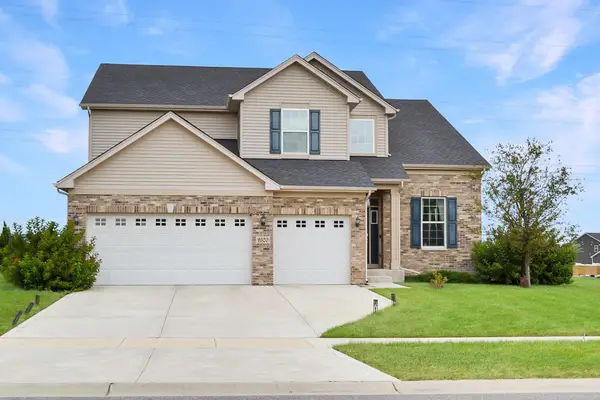 $549,000Active4 beds 3 baths2,833 sq. ft.
9520 W 103rd Street, St. John, IN 46373
MLS# 845346Listed by: F.C. TUCKER 1ST TEAM REAL ESTA - New
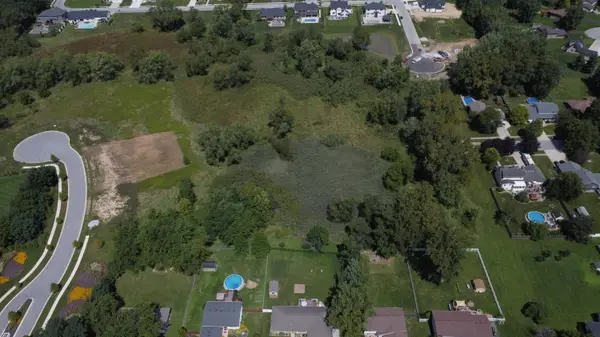 $49,900Active3.42 Acres
9580 W 93rd Avenue, St. John, IN 46373
MLS# 845348Listed by: BROKERWORKS GROUP - New
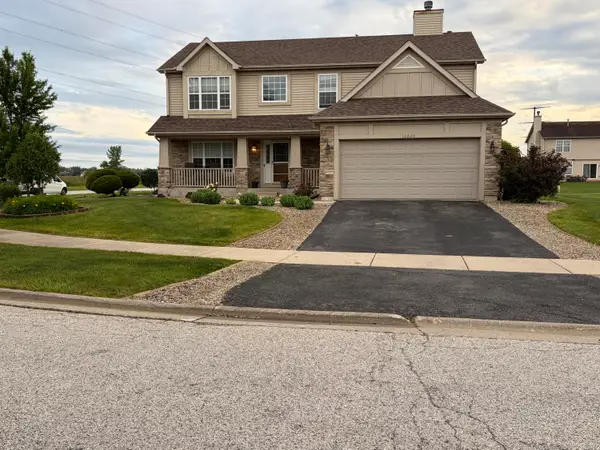 $509,900Active5 beds 3 baths4,092 sq. ft.
10220 Sagebrush Lane, Dyer, IN 46311
MLS# 845340Listed by: KERI HIR


Protect your home and budget from life's surprises with an Assurant Home Warranty, backed by a partner that supports you through every step of homeownership. Explore Plans.
©2026 Century 21 Real Estate LLC. All rights reserved. CENTURY 21®, the CENTURY 21 Logo and C21® are service marks owned by Century 21 Real Estate LLC. Century 21 Real Estate LLC fully supports the principles of the Fair Housing Act and the Equal Opportunity Act. Each office is independently owned and operated. Listing information is deemed reliable but not guaranteed accurate.