9201 Kardel Drive, Saint John, IN 46373
Local realty services provided by:CENTURY 21 Affiliated
Listed by: amy izzo
Office: exp realty, llc.888-611-3912
MLS#:842443
Source:Northwest Indiana AOR as distributed by MLS GRID
9201 Kardel Drive,St. John, IN 46373
$449,900
- 3 Beds
- 2 Baths
- 1,976 sq. ft.
- Single family
- Pending
Price summary
- Price:$449,900
- Price per sq. ft.:$227.68
About this home
Enjoy the tranquility of one of St. John's most sought-after tree-lined neighborhoods in this charming mid-century modern ranch, where designer finishes, exceptional craftsmanship, and refined living come together seamlessly. Situated on a professionally landscaped 3/4-acre lot, this move-in-ready 3-bedroom, 2-bath home offers timeless character with modern updates. The showpiece chef's kitchen features a complete Bosch Stainless Steel appliance package including a professional gas range, built-in wall oven, microwave, and dishwasher. A Sub-Zero refridgerator, custom full-height cabinetry, rich granite countertops, a handcrafted tile backsplash, an oversized center island, a beverage cooler, a coffee bar, designer brass hardware, and architectural lighting create a space perfect for entertaining. Rich hardwood flooring extends throughout much of the home, complemented by oversized windows, abundant natural light, custom lighting, elegant black and brass accents, premium Therma-Tru 5-lite entry doors, and closet organization systems. The beautifully remodeled primary suite features a spa-inspired bath with custom tilework, contemporary finishes, and a spacious walk-in shower. A second updated full bath reflects the same attention to detail. Step outside to an expansive deck overlooking mature trees, perennial gardens, and a sizeable storage shed, creating a peaceful outdoor retreat. The finished 2-car garage features a painted floor and direct access to a finished workout room, mechanical room, and extensive crawl space storage. Unwind in the hot tub surrounded by mature trees for privacy. A side driveway provides recreational vehicle parking. Additional highlights include an updated laundry room with custom cabinetry, quartz utility sink, and Zellige tile backsplash, a reverse osmosis system, owned water softener, newer 2-year roof, and 3-year water heater. Don't miss this one-of-a-kind, move-in ready property that combines style, comfort, and outdoorliving!...
Contact an agent
Home facts
- Year built:1955
- Listing ID #:842443
- Added:3 day(s) ago
- Updated:July 21, 2026 at 07:52 AM
Rooms and interior
- Bedrooms:3
- Total bathrooms:2
- Full bathrooms:1
- Rooms Total:12
- Kitchen Description:Built-In Gas Range, Dishwasher, Gas Range, Microwave, Range, Refrigerator, Stainless Steel Appliance(s)
- Basement:Yes
- Basement Description:Basement
- Living area:1,976 sq. ft.
Structure and exterior
- Year built:1955
- Building area:1,976 sq. ft.
- Lot area:0.75 Acres
- Lot Features:Landscaped, Wooded
- Exterior Features:Rain Gutters
Schools
- High school:Lake Central High School
- Middle school:Clark Middle School
- Elementary school:Kolling Elementary School
Utilities
- Water:Public
Finances and disclosures
- Price:$449,900
- Price per sq. ft.:$227.68
- Tax amount:$3,155 (2025)
Parking
- Parking description:Attached, Driveway
- Garage:Yes
- Garage spaces:2
New listings near 9201 Kardel Drive
- New
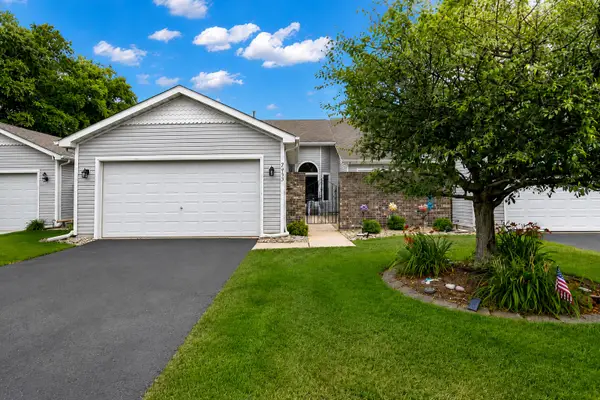 $294,000Active2 beds 2 baths1,505 sq. ft.
9935 Hunters Run, St. John, IN 46373
MLS# 842601Listed by: MCCOLLY REAL ESTATE 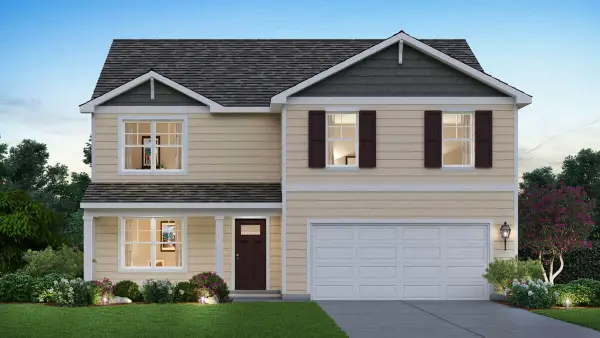 $449,990Pending4 beds 3 baths2,521 sq. ft.
7585 W 106th Place, Crown Point, IN 46307
MLS# 842593Listed by: DRH REALTY OF INDIANA- New
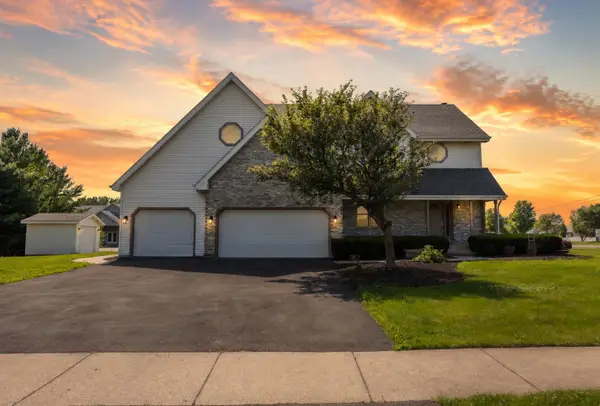 $624,900Active4 beds 5 baths4,587 sq. ft.
9302 Mallard Lane, St. John, IN 46373
MLS# 12707299Listed by: MCCOLLY REAL ESTATE
- New
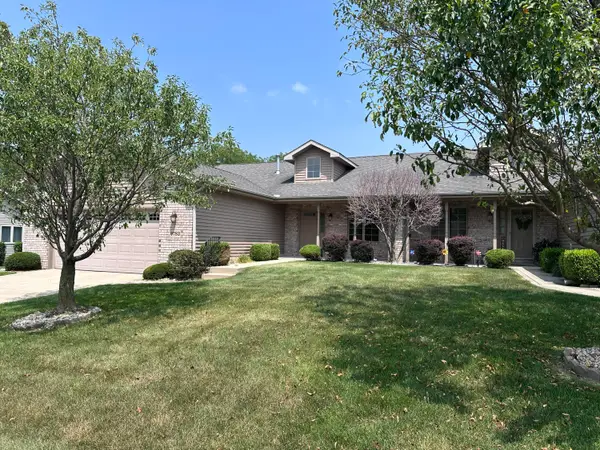 $360,000Active3 beds 2 baths1,764 sq. ft.
9783 Hart Street, St. John, IN 46373
MLS# 842543Listed by: REALTY EXECUTIVES PREMIER - New
 $1,350,000Active5 beds 5 baths4,998 sq. ft.
9620 Creekview Drive, St. John, IN 46373
MLS# 842542Listed by: MCCOLLY REAL ESTATE - New
 $625,000Active3 beds 3 baths3,037 sq. ft.
10630 W 93rd Avenue, St. John, IN 46373
MLS# 842528Listed by: BETTER HOMES AND GARDENS REAL - Open Sun, 1 to 3pmNew

 $479,500Active3 beds 2 baths1,970 sq. ft.
10386 Bryan Place, St. John, IN 46373
MLS# 842522Listed by: CENTURY 21 AFFILIATED - New
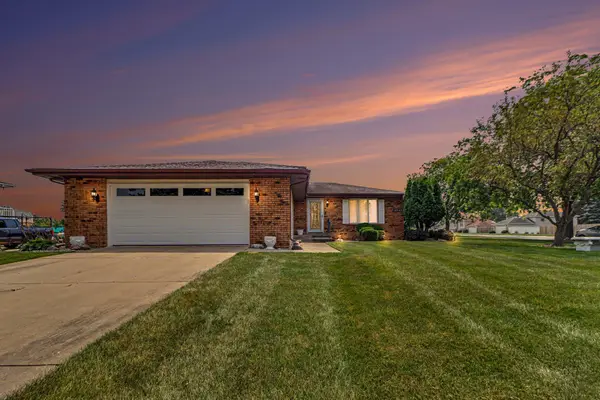 $419,000Active3 beds 2 baths1,778 sq. ft.
12043 W 103rd Court, St. John, IN 46373
MLS# 842515Listed by: BHHS EXECUTIVE REALTY  $389,900Pending3 beds 2 baths2,502 sq. ft.
8784 W Oakwood Drive, St. John, IN 46373
MLS# 842502Listed by: KELLER WILLIAMS PREFERRED REAL- New
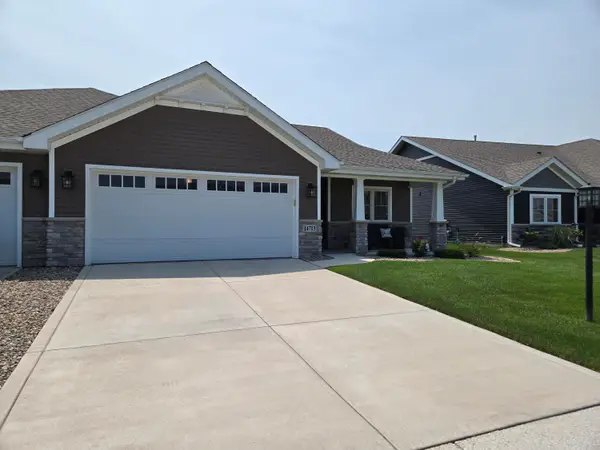 $379,900Active2 beds 2 baths1,795 sq. ft.
14713 Coral Street, Dyer, IN 46311
MLS# 842460Listed by: MCCOLLY REAL ESTATE


Protect your home and budget from life's surprises with an Assurant Home Warranty, backed by a partner that supports you through every step of homeownership. Explore Plans.
©2026 Century 21 Real Estate LLC. All rights reserved. CENTURY 21®, the CENTURY 21 Logo and C21® are service marks owned by Century 21 Real Estate LLC. Century 21 Real Estate LLC fully supports the principles of the Fair Housing Act and the Equal Opportunity Act. Each office is independently owned and operated. Listing information is deemed reliable but not guaranteed accurate.