
9935 Hunters Run, Saint John, IN 46373
Local realty services provided by:CENTURY 21 Affiliated
Listed by: michelle bagull
Office: mccolly real estate219-322-5508
MLS#:842601
Source:Northwest Indiana AOR as distributed by MLS GRID
9935 Hunters Run,St. John, IN 46373
$294,000
- 2 Beds
- 2 Baths
- 1,505 sq. ft.
- Townhouse
- Pending
Price summary
- Price:$294,000
- Price per sq. ft.:$195.35
- Monthly HOA dues:$50
About this home
Enjoy easy, low-maintenance living in this inviting ranch-style townhome! A private front courtyard welcomes you home and offers the perfect spot to enjoy your morning coffee or relax with a good book. Step inside to a bright, spacious eat-in kitchen with plenty of cabinets and counter space. The inviting living room features a cozy fireplace and access to the backyard patio--ideal for entertaining or enjoying a quiet evening outdoors. The spacious primary bedroom suite offers a private bath and walk-in closet while the second bedroom is ideal for guests, a home office or hobbies. Complete with a convenient main-level laundry room and a 2-car garage and ideally located near shopping, dining, parks and major highways, this move-in ready home offers comfortable, carefree living.
Contact an agent
Home facts
- Year built:2000
- Subdivision & Development:Hunters Run
- Listing ID #:842601
- Added:54 day(s) ago
- Updated:September 13, 2026 at 07:29 AM
Rooms and interior
- Bedrooms:2
- Total bathrooms:2
- Full bathrooms:2
- Rooms Total:6
- Kitchen Description:Dishwasher, Electric Range, Microwave, Range Hood, Refrigerator
- Basement Description:No Basement
- Living area:1,505 sq. ft.
Structure and exterior
- Year built:2000
- Building area:1,505 sq. ft.
- Lot area:0.12 Acres
- Lot Features:Landscaped
Schools
- High school:Lake Central High School
- Middle school:Clark Middle School
- Elementary school:Kolling Elementary School
Utilities
- Water:Public
Finances and disclosures
- Price:$294,000
- Price per sq. ft.:$195.35
- Tax amount:$4,095 (2025)
Features and amenities
- Laundry features:Dryer, Washer
Parking
- Parking description:Detached, Driveway, Garage Door Opener, Off Street
- Garage:Yes
- Garage spaces:2
New listings near 9935 Hunters Run
- New
 $504,900Active4 beds 2 baths2,013 sq. ft.
8900 Mallard Lane, St. John, IN 46373
MLS# 845207Listed by: RE/MAX REALTY ASSOCIATES - New
 $1,039,900Active4 beds 4 baths3,763 sq. ft.
9609 Tall Grass Trail, St. John, IN 46373
MLS# 845188Listed by: BETTER HOMES AND GARDENS REAL - Open Sun, 1 to 3pmNew
 $867,000Active4 beds 4 baths2,200 sq. ft.
9405 Julia Drive, St. John, IN 46373
MLS# 845171Listed by: EXP REALTY, LLC - New
 $1,065,000Active5 beds 4 baths4,198 sq. ft.
14831 Laurel Court, St. John, IN 46373
MLS# 845182Listed by: MCCOLLY REAL ESTATE - New
 $750,000Active5 beds 3 baths3,506 sq. ft.
8302 Wyman Drive, St. John, IN 46373
MLS# 845110Listed by: BLUE RIDGE REALTY GROUP - New
 $424,900Active3 beds 3 baths2,384 sq. ft.
12641 W 108th Place, St. John, IN 46373
MLS# 845082Listed by: REALTY EXECUTIVES PREMIER - New
 $650,000Active3 beds 4 baths5,017 sq. ft.
9894 W Oakridge Drive, St. John, IN 46373
MLS# 845049Listed by: MCCOLLY REAL ESTATE - New
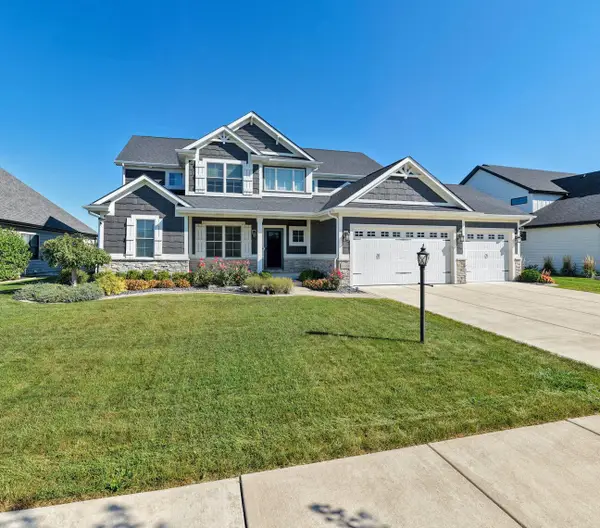 $815,000Active5 beds 4 baths2,831 sq. ft.
13366 Waterleaf Drive, St. John, IN 46373
MLS# 844991Listed by: F.C. TUCKER 1ST TEAM REAL ESTA - New
 $662,516Active4 beds 3 baths2,620 sq. ft.
8032 Wyman Drive, St. John, IN 46373
MLS# 844977Listed by: BLUE RIDGE REALTY GROUP - Open Sun, 12 to 2pmNew
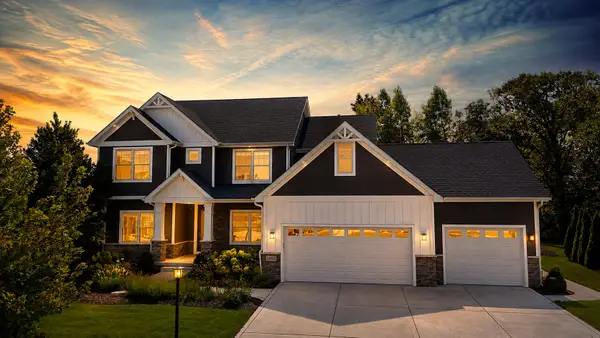 $817,000Active5 beds 4 baths3,551 sq. ft.
12925 Red Lily Way, St. John, IN 46373
MLS# 844922Listed by: MCCOLLY REAL ESTATE


Protect your home and budget from life's surprises with an Assurant Home Warranty, backed by a partner that supports you through every step of homeownership. Explore Plans.
©2026 Century 21 Real Estate LLC. All rights reserved. CENTURY 21®, the CENTURY 21 Logo and C21® are service marks owned by Century 21 Real Estate LLC. Century 21 Real Estate LLC fully supports the principles of the Fair Housing Act and the Equal Opportunity Act. Each office is independently owned and operated. Listing information is deemed reliable but not guaranteed accurate.