
9343 Iris Drive, Saint John, IN 46373
Local realty services provided by:CENTURY 21 Circle
Listed by: olena savchenko
Office: house hunters realty, llc.219-200-4070
MLS#:847869
Source:Northwest Indiana AOR as distributed by MLS GRID
9343 Iris Drive,St. John, IN 46373
$869,900
- 6 Beds
- 4 Baths
- 5,033 sq. ft.
- Single family
- Active
Upcoming open houses
- Sat, Nov 0711:00 am - 01:00 pm
- Sat, Nov 2112:00 pm - 03:00 pm
Price summary
- Price:$869,900
- Price per sq. ft.:$172.84
- Monthly HOA dues:$37.67
About this home
OVER 5,000 SQ. FT. OF CUSTOM-BUILT LUXURY IN ST. JOHN! This extraordinary 6-bedroom, 4-bathroom home delivers the space, style, and high-end finishes you've been searching for! From soaring ceilings and striking architectural details to over 2,100 sq. ft. of rich oak flooring on the main level, every detail is designed to impress. The stunning great room features a sleek electric fireplace with stylish brick accents, while the showstopping chef's kitchen offers a quartz waterfall island, double ovens, stainless steel appliances, built-in beverage refrigerator, modern wine display, and oversized walk-in pantry with a sliding barn door. The luxurious primary suite is your private escape, complete with a tray ceiling, soaking tub, glass-enclosed shower, and direct access to a covered deck with a beautiful cedar ceiling and ambient lighting. AND THERE'S MORE! The fully finished basement is an entertainer's dream, featuring a spacious recreation area, bar, game room, additional bedroom, and full bathroom! Step outside to enjoy a covered patio, beautiful stone landscaping, and an irrigation system. The impressive 3-car garage includes epoxy flooring and 220V wiring for EV charging. Additional upgrades include dual-zone HVAC, whole-home water treatment, and thoughtfully designed exterior lighting. SPACE, LUXURY, AND INCREDIBLE VALUE -- ALL IN ONE HOME! DON'T MISS YOUR OPPORTUNITY -- SCHEDULE YOUR PRIVATE SHOWING TODAY!...
Contact an agent
Home facts
- Year built:2021
- Subdivision & Development:The Gates/St John-Un 20b
- Listing ID #:847869
- Added:1 day(s) ago
- Updated:November 06, 2026 at 10:24 PM
Rooms and interior
- Bedrooms:6
- Total bathrooms:4
- Full bathrooms:2
- Rooms Total:14
- Kitchen Description:Dishwasher, Disposal, Gas Range, Microwave, Range Hood, Refrigerator, Stainless Steel Appliance(s)
- Basement:Yes
- Basement Description:Basement
- Living area:5,033 sq. ft.
Structure and exterior
- Year built:2021
- Building area:5,033 sq. ft.
- Lot area:0.34 Acres
- Lot Features:Landscaped
- Exterior Features:Lighting, Private Yard
Schools
- High school:Lake Central High School
- Middle school:Clark Middle School
- Elementary school:Kolling Elementary School
Utilities
- Water:Public
Finances and disclosures
- Price:$869,900
- Price per sq. ft.:$172.84
- Tax amount:$7,958 (2024)
Features and amenities
- Laundry features:Dryer, Washer
Parking
- Parking description:Attached, Driveway, Garage Door Opener, On Street
- Garage:Yes
- Garage spaces:4
New listings near 9343 Iris Drive
- New
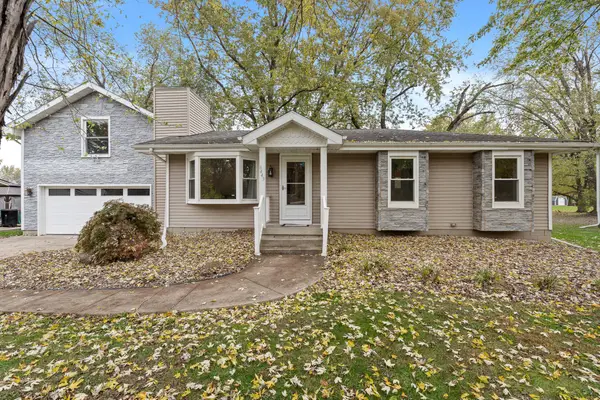 $425,000Active4 beds 3 baths2,627 sq. ft.
8443 Patterson Street, St. John, IN 46373
MLS# 847887Listed by: LISTING LEADERS MVPS - Open Sat, 2 to 4:30pmNew
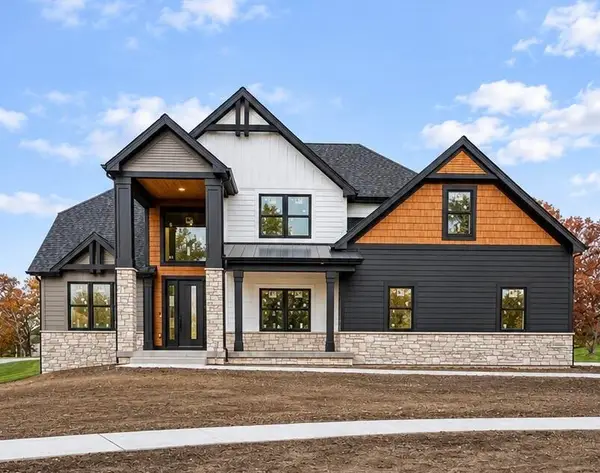 $1,097,900Active5 beds 4 baths3,519 sq. ft.
13860 Laurel Court, St. John, IN 46373
MLS# 847867Listed by: HOUSE HUNTERS REALTY, LLC - New
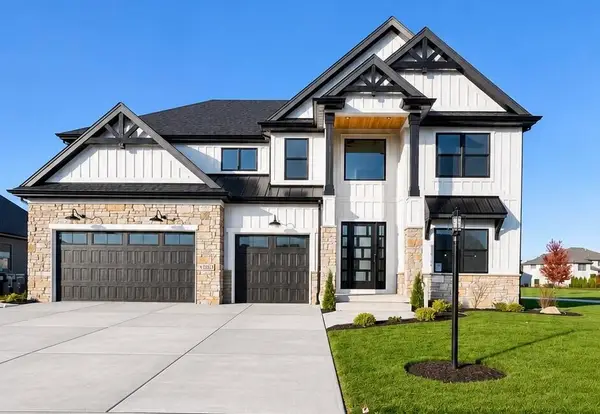 $967,900Active6 beds 4 baths3,688 sq. ft.
13350 Camas Drive, St. John, IN 46373
MLS# 847868Listed by: HOUSE HUNTERS REALTY, LLC - New
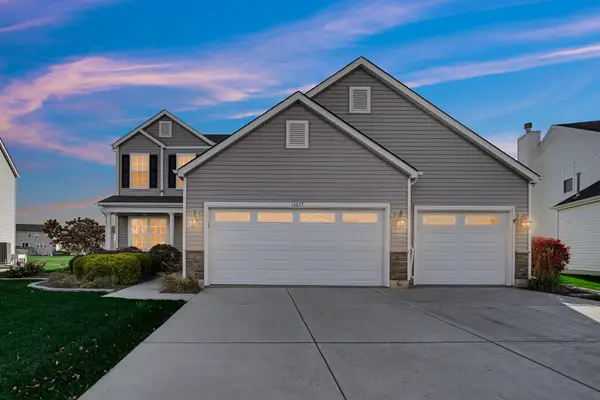 $459,000Active4 beds 3 baths2,597 sq. ft.
13657 Empress Lane, Dyer, IN 46311
MLS# 847879Listed by: ROCK REALTY GROUP LLC - New
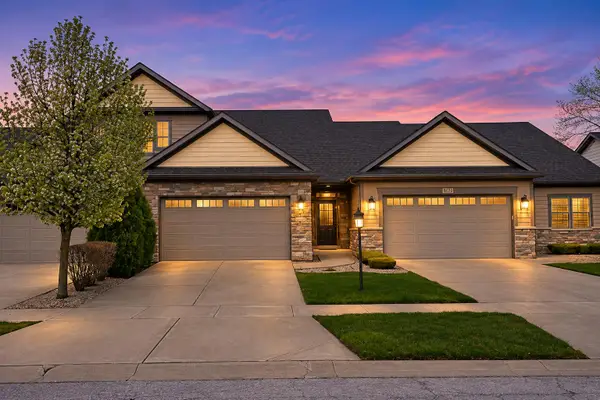 $439,900Active3 beds 4 baths2,800 sq. ft.
9170 W 107th Place, St. John, IN 46373
MLS# 847885Listed by: BETTER HOMES AND GARDENS REAL - New
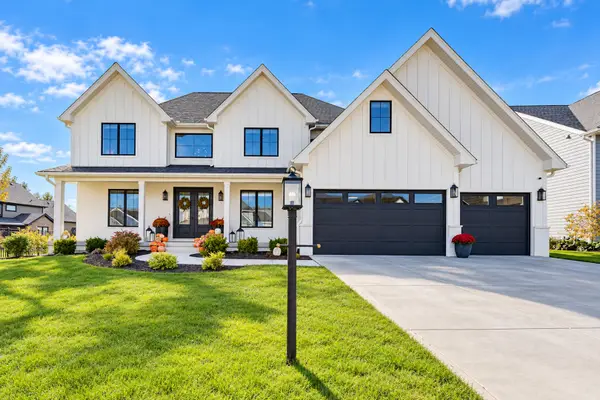 $1,125,000Active6 beds 5 baths6,208 sq. ft.
13341 Waterleaf Drive, St. John, IN 46373
MLS# 12801375Listed by: REALTY EXECUTIVES PREMIER ILLINOIS
- Open Sun, 12 to 2pmNew
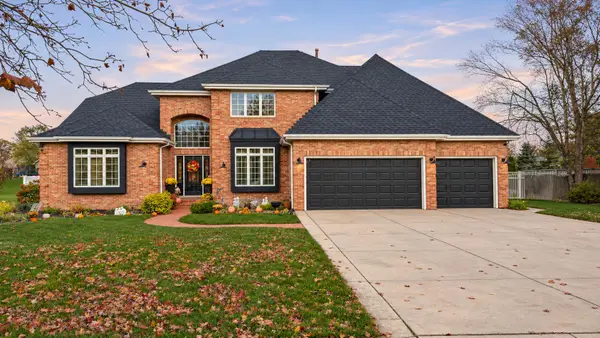 $690,000Active4 beds 4 baths3,273 sq. ft.
13310 Waverly Avenue, St. John, IN 46373
MLS# 847793Listed by: MCCOLLY REAL ESTATE - Open Sat, 11am to 1pmNew
 $1,149,900Active4 beds 4 baths2,912 sq. ft.
9635 Switch Grass, St. John, IN 46373
MLS# 847698Listed by: KELLER WILLIAMS PREFERRED REAL - New
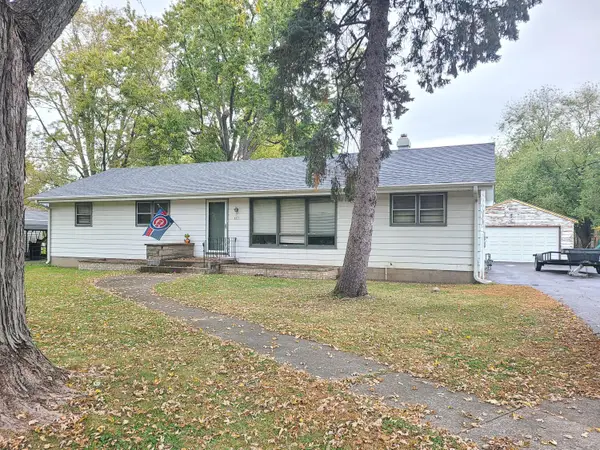 $295,000Active4 beds 2 baths1,560 sq. ft.
8471 Patterson Street, St. John, IN 46373
MLS# 847666Listed by: RE/MAX EXECUTIVES


Protect your home and budget from life's surprises with an Assurant Home Warranty, backed by a partner that supports you through every step of homeownership. Explore Plans.
©2026 Century 21 Real Estate LLC. All rights reserved. CENTURY 21®, the CENTURY 21 Logo and C21® are service marks owned by Century 21 Real Estate LLC. Century 21 Real Estate LLC fully supports the principles of the Fair Housing Act and the Equal Opportunity Act. Each office is independently owned and operated. Listing information is deemed reliable but not guaranteed accurate.