10750 US HWY 40, Terre Haute, IN 47803
Local realty services provided by:CENTURY 21 Elite
10750 US HWY 40,Terre Haute, IN 47803
$264,900
- 3 Beds
- 2 Baths
- 1,641 sq. ft.
- Single family
- Active
Upcoming open houses
- Wed, Sep 3005:30 pm - 07:00 pm
Listed by:
 CENTURY 21 Elite
Office: century 21 elite
MLS#:110344
Source:IN_THAAR
Price summary
- Price:$264,900
- Price per sq. ft.:$161.43
About this home
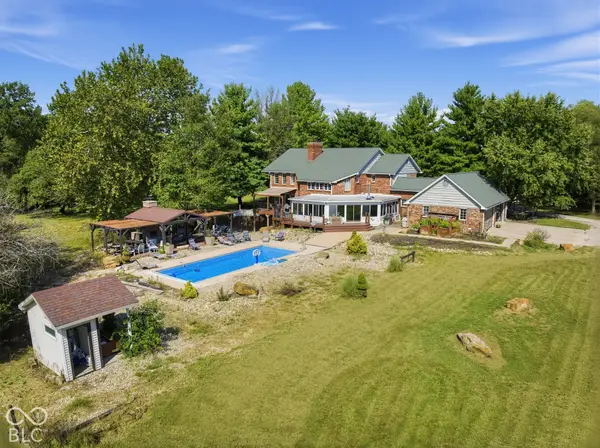
Discover the charm, space, and modern comfort of this totally remodeled cottage-style retreat situated on 1.77 acres. Offering 3 bedrooms and 2 full baths, this inviting home blends timeless cottage character with thoughtful updates, creating a move-in-ready opportunity for those seeking room to relax, entertain, and enjoy the beauty of the surrounding property. From the moment you arrive, you’ll appreciate the fresh new landscaping and eye-catching exterior, newly painted green with rich dark green trim. New stamped concrete walkways and a spacious patio enhances the outdoor living space, providing an ideal setting for relaxing, entertaining, and enjoying the peaceful surroundings. Inside, the custom kitchen serves as the heart of the home and features all new appliances, offering a beautiful and functional space for everyday living and entertaining. Two separate living rooms provide plenty of room to spread out, host guests, or create a cozy family room, home office or additional gathering space. A convent 1-car garage adds functionality and storage. With a complete remodel, all new applicants, charming cottage style, 1.77 acres, beautiful new landscaping and thoughtfully designed indoor and outdoor living spaces, this home is and opportunity you won’t want to miss. Call you favorite Realtor today for your private viewing!...
Contact an agent
Home facts
- Year built:1930
- Subdivision & Development:None
- Listing ID #:110344
- Added:2 day(s) ago
- Updated:September 30, 2026 at 04:10 PM
Rooms and interior
- Bedrooms:3
- Total bathrooms:2
- Full bathrooms:2
- Flooring:Carpet, Ceramic Tile, New Floor Covering, Vinyl Floors
- Kitchen Description:Counter Tops Stone, Dishwasher, Electric Range/Oven, Microwave, Refrigerator, Smoke Detector, Vinyl Floors
- Bedroom Description:On Level 1
- Basement Description:Finished, Full Basement
- Living area:1,641 sq. ft.
Heating and cooling
- Cooling:Central Air
- Heating:Electric
- Central air:Yes
Structure and exterior
- Roof:Shingle
- Year built:1930
- Building area:1,641 sq. ft.
- Lot area:1.77 Acres
- Construction Materials:Wood Siding
- Exterior Features:Covered Stoop, Open Patio
- Foundation Description:Block
- Levels:1 Story
Schools
- High school:Terre Haute North
- Middle school:Woodrow Wilson
- Elementary school:Lost Creek
Utilities
- Sewer:Septic
Finances and disclosures
- Price:$264,900
- Price per sq. ft.:$161.43
Features and amenities
- Appliances:Elec. Range/Oven
- Laundry features:On Lower Level
- Amenities:Carpet, Ceiling Fan(s), Double Pane Windows, New Floor Covering, New Paint, Smoke Detector, Stone Countertops, Vinyl Clad Windows, Vinyl Floors
Parking
- Parking description:Detached Garage, Paved Street
- Garage spaces:1
New listings near 10750 US HWY 40
- New
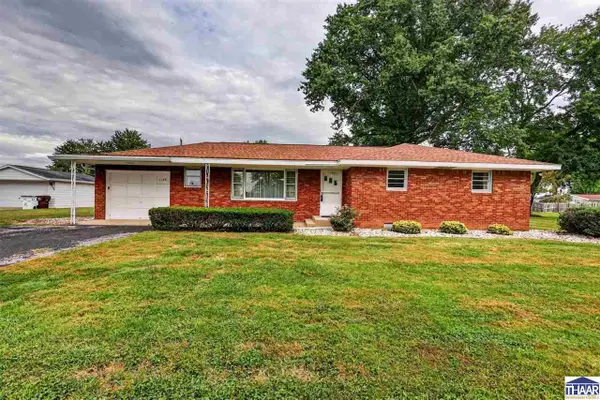
 $159,900Active3 beds 2 baths1,275 sq. ft.
1128 E Wood Lane, Terre Haute, IN 47802
MLS# 110626Listed by: CENTURY 21 ELITE - New
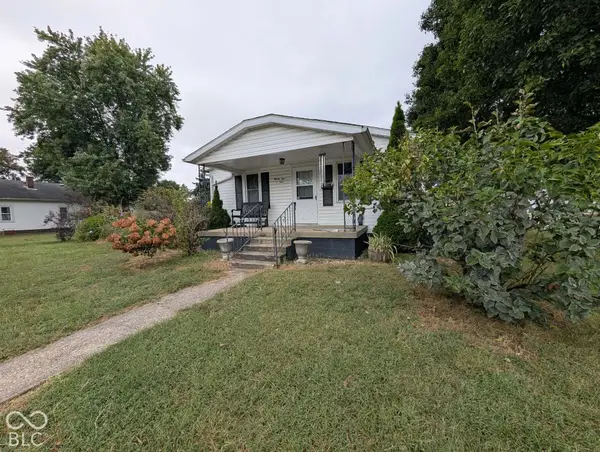 $135,000Active2 beds 1 baths1,768 sq. ft.
2501 Dillman, Terre Haute, IN 47802
MLS# 22128806Listed by: GREENE REALTY, LLC - New
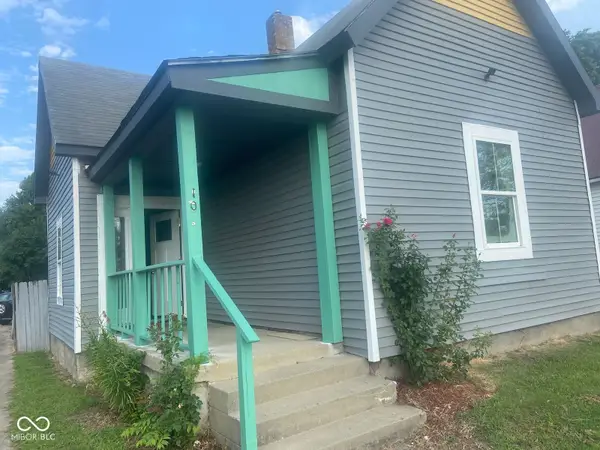 $179,900Active2 beds 1 baths1,375 sq. ft.
100 N 14th Street, Terre Haute, IN 47807
MLS# 22128768Listed by: OWENS REALTY - New
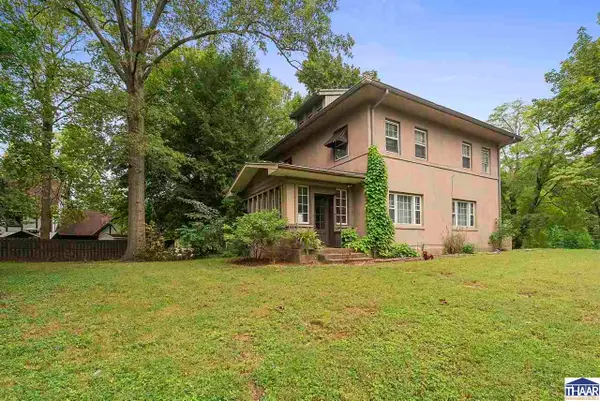 $244,000Active3 beds 2 baths1,931 sq. ft.
3600 E Margaret Drive, Terre Haute, IN 47802
MLS# 110613Listed by: CENTURY 21 ELITE - New
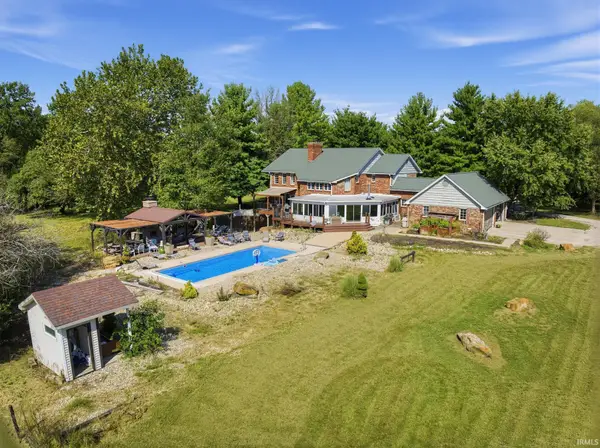 $1,300,000Active5 beds 6 baths7,477 sq. ft.
300 W Oregon Church Road, Terre Haute, IN 47802
MLS# 202640200Listed by: EXP REALTY LLC - New
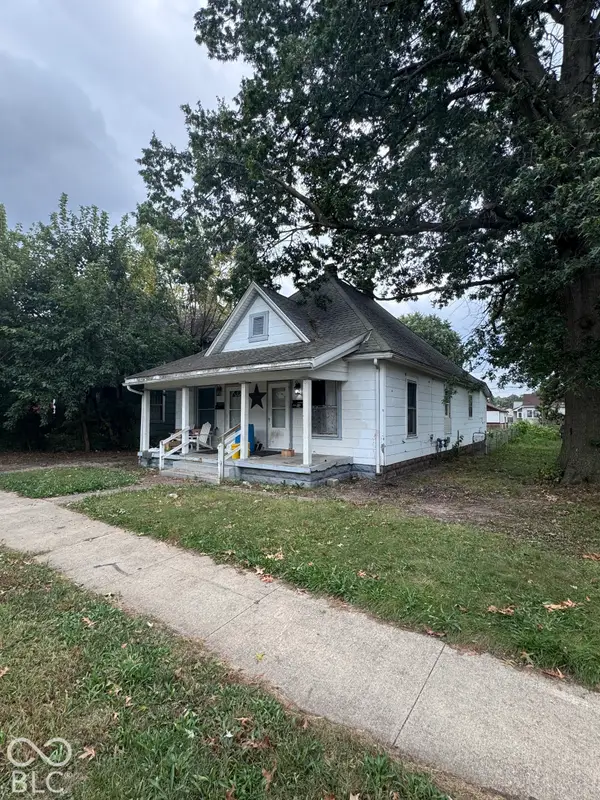 $59,000Active-- beds -- baths
1535 8th Avenue, Terre Haute, IN 47804
MLS# 22128492Listed by: DYER CREEK PROPERTY GROUP, LLC - New
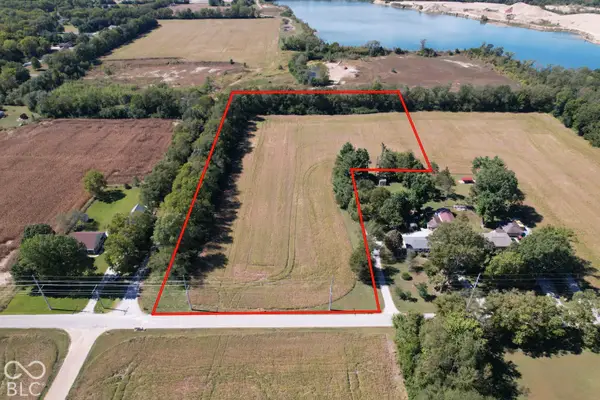 $79,900Active7.03 Acres
0 S Morris South Place, Terre Haute, IN 47805
MLS# 22128546Listed by: BEYCOME BROKERAGE REALTY LLC - New
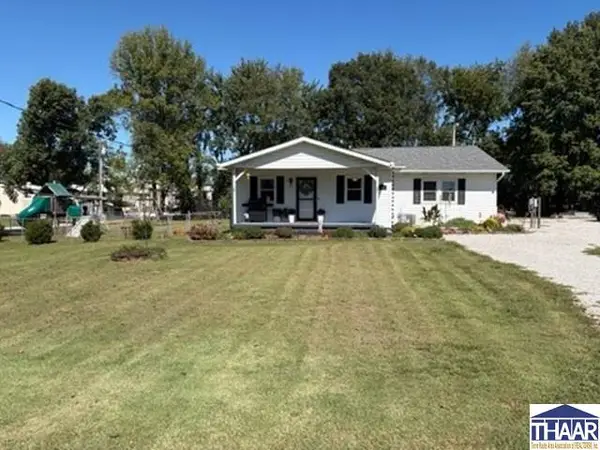 $239,900Active4 beds 2 baths1,784 sq. ft.
3698 E Broadlands Avenue, Terre Haute, IN 47805
MLS# 110602Listed by: CENTURY 21 ELITE - New
 $1,300,000Active5 beds 5 baths7,477 sq. ft.
300 W Oregon Church Road, Terre Haute, IN 47802
MLS# 22122312Listed by: EXP REALTY LLC


Protect your home and budget from life's surprises with an Assurant Home Warranty, backed by a partner that supports you through every step of homeownership. Explore Plans.
©2026 Century 21 Real Estate LLC. All rights reserved. CENTURY 21®, the CENTURY 21 Logo and C21® are service marks owned by Century 21 Real Estate LLC. Century 21 Real Estate LLC fully supports the principles of the Fair Housing Act and the Equal Opportunity Act. Each office is independently owned and operated. Listing information is deemed reliable but not guaranteed accurate.