3698 E Broadlands Avenue, Terre Haute, IN 47805
Local realty services provided by:CENTURY 21 Elite
3698 E Broadlands Avenue,Terre Haute, IN 47805
$239,900
- 4 Beds
- 2 Baths
- 1,784 sq. ft.
- Single family
- Active
Listed by:
 CENTURY 21 Elite
Office: century 21 elite
MLS#:110602
Source:IN_THAAR
Price summary
- Price:$239,900
- Price per sq. ft.:$134.47
About this home
Welcome home to this well-maintained 4-bedroom, 2-full-bath ranch situated on
approximately 0.99 acres on the north side of Terre Haute! Lots of updates that feature vinyl
floor planking (2020), Window World Windows (2018), HVAC/Air (2019), Roof (2018), garage
door/opener (2024), dishwasher (2024), microwave (2026), and patio added in 2024. The
partially fenced backyard is perfect for kids and pets. A 2-car detached garage plus an
additional 200 amp service with accessible water and sewer lines located on the east side
of the home offers great potential for RV parking, a pole barn, workshop, or future
improvements. Plenty of space, updates, and possibilities.
Contact your favorite agent to go see. You don’t want to miss this one.
Contact an agent
Home facts
- Year built:1912
- Subdivision & Development:None
- Listing ID #:110602
- Added:2 day(s) ago
- Updated:September 30, 2026 at 04:10 PM
Rooms and interior
- Bedrooms:4
- Total bathrooms:2
- Full bathrooms:2
- Flooring:New Floor Covering, Vinyl Floors
- Kitchen Description:Counter Tops Laminate, Dishwasher, Electric Range/Oven, Microwave, Refrigerator, Smoke Detector, Vinyl Floors, Water Softener Own
- Bedroom Description:On Level 1
- Basement Description:Finished, Partial Basement
- Living area:1,784 sq. ft.
Heating and cooling
- Cooling:Central Air
- Heating:Electric
- Central air:Yes
Structure and exterior
- Roof:Shingle
- Year built:1912
- Building area:1,784 sq. ft.
- Lot area:0.99 Acres
- Construction Materials:Vinyl Siding
- Exterior Features:Porch Covered
- Levels:1 Story
Schools
- High school:Terre Haute North
- Middle school:Otter Creek Middle
- Elementary school:Rio Grande
Utilities
- Sewer:City Sewer
Finances and disclosures
- Price:$239,900
- Price per sq. ft.:$134.47
Features and amenities
- Appliances:Elec. Range/Oven, Water Softener Own
- Laundry features:Water Softener Own
- Amenities:Ceiling Fan(s), Double Pane Windows, Laminate Countertops, New Floor Covering, New Paint, RV Parking, Smoke Detector, Vinyl Floors
Parking
- Parking description:Detached Garage, Rock Driveway, Rv Parking
- Garage spaces:2
New listings near 3698 E Broadlands Avenue
- New
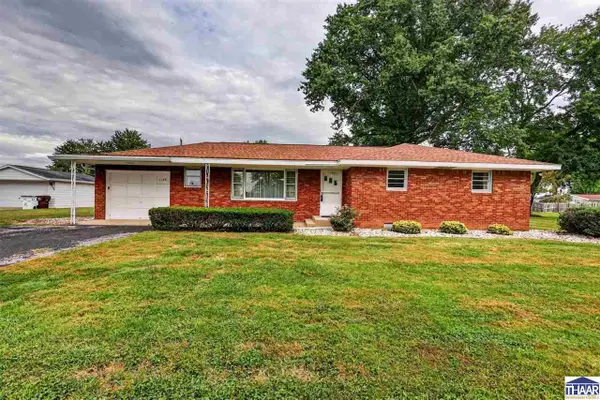
 $159,900Active3 beds 2 baths1,275 sq. ft.
1128 E Wood Lane, Terre Haute, IN 47802
MLS# 110626Listed by: CENTURY 21 ELITE - New
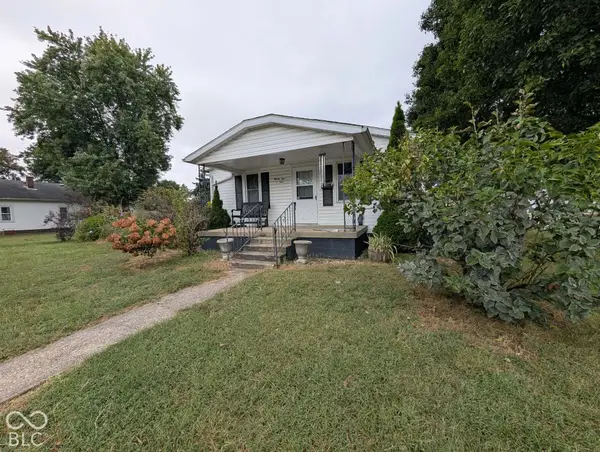 $135,000Active2 beds 1 baths1,768 sq. ft.
2501 Dillman, Terre Haute, IN 47802
MLS# 22128806Listed by: GREENE REALTY, LLC - New
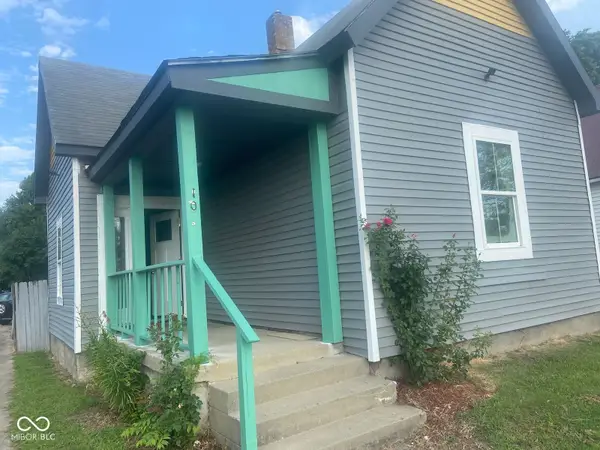 $179,900Active2 beds 1 baths1,375 sq. ft.
100 N 14th Street, Terre Haute, IN 47807
MLS# 22128768Listed by: OWENS REALTY - New
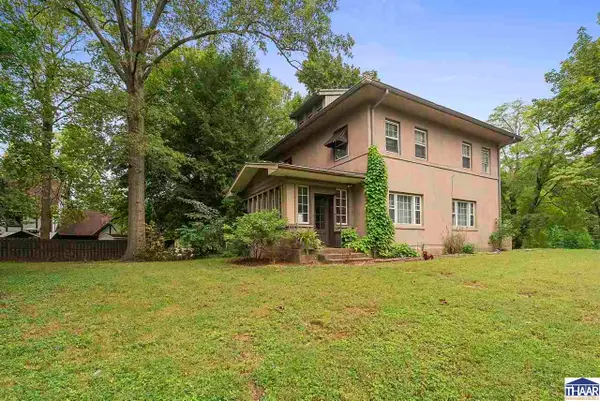 $244,000Active3 beds 2 baths1,931 sq. ft.
3600 E Margaret Drive, Terre Haute, IN 47802
MLS# 110613Listed by: CENTURY 21 ELITE - New
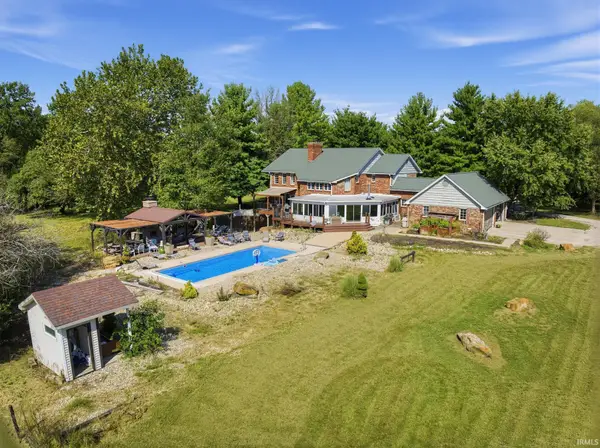 $1,300,000Active5 beds 6 baths7,477 sq. ft.
300 W Oregon Church Road, Terre Haute, IN 47802
MLS# 202640200Listed by: EXP REALTY LLC - New
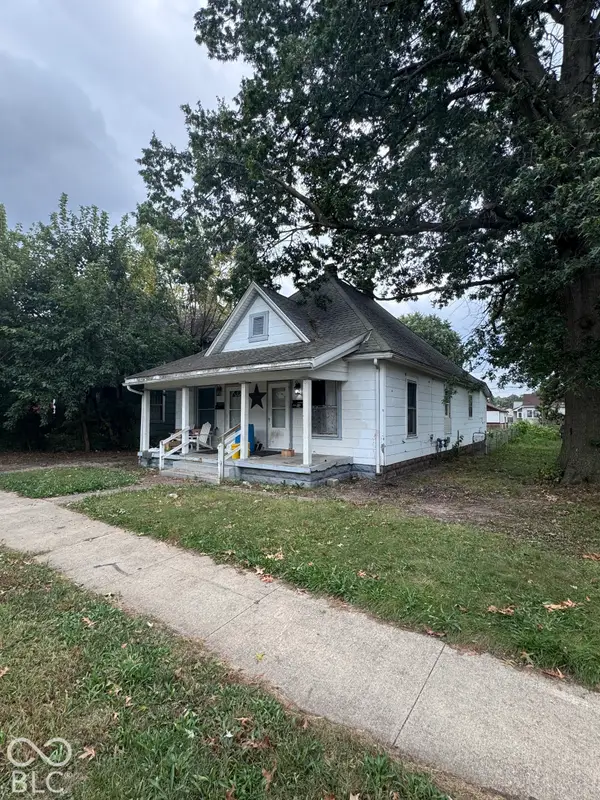 $59,000Active-- beds -- baths
1535 8th Avenue, Terre Haute, IN 47804
MLS# 22128492Listed by: DYER CREEK PROPERTY GROUP, LLC - New
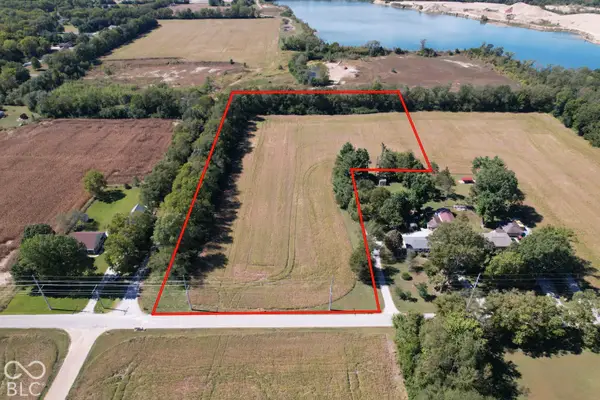 $79,900Active7.03 Acres
0 S Morris South Place, Terre Haute, IN 47805
MLS# 22128546Listed by: BEYCOME BROKERAGE REALTY LLC - Open Wed, 5:30 to 7pm
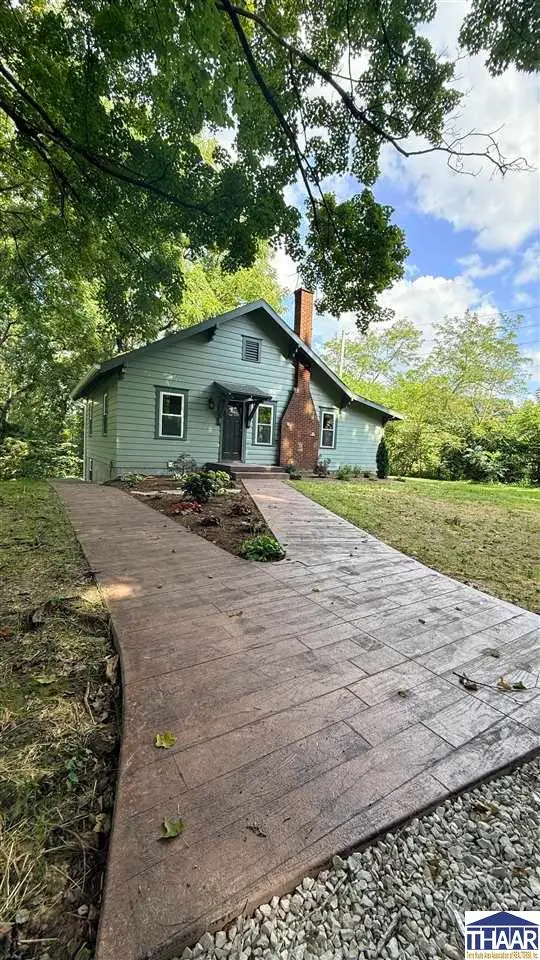 $264,900Active3 beds 2 baths1,641 sq. ft.
10750 US HWY 40, Terre Haute, IN 47803
MLS# 110344Listed by: CENTURY 21 ELITE - New
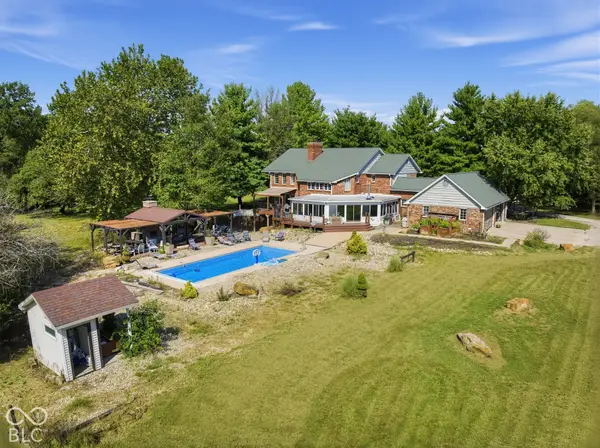 $1,300,000Active5 beds 5 baths7,477 sq. ft.
300 W Oregon Church Road, Terre Haute, IN 47802
MLS# 22122312Listed by: EXP REALTY LLC


Protect your home and budget from life's surprises with an Assurant Home Warranty, backed by a partner that supports you through every step of homeownership. Explore Plans.
©2026 Century 21 Real Estate LLC. All rights reserved. CENTURY 21®, the CENTURY 21 Logo and C21® are service marks owned by Century 21 Real Estate LLC. Century 21 Real Estate LLC fully supports the principles of the Fair Housing Act and the Equal Opportunity Act. Each office is independently owned and operated. Listing information is deemed reliable but not guaranteed accurate.