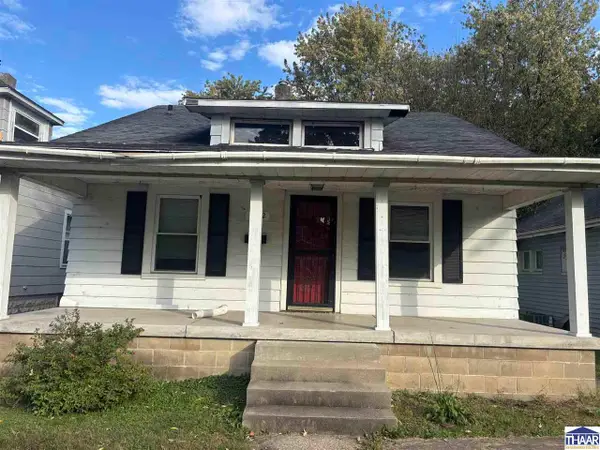
1338 Ash Street, Terre Haute, IN 47804
Local realty services provided by:CENTURY 21 Elite
1338 Ash Street,Terre Haute, IN 47804
$130,000
- 3 Beds
- 1 Baths
- 1,092 sq. ft.
- Single family
- Active
Listed by: olivia shinkle
Office: simply real estate
MLS#:110887
Source:IN_THAAR
Price summary
- Price:$130,000
- Price per sq. ft.:$119.05
About this home
A Home Full of Possibilities! Offering 3 bedrooms, 1 full bath, and approximately 1,100 square feet, this well-maintained home provides a comfortable layout with plenty of potential for its next owner. Inside, you'll find inviting living spaces, abundant natural light, and three generously sized bedrooms that offer flexibility for a variety of living arrangements. The partial unfinished basement provides additional storage space and comes with added peace of mind, having been professionally waterproofed and backed by a lifetime warranty. Whether you're looking for a place to call home, your first step into homeownership, or an addition to your investment portfolio, this property offers plenty to consider. Conveniently located within a reasonable distance of Indiana State University, it also presents an opportunity for buyers interested in the rental market. With its functional layout, practical features, and versatile appeal, this home is ready for its next owner to make it their own!
Contact an agent
Home facts
- Year built:1910
- Subdivision & Development:None
- Listing ID #:110887
- Added:1 day(s) ago
- Updated:October 31, 2026 at 07:40 PM
Rooms and interior
- Bedrooms:3
- Total bathrooms:1
- Full bathrooms:1
- Kitchen Description:Dryer, Gas Range/Oven, Refrigerator, Washer
- Bedroom Description:On Level 1
- Basement Description:Partial Basement
- Living area:1,092 sq. ft.
Heating and cooling
- Cooling:Wall/Window Unit
- Heating:Forced Air
Structure and exterior
- Roof:Shingle
- Year built:1910
- Building area:1,092 sq. ft.
- Construction Materials:Vinyl Siding
- Exterior Features:Porch Covered
- Levels:1 Story
Schools
- High school:Terre Haute North
- Middle school:Otter Creek Middle
- Elementary school:Ouabache
Utilities
- Sewer:City Sewer
Finances and disclosures
- Price:$130,000
- Price per sq. ft.:$119.05
Features and amenities
- Appliances:Dryer, Gas Range/Oven
- Laundry features:Dryer, Washer
Parking
- Parking description:Detached Garage
- Garage spaces:1
New listings near 1338 Ash Street
- Coming Soon
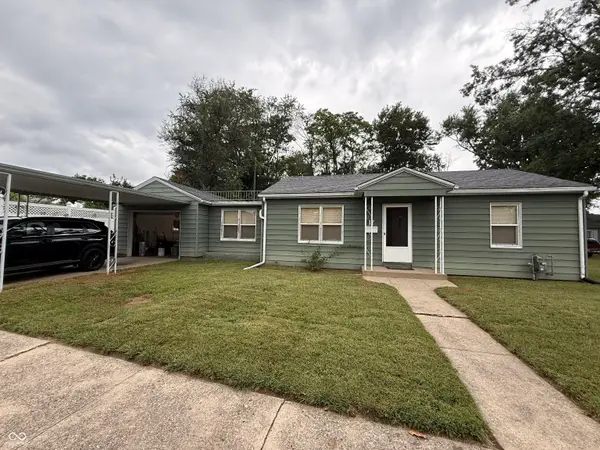 $150,000Coming Soon2 beds 1 baths816 sq. ft.
17 Marigold Drive, Terre Haute, IN 47803
MLS# 22125529Listed by: THE STEWART HOME GROUP - New
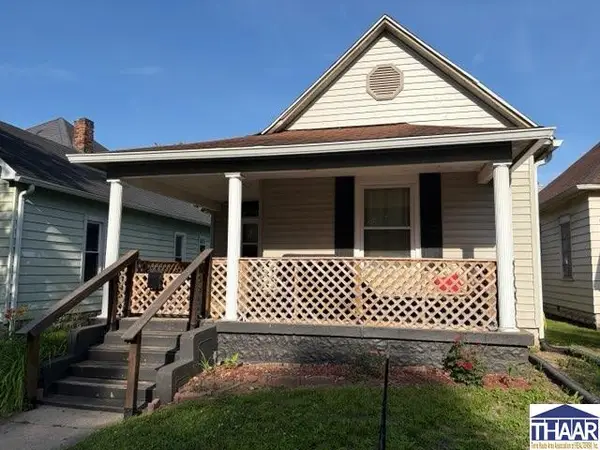
 $135,000Active3 beds 1 baths1,118 sq. ft.
2507 S 7th Street, Terre Haute, IN 47802
MLS# 110878Listed by: CENTURY 21 ELITE - New
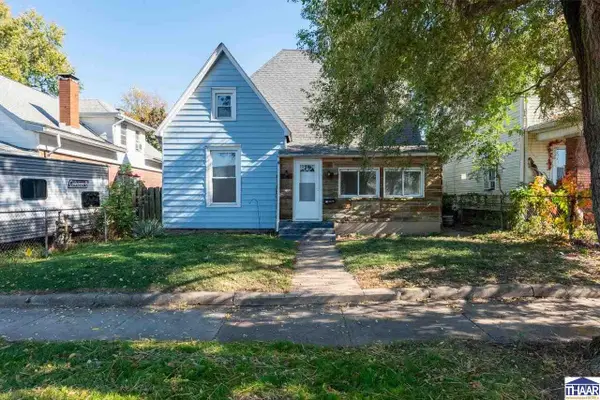 $124,500Active4 beds 2 baths1,839 sq. ft.
43 Rose Avenue, Terre Haute, IN 47803
MLS# 110873Listed by: SIMPLY REAL ESTATE - New
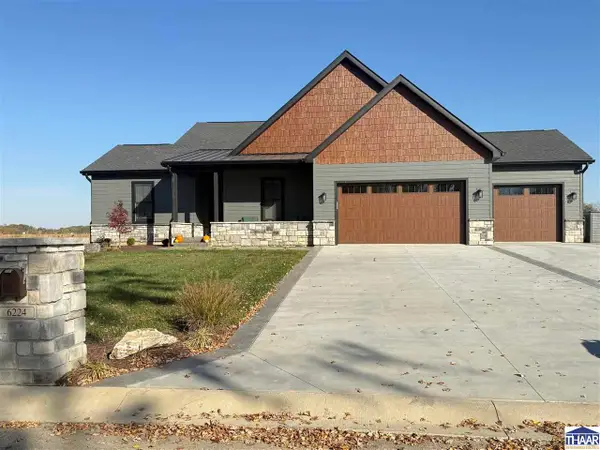 $509,950Active3 beds 2 baths2,213 sq. ft.
6224 Woodhill Lane, Terre Haute, IN 47803
MLS# 110874Listed by: CENTURY 21 ELITE - New
 $109,500Active2 beds 1 baths988 sq. ft.
1312 S 11th Street, Terre Haute, IN 47802
MLS# 110875Listed by: NEXTHOME REAL ESTATE CONNECTIONS - New
 $259,900Active2 beds 2 baths1,581 sq. ft.
2236 Cottage Court, Terre Haute, IN 47803
MLS# 110867Listed by: CENTURY 21 ELITE - New
 $229,900Active3 beds 2 baths1,824 sq. ft.
11213 E Us Highway 40, Terre Haute, IN 47803
MLS# 22133946Listed by: L.J. MICHAELS, INC. - Open Sun, 11am to 12:30pmNew
 $479,999Active3 beds 2 baths1,902 sq. ft.
2534 Birchwood Lane, Terre Haute, IN 47803
MLS# 110857Listed by: CENTURY 21 ELITE - New
 $89,000Active3 beds 2 baths988 sq. ft.
3005 N 19th Street, Terre Haute, IN 47804
MLS# 110858Listed by: CENTURY 21 ELITE


Protect your home and budget from life's surprises with an Assurant Home Warranty, backed by a partner that supports you through every step of homeownership. Explore Plans.
©2026 Century 21 Real Estate LLC. All rights reserved. CENTURY 21®, the CENTURY 21 Logo and C21® are service marks owned by Century 21 Real Estate LLC. Century 21 Real Estate LLC fully supports the principles of the Fair Housing Act and the Equal Opportunity Act. Each office is independently owned and operated. Listing information is deemed reliable but not guaranteed accurate.