2236 Cottage Court, Terre Haute, IN 47803
Local realty services provided by:CENTURY 21 Elite
2236 Cottage Court,Terre Haute, IN 47803
$259,900
- 2 Beds
- 2 Baths
- 1,581 sq. ft.
- Condominium
- Active
Listed by:
 CENTURY 21 Elite
Office: century 21 elite
MLS#:110867
Source:IN_THAAR
Price summary
- Price:$259,900
- Price per sq. ft.:$164.39
About this home
Welcome to your own private sanctuary! Tucked away in a tranquil, secluded setting, this charming 2-bedroom, 2-bathroom condo offers the ideal blend of restful privacy, effortless convenience, and delightful indoor-outdoor living. From the moment you step inside, the light-filled open-concept floor plan greets you with a warm, welcoming flow. Whether you’re cooking up a quiet dinner in the kitchen, relaxing in the spacious living area, or hosting friends for the evening, the seamless layout makes everyday life feel effortless and comfortable.
Love to entertain or soak up the fresh air? The Stamped Concrete Patio offers a beautiful backdrop for sunny morning coffees, evening wine tastings, and summer barbecues surrounded by peaceful greenery. The Enclosed Sun Porch is outfitted with custom windows and clear-film screens, this cozy retreat lets you enjoy panoramic views and soft outdoor breezes in total comfort, no matter the time of day. Best of all, you can truly leave your worries—and your lawnmower—behind. The HOA takes care of mowing the lawn and cleaning the gutters, giving you back your weekends to simply relax and enjoy the good life. Complete with a spacious 2-car garage and thoughtful, ADA-compliant accommodations throughout, this low-maintenance gem combines accessibility, modern ease, and undeniable charm. Come fall in love with your new home!...
Contact an agent
Home facts
- Year built:2017
- Subdivision & Development:The Cottages
- Listing ID #:110867
- Added:1 day(s) ago
- Updated:October 29, 2026 at 07:48 PM
Rooms and interior
- Bedrooms:2
- Total bathrooms:2
- Full bathrooms:2
- Flooring:Carpet, Vinyl Floors
- Kitchen Description:Counter Tops Laminate, Dishwasher, Dryer, Electric Range/Oven, Garbage Disposal, On Level 1, Refrigerator, Smoke Detector, Vinyl Floors, Walk-In Closet, Washer
- Bedroom Description:On Level 1
- Living area:1,581 sq. ft.
Heating and cooling
- Cooling:Central Air
- Heating:Electric, Forced Air
- Central air:Yes
Structure and exterior
- Roof:Shingle
- Year built:2017
- Building area:1,581 sq. ft.
- Construction Materials:Brick, Vinyl Siding
- Exterior Features:Enclosed Patio, Open Patio, Porch Covered
- Levels:1 Story
Schools
- High school:Terre Haute South
- Middle school:Sarah Scott
- Elementary school:Sugar Grove
Utilities
- Sewer:City Sewer
Finances and disclosures
- Price:$259,900
- Price per sq. ft.:$164.39
Features and amenities
- Appliances:Dryer, Elec. Range/Oven
- Laundry features:Dryer, On Level 1, Washer
- Amenities:Carpet, Ceiling Fan(s), Double Pane Windows, Garage Door Opener, Handicap Access, Laminate Countertops, Smoke Detector, Vinyl Clad Windows, Vinyl Floors, Walk In Closet
Parking
- Parking description:Attached Garage, Concrete Driveway, Paved Street
- Garage spaces:2
New listings near 2236 Cottage Court
- Coming Soon
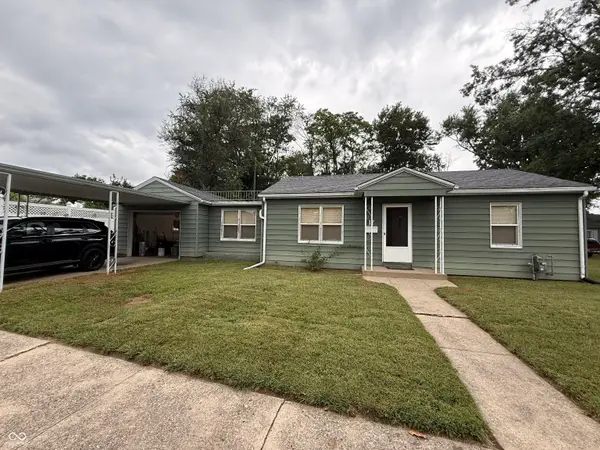 $150,000Coming Soon2 beds 1 baths816 sq. ft.
17 Marigold Drive, Terre Haute, IN 47803
MLS# 22125529Listed by: THE STEWART HOME GROUP - New
 $229,900Active3 beds 2 baths1,824 sq. ft.
11213 E Us Highway 40, Terre Haute, IN 47803
MLS# 22133946Listed by: L.J. MICHAELS, INC. - Open Sun, 11am to 12:30pmNew

 $479,999Active3 beds 2 baths1,902 sq. ft.
2534 Birchwood Lane, Terre Haute, IN 47803
MLS# 110857Listed by: CENTURY 21 ELITE - New
 $89,000Active3 beds 2 baths988 sq. ft.
3005 N 19th Street, Terre Haute, IN 47804
MLS# 110858Listed by: CENTURY 21 ELITE - New
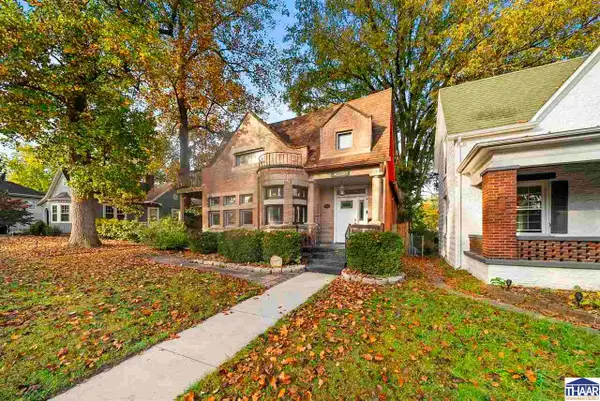 $265,000Active4 beds 3 baths2,194 sq. ft.
2342 N 7th Street, Terre Haute, IN 47804
MLS# 110856Listed by: SIMPLY REAL ESTATE - New
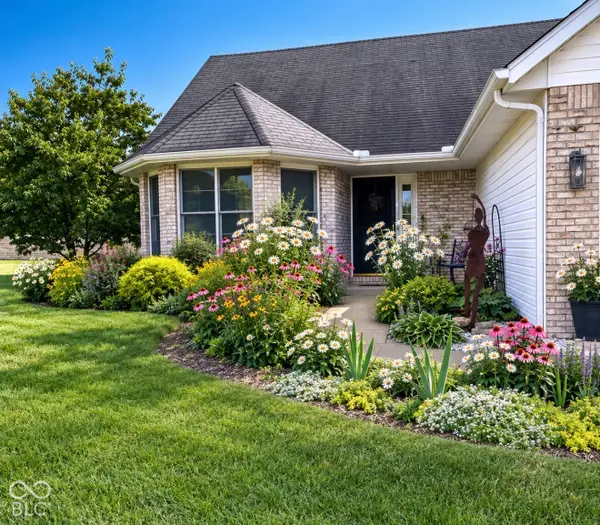 $252,000Active3 beds 2 baths1,375 sq. ft.
2468 Dutch Lane, Terre Haute, IN 47802
MLS# 22133532Listed by: THE STEWART HOME GROUP - New
 $159,900Active3 beds 1 baths1,104 sq. ft.
6970 S State Road 46 Highway, Terre Haute, IN 47802
MLS# 202644254Listed by: BARBERRY REALTY - New
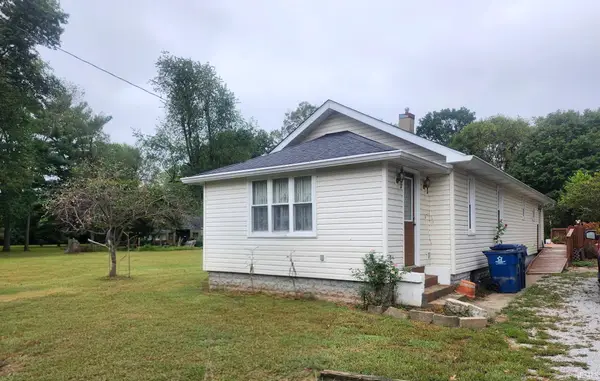 $275,000Active3 beds 1 baths1,748 sq. ft.
2718 Dimmick Avenue, Terre Haute, IN 47803
MLS# 202644212Listed by: WELLS AUCTION & REALTY - New
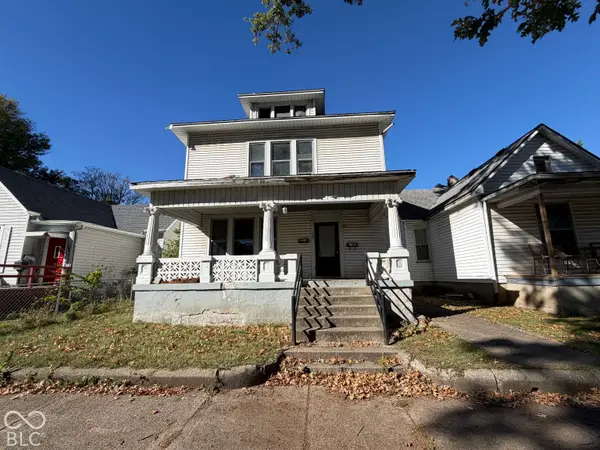 $170,000Active-- beds -- baths
1005 S 8th Street, Terre Haute, IN 47807
MLS# 22132124Listed by: GO FISH REALTY


Protect your home and budget from life's surprises with an Assurant Home Warranty, backed by a partner that supports you through every step of homeownership. Explore Plans.
©2026 Century 21 Real Estate LLC. All rights reserved. CENTURY 21®, the CENTURY 21 Logo and C21® are service marks owned by Century 21 Real Estate LLC. Century 21 Real Estate LLC fully supports the principles of the Fair Housing Act and the Equal Opportunity Act. Each office is independently owned and operated. Listing information is deemed reliable but not guaranteed accurate.