6224 Woodhill Lane, Terre Haute, IN 47803
Local realty services provided by:CENTURY 21 Elite
6224 Woodhill Lane,Terre Haute, IN 47803
$509,950
- 3 Beds
- 2 Baths
- 2,213 sq. ft.
- Single family
- Active
Listed by:
 CENTURY 21 Elite
- CENTURY 21 Elite
 Team Atterson/Sullivan(812) 236 - 0091
Office: century 21 elite
MLS#:110874
Source:IN_THAAR
Price summary
- Price:$509,950
- Price per sq. ft.:$230.43
About this home
Discover the perfect blend of modern style, comfort, and functionality in this beautiful newer-construction home on Terre Haute's east side. Built in 2023, this thoughtfully designed home offers approximately 2,200 square feet of living space with quality finishes throughout.
Step inside and appreciate the spacious living area, beautiful hardwood flooring, and inviting atmosphere. The kitchen features gorgeous quartz countertops, stainless steel appliances offering both style and functionality for everyday living and entertaining.
The primary suite provides a comfortable retreat with an en-suite, walk-in closet, while the additional bedrooms offer flexibility for guests, a home office, or hobbies.
Situated on approximately 0.43 acres, the property offers plenty of outdoor space to enjoy. The attached three-car garage provides generous room for vehicles and additional storage.
Located in the sought-after Hawthorne Woods subdivision, this home combines the appeal of newer construction with a convenient east-side location.
Come see all that 6224 Woodhill Lane has to offer and imagine making it your own!...
Contact an agent
Home facts
- Year built:2023
- Subdivision & Development:Hawthorn Woods
- Listing ID #:110874
- Added:1 day(s) ago
- Updated:October 31, 2026 at 08:36 PM
Rooms and interior
- Bedrooms:3
- Total bathrooms:2
- Full bathrooms:2
- Flooring:Ceramic Tile, Hardwood Floors
- Kitchen Description:Counter Tops Stone, Dishwasher, Electric Range/Oven, Microwave, On Level 1, Refrigerator, Smoke Detector, Walk-In Closet
- Bedroom Description:On Level 1
- Basement Description:Crawl Space
- Living area:2,213 sq. ft.
Heating and cooling
- Cooling:Central Air
- Heating:Natural Gas
- Central air:Yes
Structure and exterior
- Roof:Shingle
- Year built:2023
- Building area:2,213 sq. ft.
- Lot area:0.43 Acres
- Construction Materials:Stone, Wood Siding
- Exterior Features:Covered Patio, Open Patio, Porch Covered
- Foundation Description:Crawl Space
- Levels:1 Story
Schools
- High school:Terre Haute North
- Middle school:Woodrow Wilson
- Elementary school:Lost Creek
Utilities
- Sewer:City Sewer
Finances and disclosures
- Price:$509,950
- Price per sq. ft.:$230.43
Features and amenities
- Appliances:Elec. Range/Oven
- Laundry features:On Level 1
- Amenities:Ceiling Fan(s), Double Pane Windows, Garage Door Opener, Smoke Detector, Stone Countertops, Walk In Closet
Parking
- Parking description:Carport Attached, Concrete Driveway, Paved Street
- Garage spaces:3
New listings near 6224 Woodhill Lane
- Coming Soon
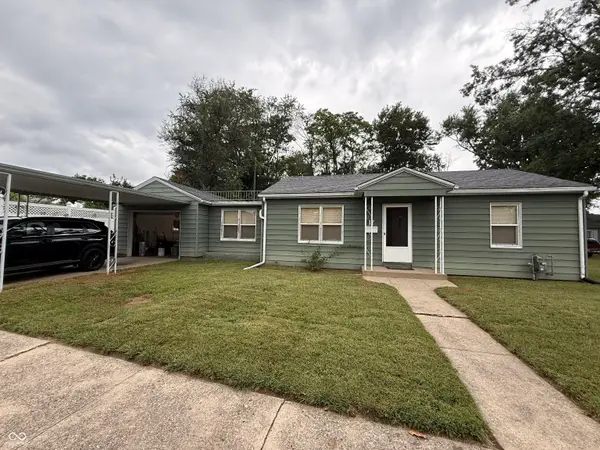 $150,000Coming Soon2 beds 1 baths816 sq. ft.
17 Marigold Drive, Terre Haute, IN 47803
MLS# 22125529Listed by: THE STEWART HOME GROUP - New
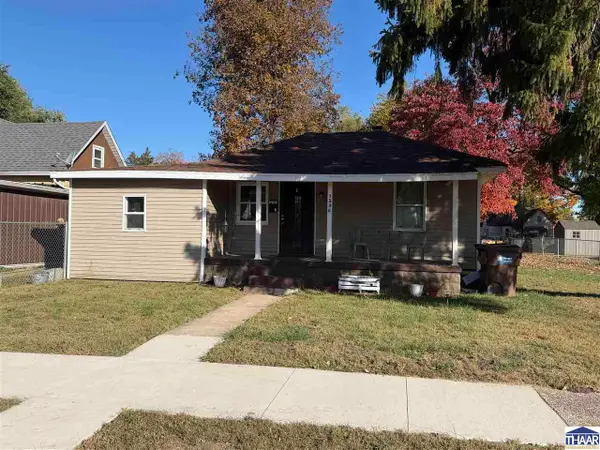 $130,000Active3 beds 1 baths1,092 sq. ft.
1338 Ash Street, Terre Haute, IN 47804
MLS# 110887Listed by: SIMPLY REAL ESTATE - New
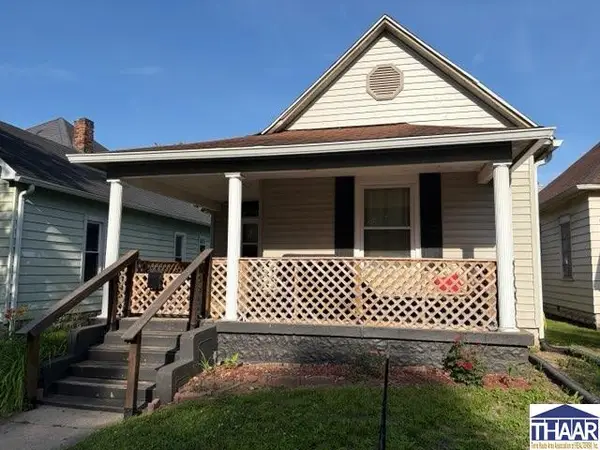
 $135,000Active3 beds 1 baths1,118 sq. ft.
2507 S 7th Street, Terre Haute, IN 47802
MLS# 110878Listed by: CENTURY 21 ELITE - New
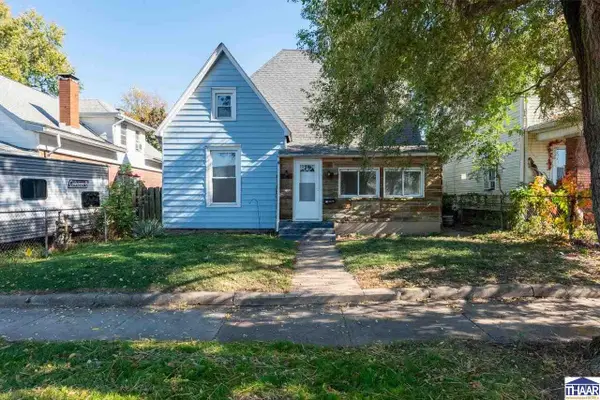 $124,500Active4 beds 2 baths1,839 sq. ft.
43 Rose Avenue, Terre Haute, IN 47803
MLS# 110873Listed by: SIMPLY REAL ESTATE - New
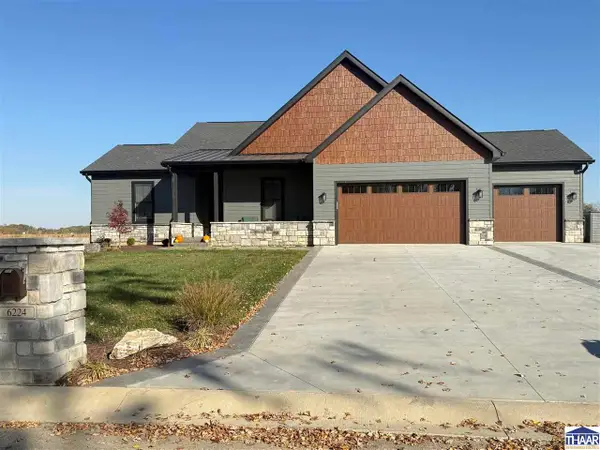 $509,950Active3 beds 2 baths2,213 sq. ft.
6224 Woodhill Lane, Terre Haute, IN 47803
MLS# 110874Listed by: CENTURY 21 ELITE - New
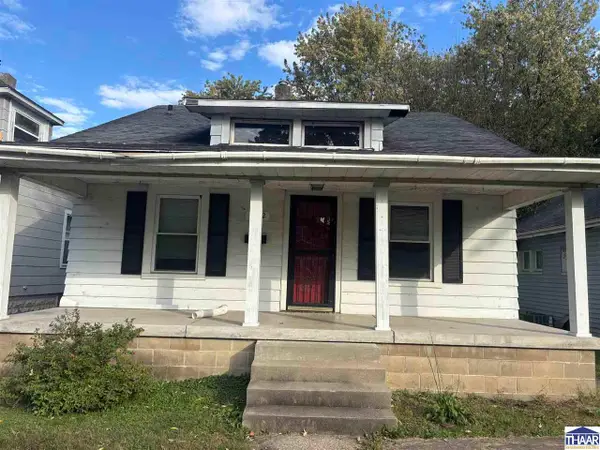 $109,500Active2 beds 1 baths988 sq. ft.
1312 S 11th Street, Terre Haute, IN 47802
MLS# 110875Listed by: NEXTHOME REAL ESTATE CONNECTIONS - New
 $259,900Active2 beds 2 baths1,581 sq. ft.
2236 Cottage Court, Terre Haute, IN 47803
MLS# 110867Listed by: CENTURY 21 ELITE - New
 $229,900Active3 beds 2 baths1,824 sq. ft.
11213 E Us Highway 40, Terre Haute, IN 47803
MLS# 22133946Listed by: L.J. MICHAELS, INC. - Open Sun, 11am to 12:30pmNew
 $479,999Active3 beds 2 baths1,902 sq. ft.
2534 Birchwood Lane, Terre Haute, IN 47803
MLS# 110857Listed by: CENTURY 21 ELITE - New
 $89,000Active3 beds 2 baths988 sq. ft.
3005 N 19th Street, Terre Haute, IN 47804
MLS# 110858Listed by: CENTURY 21 ELITE


Protect your home and budget from life's surprises with an Assurant Home Warranty, backed by a partner that supports you through every step of homeownership. Explore Plans.
©2026 Century 21 Real Estate LLC. All rights reserved. CENTURY 21®, the CENTURY 21 Logo and C21® are service marks owned by Century 21 Real Estate LLC. Century 21 Real Estate LLC fully supports the principles of the Fair Housing Act and the Equal Opportunity Act. Each office is independently owned and operated. Listing information is deemed reliable but not guaranteed accurate.