1575 Gobblers Knob, Terre Haute, IN 47803
Local realty services provided by:CENTURY 21 Elite
1575 Gobblers Knob,Terre Haute, IN 47803
$119,900
- 3 Beds
- 2 Baths
- 1,923 sq. ft.
- Mobile / Manufactured
- Active
Listed by: tracey symon
Office: nexthome real estate connections
MLS#:110933
Source:IN_THAAR
Price summary
- Price:$119,900
- Price per sq. ft.:$62.35
About this home
Tucked away on a quiet dead-end road in Seelyville, this longtime family home has been loved over the years. Set on two rolling parcels totaling 0.76 acre, it offers a tucked-away setting just minutes from Terre Haute and Brazil. Picture slow mornings in the back sunroom, chilly evenings by the fire, and room for everyone to settle into a favorite spot. Inside, you’ll find three bedrooms, two full baths, two living rooms, a separate family room, a kitchen, and a dining area. The front living room has a gas log fireplace, while the family room has a wood stove for cozy evenings. The back sunroom looks out over the rolling property, and a detached two-car garage with a lean-to and cellar storage underneath offers room for tools, lawn equipment, and seasonal gear. The home incorporates an original trailer with a build-out. Cash or specialized lender financing is required.
Contact an agent
Home facts
- Year built:1960
- Subdivision & Development:None
- Listing ID #:110933
- Added:1 day(s) ago
- Updated:November 06, 2026 at 07:47 PM
Rooms and interior
- Bedrooms:3
- Total bathrooms:2
- Full bathrooms:2
- Flooring:Carpet, Vinyl Floors
- Dining Description:On Level 1
- Kitchen Description:Counter Tops Laminate, Dishwasher, Gas Range/Oven, Microwave, On Level 1, Refrigerator, Vinyl Floors
- Bedroom Description:On Level 1
- Basement Description:Crawl Space
- Living area:1,923 sq. ft.
Heating and cooling
- Cooling:Central Air
- Heating:Natural Gas
- Central air:Yes
Structure and exterior
- Roof:Metal
- Year built:1960
- Building area:1,923 sq. ft.
- Lot area:0.76 Acres
- Construction Materials:Vinyl Siding
- Exterior Features:Porch Covered, Porch Open
- Foundation Description:Crawl Space
- Levels:1 Story
Schools
- High school:Terre Haute North
- Middle school:Woodrow Wilson
- Elementary school:Lost Creek
Utilities
- Sewer:City Sewer
Finances and disclosures
- Price:$119,900
- Price per sq. ft.:$62.35
Features and amenities
- Appliances:Gas Range/Oven
- Laundry features:On Level 1
- Amenities:Carpet, Ceiling Fan(s), Garage Door Opener, Laminate Countertops, Single Pane Windows, Storm Windows, Vinyl Floors
Parking
- Parking description:Concrete Driveway, Detached Garage, Paved Street, Rock Driveway
- Garage spaces:2
New listings near 1575 Gobblers Knob
- New
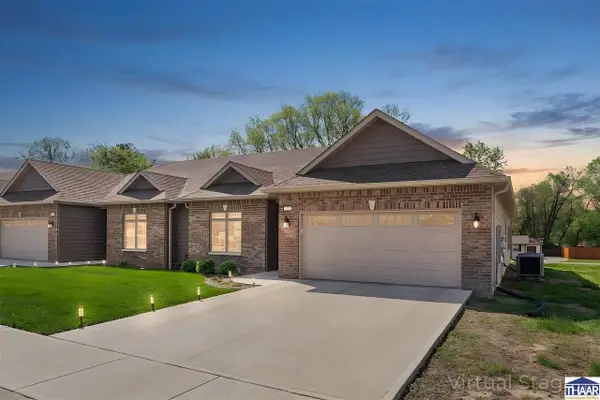 $350,000Active4 beds 3 baths2,964 sq. ft.
3859 Anderson Dr S, Terre Haute, IN 47803
MLS# 110919Listed by: NEXTHOME REAL ESTATE CONNECTIONS - New
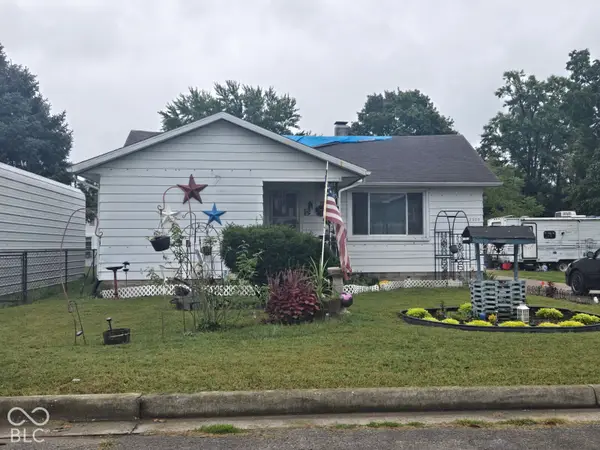 $98,900Active2 beds 1 baths1,686 sq. ft.
2039 N 31st Street, Terre Haute, IN 47804
MLS# 22135156Listed by: L.J. MICHAELS, INC. - New
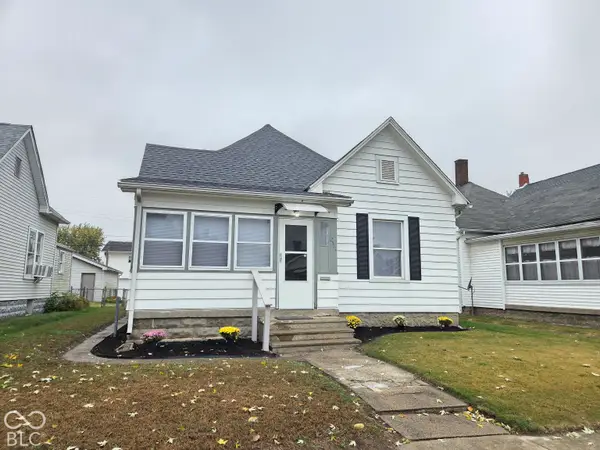 $104,900Active3 beds 1 baths1,232 sq. ft.
2511 S Center Street, Terre Haute, IN 47802
MLS# 22134848Listed by: NEW BEGINNINGS REALTY & PROPERTY MANAGEMENT - New
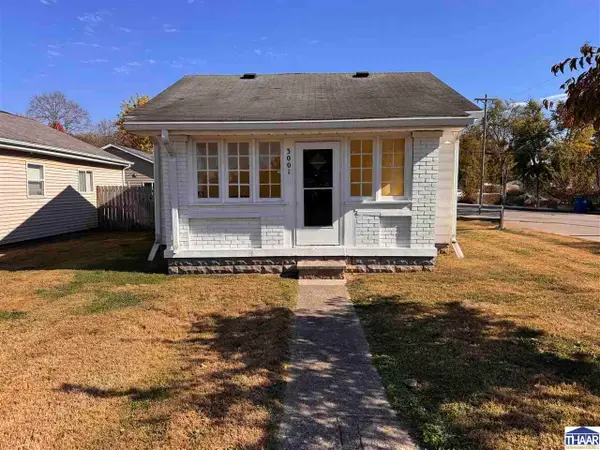
 $97,000Active2 beds 1 baths916 sq. ft.
3001 N 13th 1/2 Street, Terre Haute, IN 47804
MLS# 110894Listed by: CENTURY 21 ELITE - New
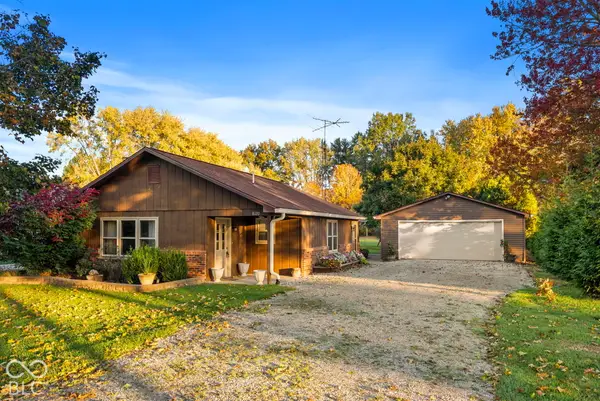 $195,000Active3 beds 2 baths1,412 sq. ft.
8120 E Old Maple Avenue, Terre Haute, IN 47803
MLS# 22134504Listed by: HOOSIER HOMES AND LAND - New
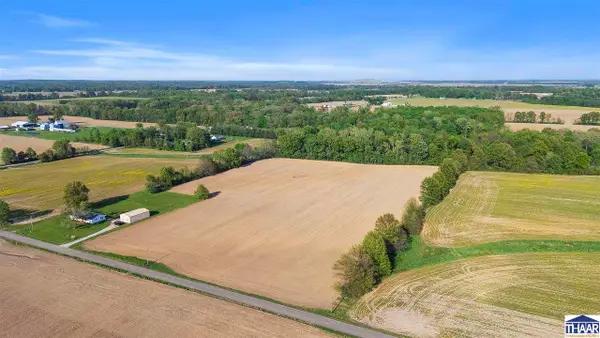 $160,000Active14.58 Acres
S Cypress, Terre Haute, IN 47802
MLS# 110889Listed by: SIMPLY REAL ESTATE - New
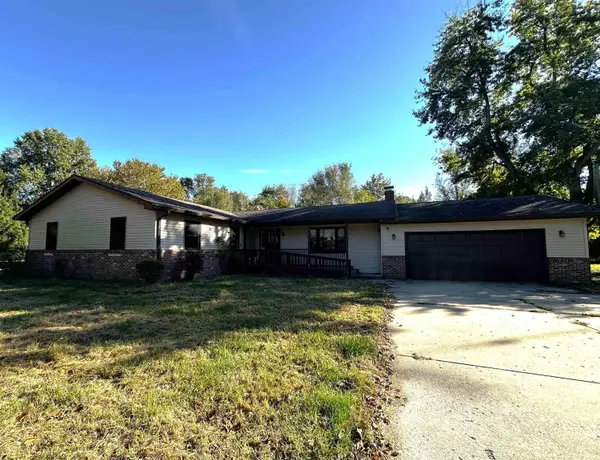 $349,900Active5 beds 3 baths3,002 sq. ft.
3214 W Ellen Drive, Terre Haute, IN 47802
MLS# 202645016Listed by: SEASONS OF INDIANA REAL ESTATE LLC - New
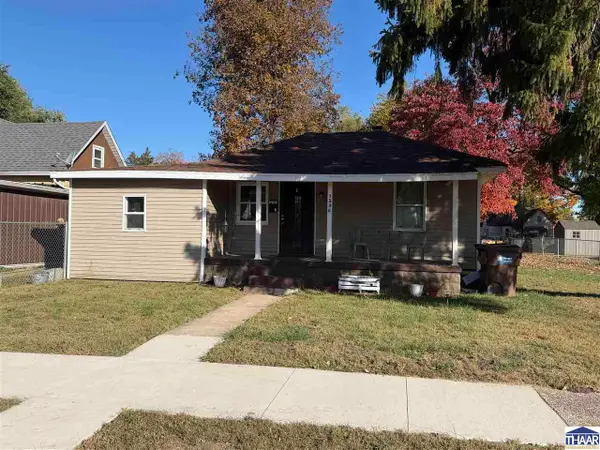 $130,000Active3 beds 1 baths1,092 sq. ft.
1338 Ash Street, Terre Haute, IN 47804
MLS# 110887Listed by: SIMPLY REAL ESTATE - New
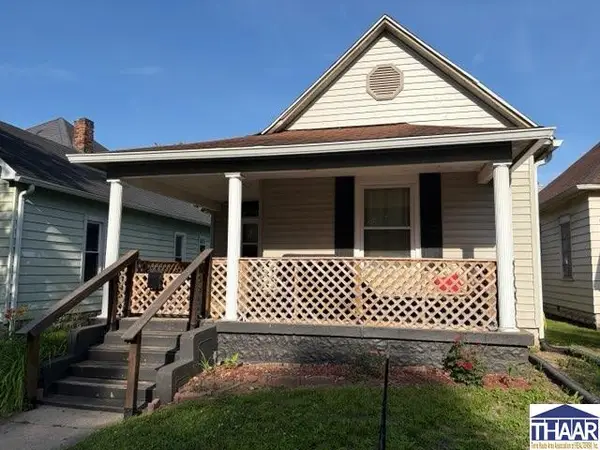 $135,000Active3 beds 1 baths1,118 sq. ft.
2507 S 7th Street, Terre Haute, IN 47802
MLS# 110878Listed by: CENTURY 21 ELITE


Protect your home and budget from life's surprises with an Assurant Home Warranty, backed by a partner that supports you through every step of homeownership. Explore Plans.
©2026 Century 21 Real Estate LLC. All rights reserved. CENTURY 21®, the CENTURY 21 Logo and C21® are service marks owned by Century 21 Real Estate LLC. Century 21 Real Estate LLC fully supports the principles of the Fair Housing Act and the Equal Opportunity Act. Each office is independently owned and operated. Listing information is deemed reliable but not guaranteed accurate.