3214 W Ellen Drive, Terre Haute, IN 47802
Local realty services provided by:CENTURY 21 Circle
Listed by: beth waldenCell: 812-327-0972
Office: seasons of indiana real estate llc.
MLS#:202645016
Source:Indiana Regional MLS
Price summary
- Price:$349,900
- Price per sq. ft.:$116.56
About this home
Step into this spacious 5-bedroom, 3-bath ranch home offering more than 3,000 square feet. An oversized living room welcomes you with a cozy fireplace as well as a large family room offering a fireplace as well. Enjoy the sunroom with your morning coffee or entertaining on the large back deck out back. With five bedrooms, there is ample space for everyone. Enjoy a taste of country with the convenience of being close to town.
Contact an agent
Home facts
- Year built:1980
- Subdivision & Development:None
- Listing ID #:202645016
- Added:2 day(s) ago
- Updated:November 03, 2026 at 06:45 PM
Rooms and interior
- Bedrooms:5
- Total bathrooms:3
- Full bathrooms:3
- Rooms Total:8
- Flooring:Vinyl
- Kitchen Description:On Main Level
- Basement Description:Crawl
- Living area:3,002 sq. ft.
Heating and cooling
- Cooling:Central Air
- Heating:Forced Air
Structure and exterior
- Roof:Shingle
- Year built:1980
- Building area:3,002 sq. ft.
- Lot area:0.38 Acres
- Lot Features:Level
- Architectural Style:One Story, Ranch
- Construction Materials:Brick, Vinyl
- Exterior Features:Deck Open, Porch Covered
- Levels:1 Story
Schools
- High school:Terre Haute South Vigo
- Middle school:Honey Creek
- Elementary school:Hoosier Prairie
Utilities
- Water:Public
- Sewer:Public
Finances and disclosures
- Price:$349,900
- Price per sq. ft.:$116.56
- Tax amount:$6,287
Features and amenities
- Laundry features:Main Floor Laundry
- Amenities:Countertops-Laminate, Detector-Smoke
Parking
- Parking description:Attached, Concrete Driveway
- Garage spaces:2
New listings near 3214 W Ellen Drive
- Coming Soon
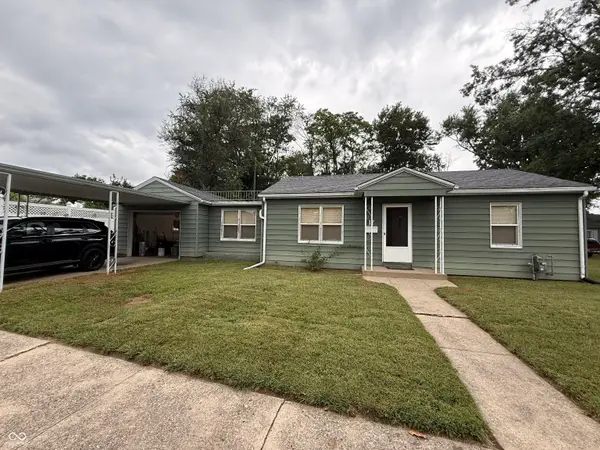 $150,000Coming Soon2 beds 1 baths816 sq. ft.
17 Marigold Drive, Terre Haute, IN 47803
MLS# 22125529Listed by: THE STEWART HOME GROUP - New
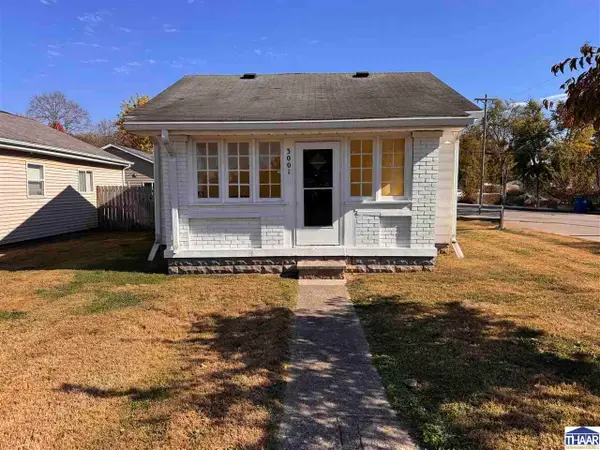
 $97,000Active2 beds 1 baths916 sq. ft.
3001 N 13th 1/2 Street, Terre Haute, IN 47804
MLS# 110894Listed by: CENTURY 21 ELITE - New
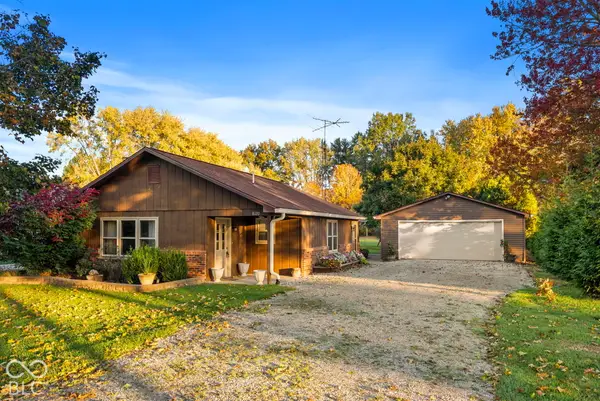 $195,000Active3 beds 2 baths1,412 sq. ft.
8120 E Old Maple Avenue, Terre Haute, IN 47803
MLS# 22134504Listed by: HOOSIER HOMES AND LAND - New
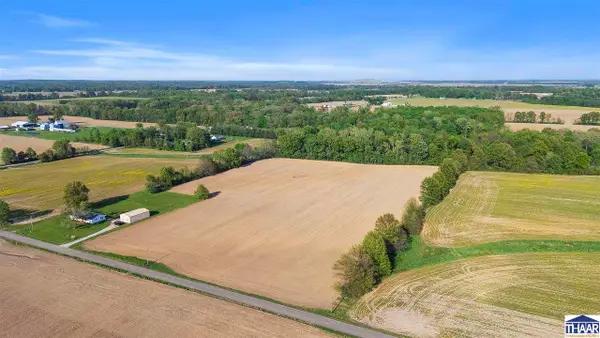 $160,000Active14.58 Acres
S Cypress, Terre Haute, IN 47802
MLS# 110889Listed by: SIMPLY REAL ESTATE - New
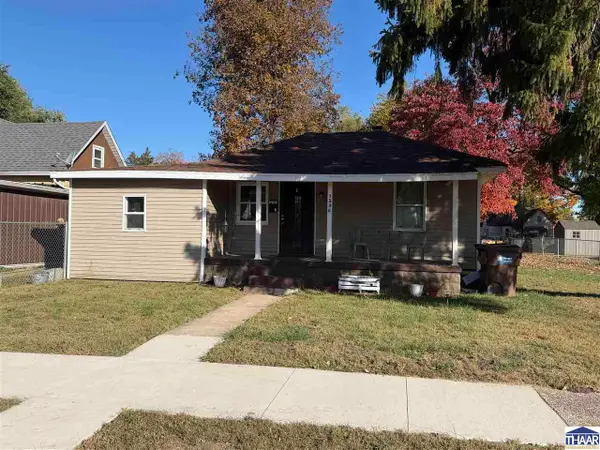 $130,000Active3 beds 1 baths1,092 sq. ft.
1338 Ash Street, Terre Haute, IN 47804
MLS# 110887Listed by: SIMPLY REAL ESTATE - New
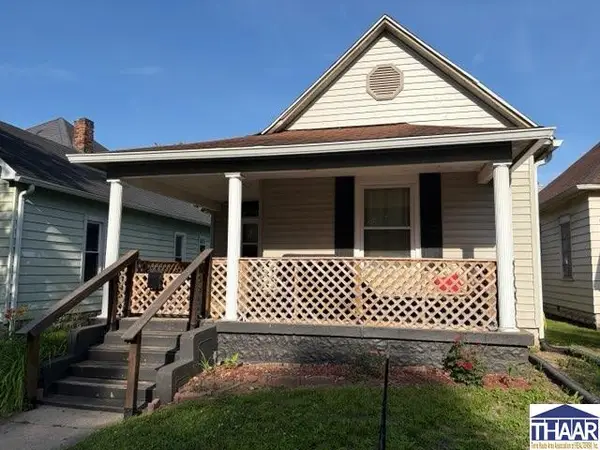 $135,000Active3 beds 1 baths1,118 sq. ft.
2507 S 7th Street, Terre Haute, IN 47802
MLS# 110878Listed by: CENTURY 21 ELITE - New
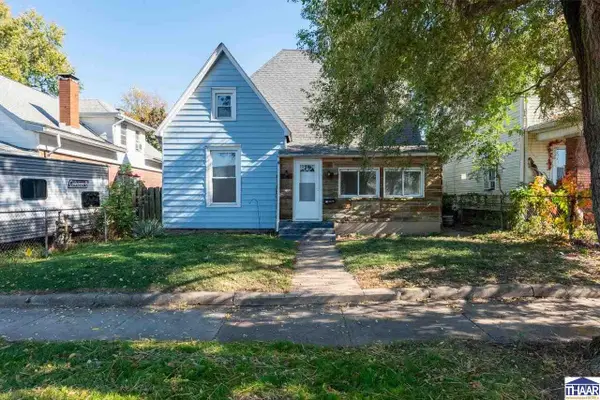 $124,500Active4 beds 2 baths1,839 sq. ft.
43 Rose Avenue, Terre Haute, IN 47803
MLS# 110873Listed by: SIMPLY REAL ESTATE - New
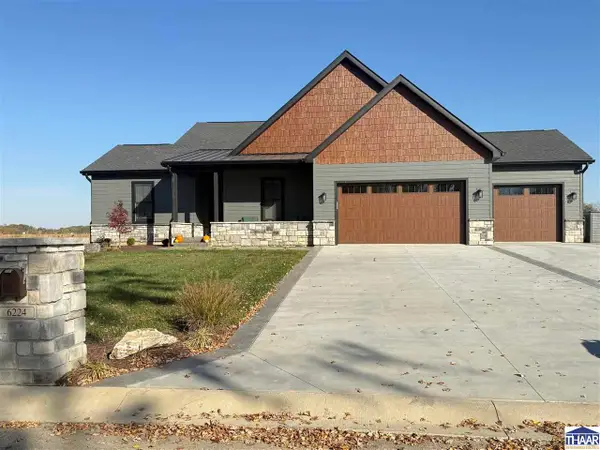 $509,950Active3 beds 2 baths2,213 sq. ft.
6224 Woodhill Lane, Terre Haute, IN 47803
MLS# 110874Listed by: CENTURY 21 ELITE - New
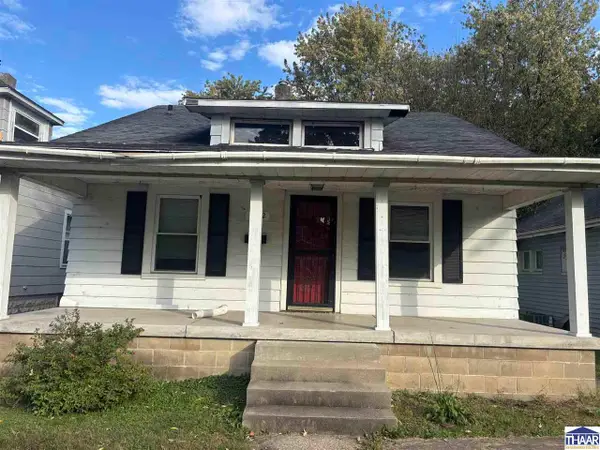 $109,500Active2 beds 1 baths988 sq. ft.
1312 S 11th Street, Terre Haute, IN 47802
MLS# 110875Listed by: NEXTHOME REAL ESTATE CONNECTIONS


Protect your home and budget from life's surprises with an Assurant Home Warranty, backed by a partner that supports you through every step of homeownership. Explore Plans.
©2026 Century 21 Real Estate LLC. All rights reserved. CENTURY 21®, the CENTURY 21 Logo and C21® are service marks owned by Century 21 Real Estate LLC. Century 21 Real Estate LLC fully supports the principles of the Fair Housing Act and the Equal Opportunity Act. Each office is independently owned and operated. Listing information is deemed reliable but not guaranteed accurate.