3001 N 13th 1/2 Street, Terre Haute, IN 47804
Local realty services provided by:CENTURY 21 Elite
3001 N 13th 1/2 Street,Terre Haute, IN 47804
$97,000
- 2 Beds
- 1 Baths
- 916 sq. ft.
- Single family
- Active
Listed by:
 CENTURY 21 Elite
Office: century 21 elite
MLS#:110894
Source:IN_THAAR
Price summary
- Price:$97,000
- Price per sq. ft.:$105.9
About this home
Charming north side home that could be yours! This spacious, well-maintained 2 bedroom, 1 bath home features a separate dining area, basement, enclosed front porch, updated electrical, large yard on a corner lot and a garage. The home and yard have been lovingly cared for, offering move-in-ready comfort and convenience. Ideally located near shopping, restaurants, schools, and other local amenities. Priced to sell, this opportunity won't last long. Schedule your private tour today!
Contact an agent
Home facts
- Year built:1920
- Subdivision & Development:None
- Listing ID #:110894
- Added:1 day(s) ago
- Updated:November 04, 2026 at 05:53 PM
Rooms and interior
- Bedrooms:2
- Total bathrooms:1
- Full bathrooms:1
- Flooring:Carpet, Vinyl Floors
- Kitchen Description:Counter Tops Laminate, Dishwasher, Dryer, Electric Range/Oven, Refrigerator, Vinyl Floors, Washer
- Bedroom Description:On Level 1
- Basement Description:Full Basement
- Living area:916 sq. ft.
Heating and cooling
- Cooling:Central Air
- Heating:Electric, Forced Air
- Central air:Yes
Structure and exterior
- Roof:Shingle
- Year built:1920
- Building area:916 sq. ft.
- Construction Materials:Brick, Vinyl Siding
- Exterior Features:Enclosed Porch, Open Patio, Open Stoop
- Levels:1 Story
Schools
- High school:Terre Haute North
- Middle school:Otter Creek Middle
- Elementary school:Terre Town
Utilities
- Sewer:City Sewer
Finances and disclosures
- Price:$97,000
- Price per sq. ft.:$105.9
Features and amenities
- Appliances:Dryer, Elec. Range/Oven
- Laundry features:Dryer, Washer
- Amenities:Carpet, Double Pane Windows, Laminate Countertops, Vinyl Floors
Parking
- Parking description:Detached Garage, Paved Street
- Garage spaces:1
New listings near 3001 N 13th 1/2 Street
- Coming Soon
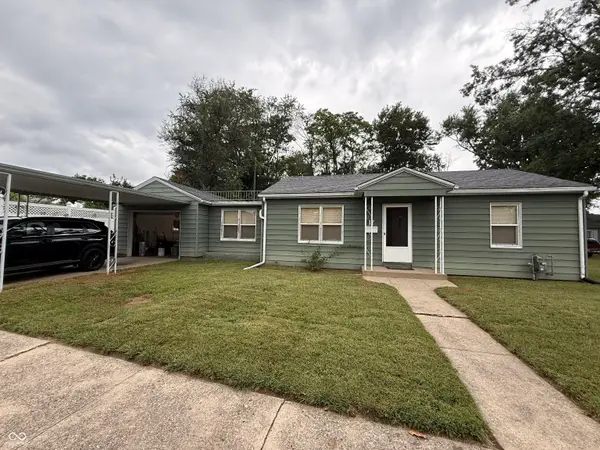 $150,000Coming Soon2 beds 1 baths816 sq. ft.
17 Marigold Drive, Terre Haute, IN 47803
MLS# 22125529Listed by: THE STEWART HOME GROUP - New
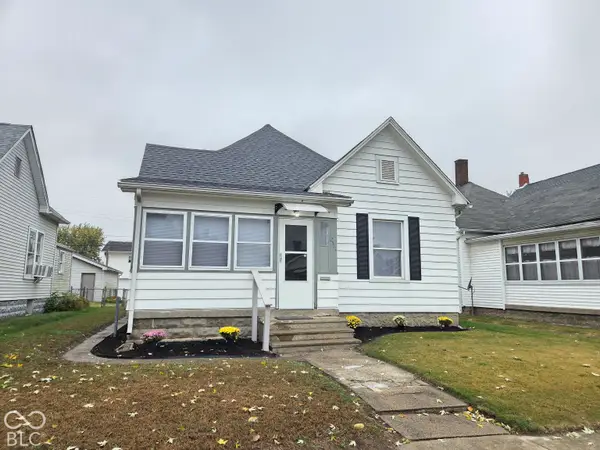 $104,900Active3 beds 1 baths1,232 sq. ft.
2511 S Center Street, Terre Haute, IN 47802
MLS# 22134848Listed by: NEW BEGINNINGS REALTY & PROPERTY MANAGEMENT - New
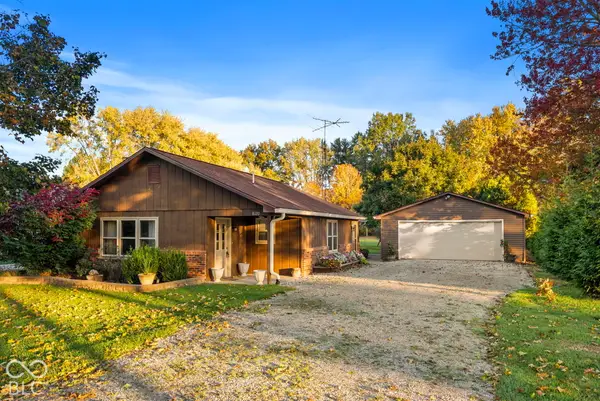 $195,000Active3 beds 2 baths1,412 sq. ft.
8120 E Old Maple Avenue, Terre Haute, IN 47803
MLS# 22134504Listed by: HOOSIER HOMES AND LAND 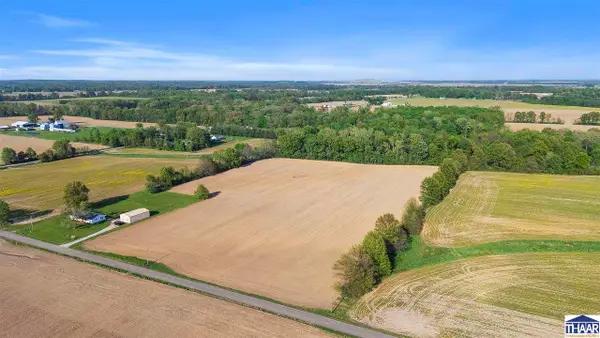 $160,000Pending14.58 Acres
S Cypress, Terre Haute, IN 47802
MLS# 110889Listed by: SIMPLY REAL ESTATE- New
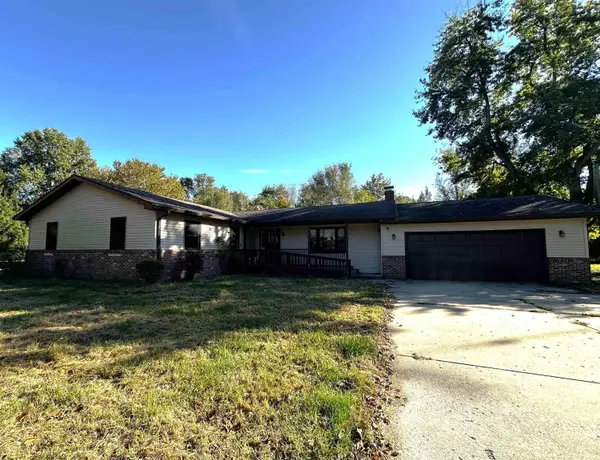 $349,900Active5 beds 3 baths3,002 sq. ft.
3214 W Ellen Drive, Terre Haute, IN 47802
MLS# 202645016Listed by: SEASONS OF INDIANA REAL ESTATE LLC - New
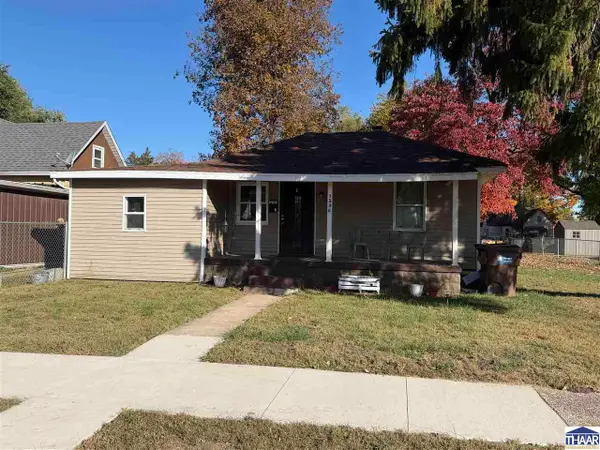 $130,000Active3 beds 1 baths1,092 sq. ft.
1338 Ash Street, Terre Haute, IN 47804
MLS# 110887Listed by: SIMPLY REAL ESTATE - New
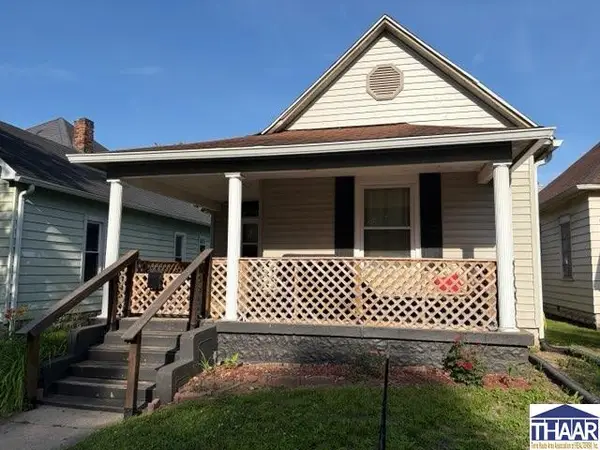
 $135,000Active3 beds 1 baths1,118 sq. ft.
2507 S 7th Street, Terre Haute, IN 47802
MLS# 110878Listed by: CENTURY 21 ELITE - New
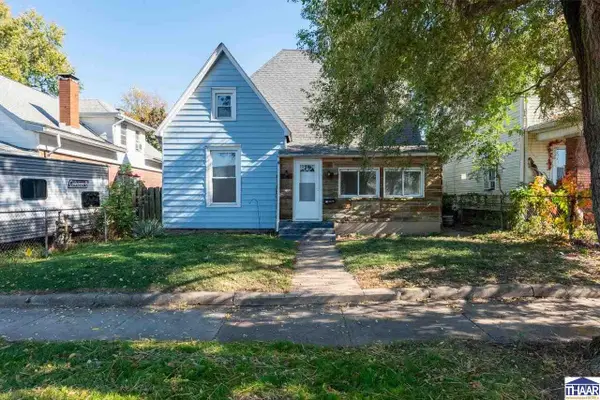 $124,500Active4 beds 2 baths1,839 sq. ft.
43 Rose Avenue, Terre Haute, IN 47803
MLS# 110873Listed by: SIMPLY REAL ESTATE - New
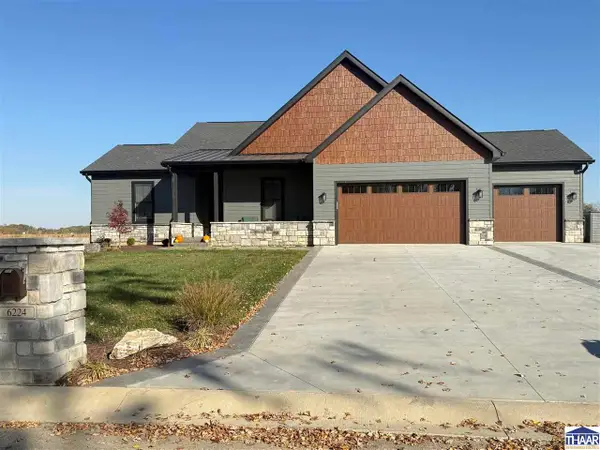 $509,950Active3 beds 2 baths2,213 sq. ft.
6224 Woodhill Lane, Terre Haute, IN 47803
MLS# 110874Listed by: CENTURY 21 ELITE


Protect your home and budget from life's surprises with an Assurant Home Warranty, backed by a partner that supports you through every step of homeownership. Explore Plans.
©2026 Century 21 Real Estate LLC. All rights reserved. CENTURY 21®, the CENTURY 21 Logo and C21® are service marks owned by Century 21 Real Estate LLC. Century 21 Real Estate LLC fully supports the principles of the Fair Housing Act and the Equal Opportunity Act. Each office is independently owned and operated. Listing information is deemed reliable but not guaranteed accurate.