106 Maxey Court, Tipton, IN 46072
Local realty services provided by:CENTURY 21 Scheetz
Listed by: kim sottong
Office: re/max anew realty
MLS#:22133487
Source:IN_MIBOR | Licensed in Indiana
Price summary
- Price:$410,000
- Price per sq. ft.:$217.97
About this home
Welcome home to this gorgeous property in one of the most desirable subdivisions in Tipton County and situated on .47 acres! Step inside and you will find a meticulously maintained 3 bedroom, 2 full bath home with a split floor plan that was fully remodeled in 2019 that included oversized/high capacity HVAC, electrical, lighting, ceiling fans, carpeting, eucalyptus hardwoods, Italian marble tile, granite counter tops in kitchen, custom kitchen cabinets (easy close doors/drawers and recipe book nook), porcelain double farm sink w/new faucet and added a Butler's pantry, all new primary bath w/new marble/glass shower, vanity w/Italian marble top and flooring, 2nd bath w/Italian marble floor, vanity with Italian marble top w/easy close drawers and doors, new window trim, door trim, base board trim and crown molding. The laundry room was also updated with Italian marble countertop and new sliding door. All new appliances were added at this time as well including a Viking gas range. Outside you will find a deck with a cedar cover area built in 2020 to enjoy those peaceful nights. A 12x32 Amish built barn was added in 2020, complete with electrical and a provision for a 50A welder. Properties like this don't come up often, now is your chance!...
Contact an agent
Home facts
- Year built:2002
- Subdivision & Development:Southfield Estates
- Listing ID #:22133487
- Added:4 day(s) ago
- Updated:November 03, 2026 at 03:28 AM
Rooms and interior
- Bedrooms:3
- Total bathrooms:2
- Full bathrooms:2
- Dining Description:Dining Combo/Kitchen
- Kitchen Description:Dishwasher, Gas Oven, Microwave, Refrigerator
- Living area:1,881 sq. ft.
Heating and cooling
- Cooling:Central Electric
- Heating:Forced Air
- Central air:Yes
Structure and exterior
- Year built:2002
- Building area:1,881 sq. ft.
- Lot area:0.47 Acres
- Lot Features:Cul-De-Sac, Sidewalks, Street Lights
- Architectural Style:Ranch
- Construction Materials:Brick
- Exterior Features:Barn Mini
- Foundation Description:Block
Schools
- High school:Tipton High School
- Middle school:Tipton Middle School
- Elementary school:Tipton Elementary School
Utilities
- Water:Public Water
Finances and disclosures
- Price:$410,000
- Price per sq. ft.:$217.97
Features and amenities
- Appliances:Microwave, Refrigerator, Smoke Alarm, Washer, Water Softener Owned
- Laundry features:Dryer, Washer
- Amenities:Attic Access, Sump Pump, Wood Work Painted
Parking
- Parking description:Finished Garage, Garage Door Opener, Service Door
- Garage:Yes
- Garage spaces:2
New listings near 106 Maxey Court
- New
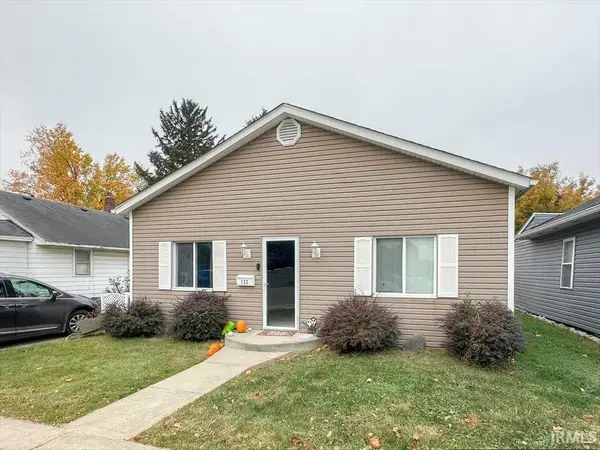 $189,900Active4 beds 1 baths1,246 sq. ft.
132 First Street, Tipton, IN 46072
MLS# 202645154Listed by: THE HARDIE GROUP - New
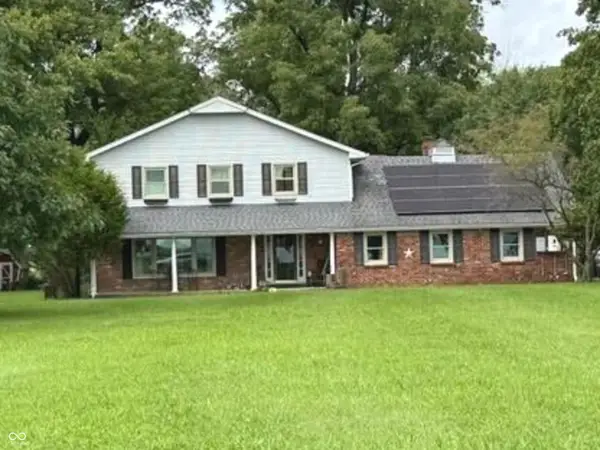
 $474,900Active3 beds 3 baths5,364 sq. ft.
6692 W Division Road, Tipton, IN 46072
MLS# 22120356Listed by: CENTURY 21 SCHEETZ 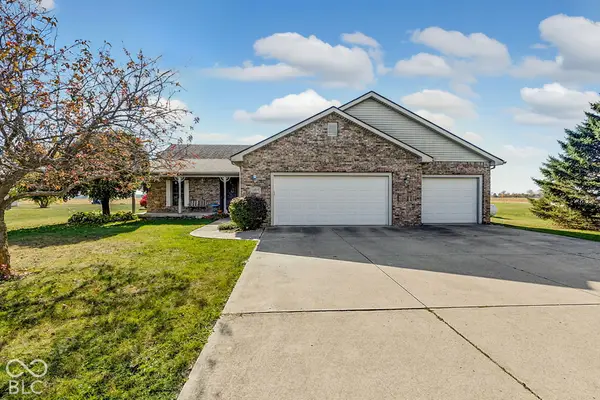 $329,900Pending3 beds 2 baths1,602 sq. ft.
3325 W 300 Road S, Tipton, IN 46072
MLS# 22133607Listed by: RE/MAX ANEW REALTY- New
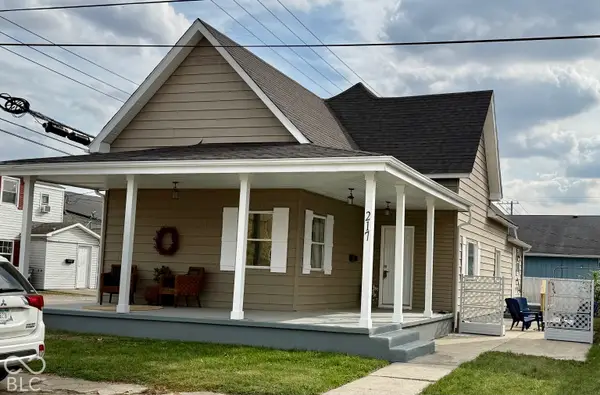 $224,900Active3 beds 2 baths1,432 sq. ft.
217 E Washington Street, Tipton, IN 46072
MLS# 22133737Listed by: CYNTHIA HOETMER  $395,000Pending4 beds 3 baths2,464 sq. ft.
737 S 725 West, Tipton, IN 46072
MLS# 22133492Listed by: EXP REALTY, LLC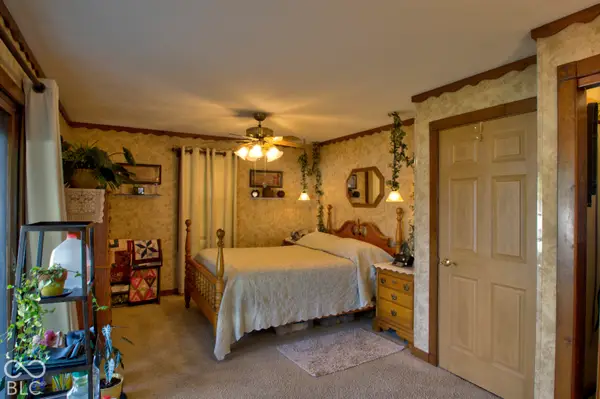 $275,000Pending3 beds 2 baths1,520 sq. ft.
710 Maple, Tipton, IN 46072
MLS# 22131387Listed by: EXP REALTY, LLC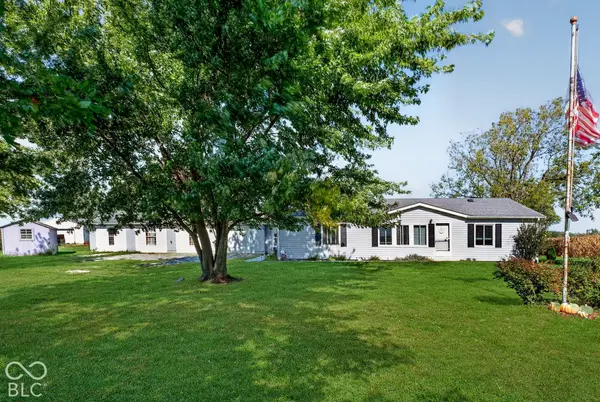 $339,900Active3 beds 2 baths2,220 sq. ft.
8264 W 600 Road S, Tipton, IN 46072
MLS# 22131102Listed by: EXP REALTY LLC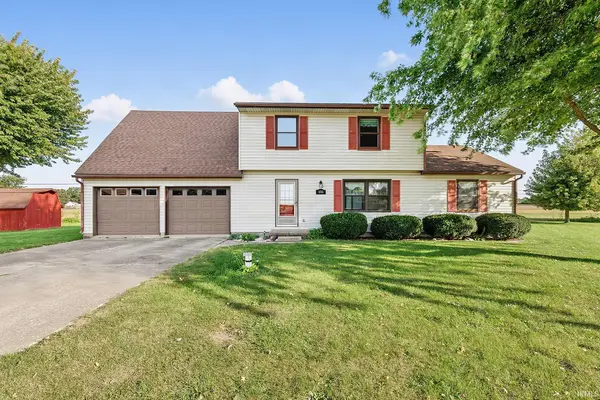 $239,900Pending3 beds 3 baths2,164 sq. ft.
106 Plumlee Drive, Tipton, IN 46072
MLS# 202641728Listed by: RE/MAX ANEW REALTY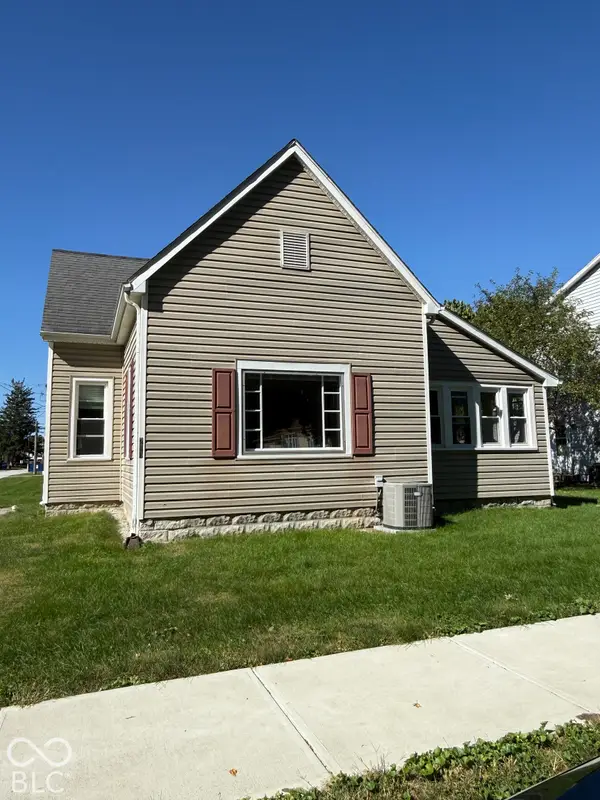 $139,900Pending1 beds 2 baths2,016 sq. ft.
214 S East Street, Tipton, IN 46072
MLS# 22130175Listed by: F.C. TUCKER COMPANY


Protect your home and budget from life's surprises with an Assurant Home Warranty, backed by a partner that supports you through every step of homeownership. Explore Plans.
©2026 Century 21 Real Estate LLC. All rights reserved. CENTURY 21®, the CENTURY 21 Logo and C21® are service marks owned by Century 21 Real Estate LLC. Century 21 Real Estate LLC fully supports the principles of the Fair Housing Act and the Equal Opportunity Act. Each office is independently owned and operated. Listing information is deemed reliable but not guaranteed accurate.