6692 W Division Road, Tipton, IN 46072
Local realty services provided by:CENTURY 21 Scheetz
6692 W Division Road,Tipton, IN 46072
$474,900
- 3 Beds
- 3 Baths
- 5,364 sq. ft.
- Single family
- Active
Listed by:
 Lisa McCoy(317) 371 - 1189CENTURY 21 Scheetz
Office: century 21 scheetz
MLS#:22120356
Source:IN_MIBOR | Licensed in Indiana
Price summary
- Price:$474,900
- Price per sq. ft.:$88.53
About this home
This 1963-built home sits on 5 beautiful acres with mature native trees, a livestock barn, children's playhouse and workshop that can be converted to an in-law quarters or ADU. No HOA, so bring your big boy toys or work trucks. The main floor has a grand staircase in the entry way with a formal living & dining rooms, a family room, country kitchen with a breakfast nook, a laundry/craft room and full bath on the main level. Upstairs you will find three large bedrooms and a large bonus room over the garage. There is no shortage of storage in this well-crafted home with a large pantry, closets and many built-in storage cabinets. The expansive property is a private retreat, but still close to town. Recent updates include: HVAC June 2022, 2 EV charger ports, Generac solar power w/battery back-up, 25+ native/fruit trees, new septic dry wells & connection to down spouts, Apex triple-glaze windows, Marvin sliding French door. Professional photos coming soon.
Contact an agent
Home facts
- Year built:1963
- Subdivision & Development:No Subdivision
- Listing ID #:22120356
- Added:1 day(s) ago
- Updated:November 02, 2026 at 11:42 AM
Rooms and interior
- Bedrooms:3
- Total bathrooms:3
- Full bathrooms:3
- Dining Description:Breakfast Room, Formal Dining Room
- Kitchen Description:Dishwasher, Disposal, Electric Oven, Microwave, Oven, Range Hood, Refrigerator
- Living area:5,364 sq. ft.
Heating and cooling
- Cooling:Central Electric
- Heating:Hot Water, Propane
- Central air:Yes
Structure and exterior
- Year built:1963
- Building area:5,364 sq. ft.
- Lot area:5.01 Acres
- Lot Features:Wooded
- Construction Materials:Vinyl With Brick
- Exterior Features:Storage
- Foundation Description:Block
Schools
- High school:Tipton High School
- Middle school:Tipton Middle School
- Elementary school:Tipton Elementary School
Utilities
- Water:Well
Finances and disclosures
- Price:$474,900
- Price per sq. ft.:$88.53
Features and amenities
- Appliances:Microwave, Refrigerator, Smoke Alarm
- Laundry features:Laundry in Unit
- Amenities:Attic Pull Down Stairs, Generator, Sump Pump, Supplemental Storage, Wood Work Stain/Painted
Parking
- Parking description:Finished Garage, Garage Door Opener, Keyless Entry
- Garage:Yes
- Garage spaces:2
New listings near 6692 W Division Road
- New
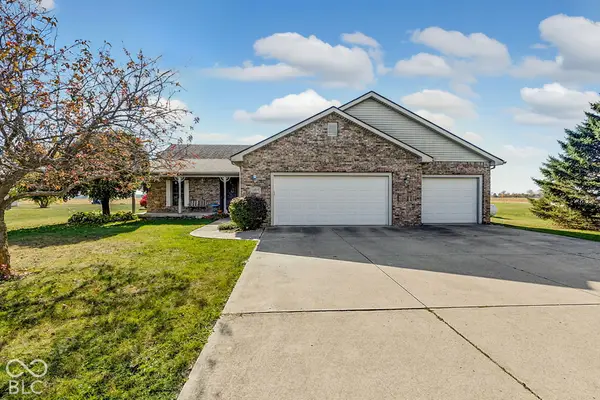 $329,900Active3 beds 2 baths1,602 sq. ft.
3325 W 300 Road S, Tipton, IN 46072
MLS# 22133607Listed by: RE/MAX ANEW REALTY - New
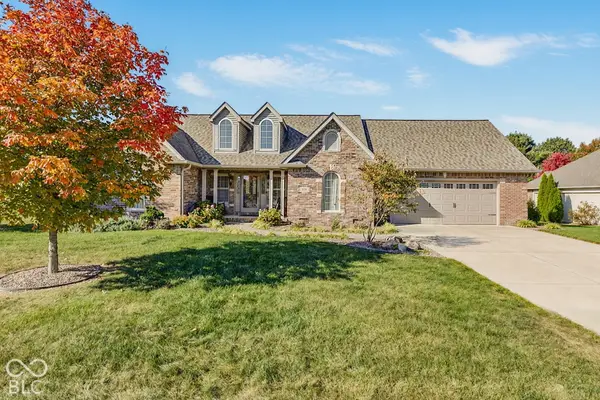 $410,000Active3 beds 2 baths1,881 sq. ft.
106 Maxey Court, Tipton, IN 46072
MLS# 22133487Listed by: RE/MAX ANEW REALTY - New
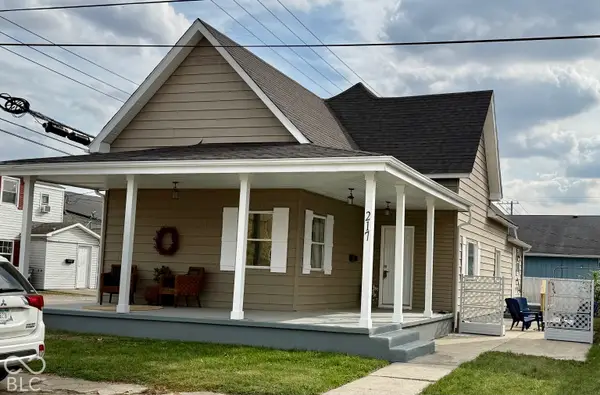 $224,900Active3 beds 2 baths1,432 sq. ft.
217 E Washington Street, Tipton, IN 46072
MLS# 22133737Listed by: CYNTHIA HOETMER  $395,000Pending4 beds 3 baths2,464 sq. ft.
737 S 725 West, Tipton, IN 46072
MLS# 22133492Listed by: EXP REALTY, LLC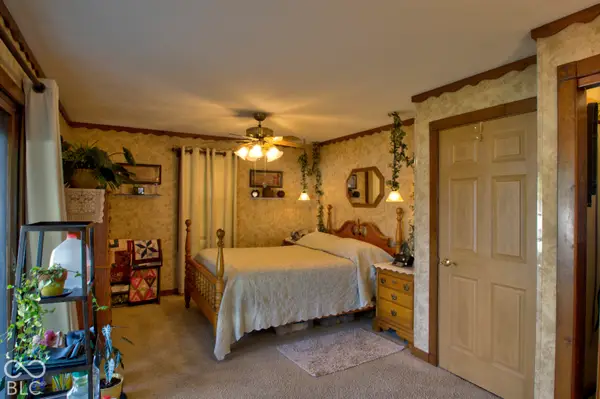 $275,000Pending3 beds 2 baths1,520 sq. ft.
710 Maple, Tipton, IN 46072
MLS# 22131387Listed by: EXP REALTY, LLC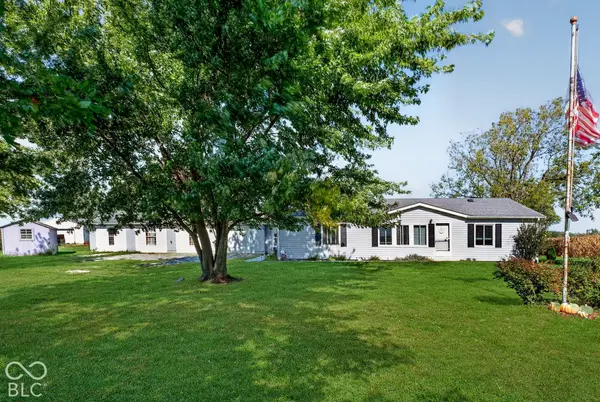 $339,900Active3 beds 2 baths2,220 sq. ft.
8264 W 600 Road S, Tipton, IN 46072
MLS# 22131102Listed by: EXP REALTY LLC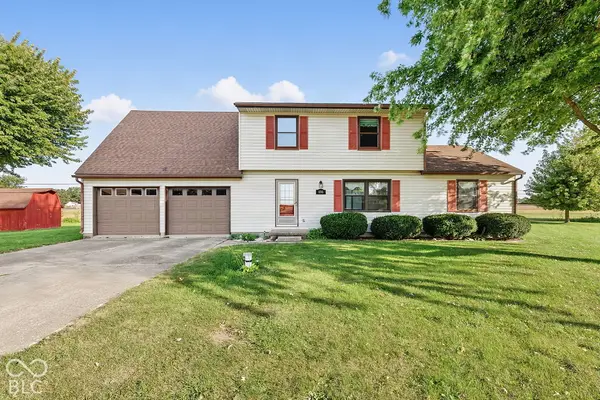 $239,900Pending3 beds 3 baths2,164 sq. ft.
106 Plumlee Drive, Tipton, IN 46072
MLS# 22130499Listed by: RE/MAX ANEW REALTY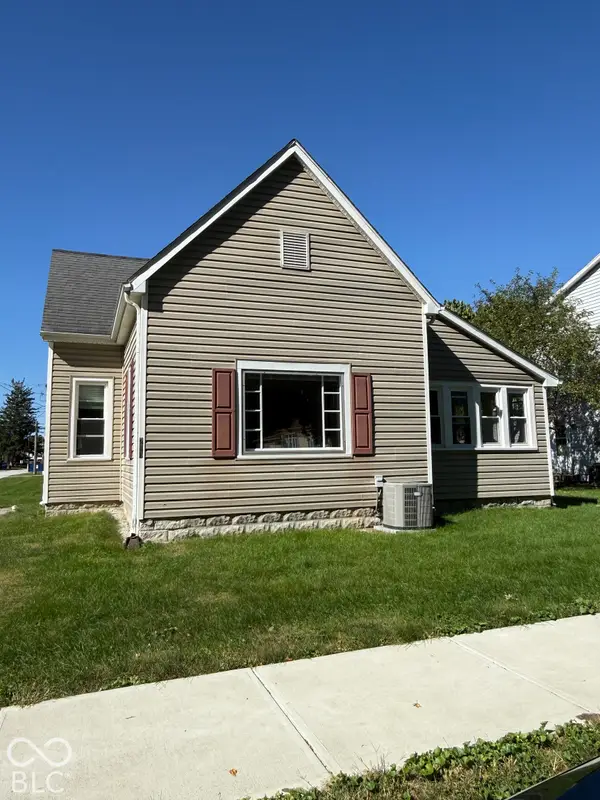 $139,900Pending1 beds 2 baths2,016 sq. ft.
214 S East Street, Tipton, IN 46072
MLS# 22130175Listed by: F.C. TUCKER COMPANY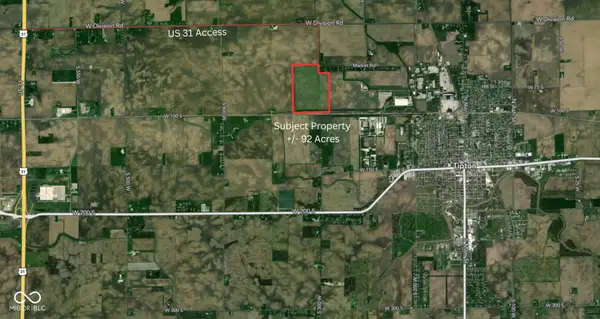
 $55,000Active92 Acres
1250 Market Road, Tipton, IN 46072
MLS# 22128462Listed by: CENTURY 21 SCHEETZ


Protect your home and budget from life's surprises with an Assurant Home Warranty, backed by a partner that supports you through every step of homeownership. Explore Plans.
©2026 Century 21 Real Estate LLC. All rights reserved. CENTURY 21®, the CENTURY 21 Logo and C21® are service marks owned by Century 21 Real Estate LLC. Century 21 Real Estate LLC fully supports the principles of the Fair Housing Act and the Equal Opportunity Act. Each office is independently owned and operated. Listing information is deemed reliable but not guaranteed accurate.