3325 W 300 Road S, Tipton, IN 46072
Local realty services provided by:CENTURY 21 Scheetz
3325 W 300 Road S,Tipton, IN 46072
$329,900
- 3 Beds
- 2 Baths
- 1,602 sq. ft.
- Single family
- Pending
Listed by: kim sottong
Office: re/max anew realty
MLS#:22133607
Source:IN_MIBOR | Licensed in Indiana
Price summary
- Price:$329,900
- Price per sq. ft.:$205.93
About this home
A 3 bedroom ranch with 2 full baths situated in the country on an acre and only minutes to town or US 31 for a quick commute. The heart of the home is the kitchen, a space designed for culinary productivity featuring a convenient island for prep work, high ceilings that provide an airy atmosphere, and a double oven to simplify meal coordination. Adjacent to this is the living room, which serves as a comfortable retreat defined by high, vaulted ceilings and a fireplace that brings a sense of warmth to the open floor plan. The primary bedroom continue the theme of openness with high, vaulted ceilings and a walk-in closet. The accompanying bathroom is designed for efficiency and comfort, complete with a double vanity for streamlined mornings and a walk-in shower. Home also offers a 3 seasons room and the outdoor space includes a private yard, a relaxing hot tub, and a patio area perfect for enjoying the fresh air. Additional practical features include a dedicated laundry room, a porch entry, and an 3 car attached garage and a storage shed. See this one today!...
Contact an agent
Home facts
- Year built:1998
- Subdivision & Development:Mcneal
- Listing ID #:22133607
- Added:4 day(s) ago
- Updated:November 03, 2026 at 12:36 PM
Rooms and interior
- Bedrooms:3
- Total bathrooms:2
- Full bathrooms:2
- Dining Description:Dining Combo/Great Room
- Kitchen Description:Dishwasher, Double Oven, Gas Oven, Microwave Hood, Refrigerator
- Living area:1,602 sq. ft.
Heating and cooling
- Cooling:Central Electric
- Heating:Forced Air, Propane
- Central air:Yes
Structure and exterior
- Year built:1998
- Building area:1,602 sq. ft.
- Lot area:1.03 Acres
- Lot Features:Mature Trees
- Architectural Style:Ranch
- Construction Materials:Vinyl With Brick
- Exterior Features:Storage Shed
- Foundation Description:Block
Schools
- High school:Tipton High School
- Middle school:Tipton Middle School
- Elementary school:Tipton Elementary School
Utilities
- Water:Well
Finances and disclosures
- Price:$329,900
- Price per sq. ft.:$205.93
Features and amenities
- Appliances:Refrigerator, Washer, Water Softener Owned
- Laundry features:Dryer, Washer
- Amenities:Attic Access, Wood Work Stain/Painted
Parking
- Garage:Yes
- Garage spaces:3
New listings near 3325 W 300 Road S
- New
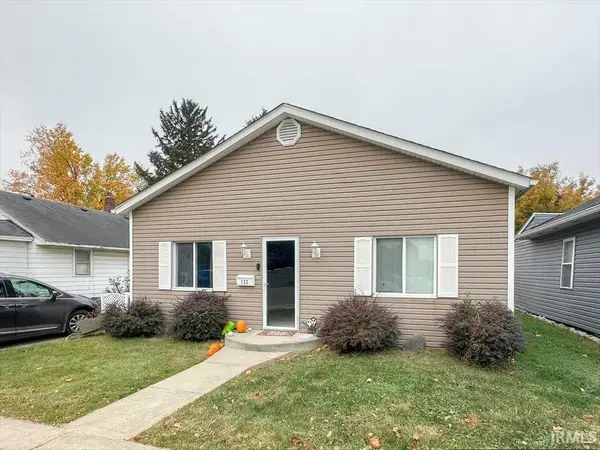 $189,900Active4 beds 1 baths1,246 sq. ft.
132 First Street, Tipton, IN 46072
MLS# 202645154Listed by: THE HARDIE GROUP - New
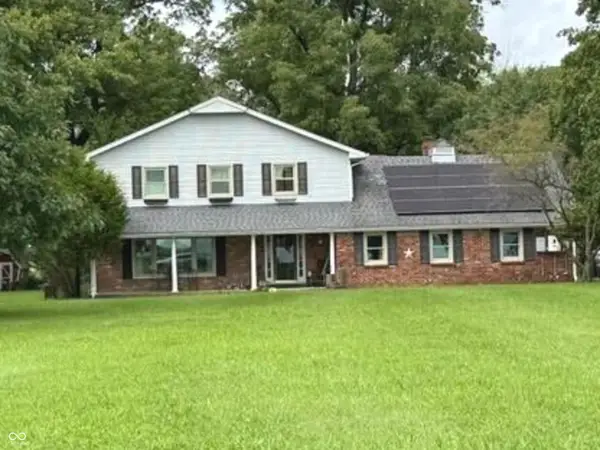
 $474,900Active3 beds 3 baths5,364 sq. ft.
6692 W Division Road, Tipton, IN 46072
MLS# 22120356Listed by: CENTURY 21 SCHEETZ - New
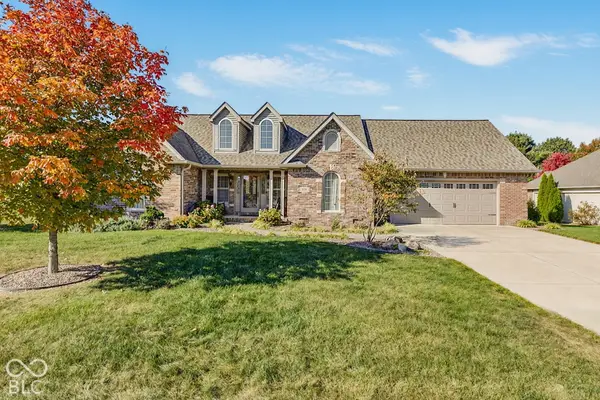 $410,000Active3 beds 2 baths1,881 sq. ft.
106 Maxey Court, Tipton, IN 46072
MLS# 22133487Listed by: RE/MAX ANEW REALTY - New
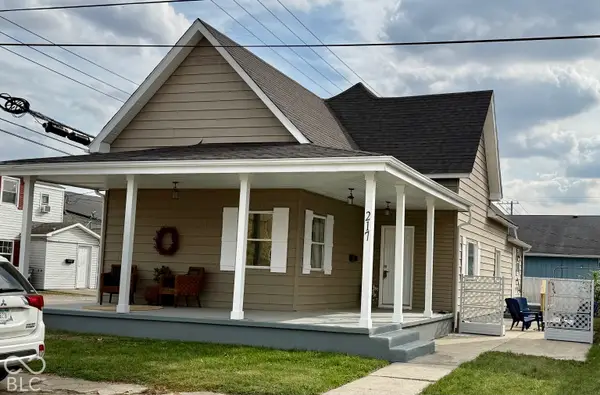 $224,900Active3 beds 2 baths1,432 sq. ft.
217 E Washington Street, Tipton, IN 46072
MLS# 22133737Listed by: CYNTHIA HOETMER  $395,000Pending4 beds 3 baths2,464 sq. ft.
737 S 725 West, Tipton, IN 46072
MLS# 22133492Listed by: EXP REALTY, LLC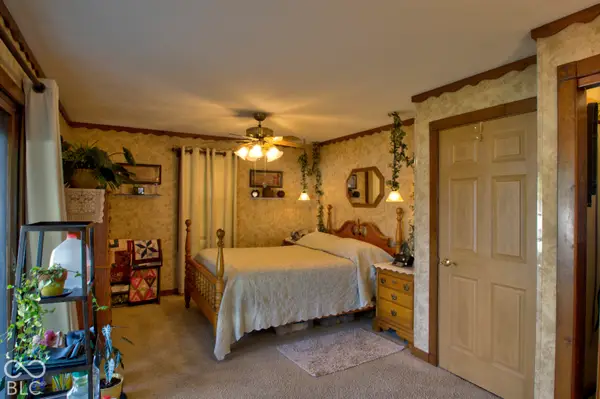 $275,000Pending3 beds 2 baths1,520 sq. ft.
710 Maple, Tipton, IN 46072
MLS# 22131387Listed by: EXP REALTY, LLC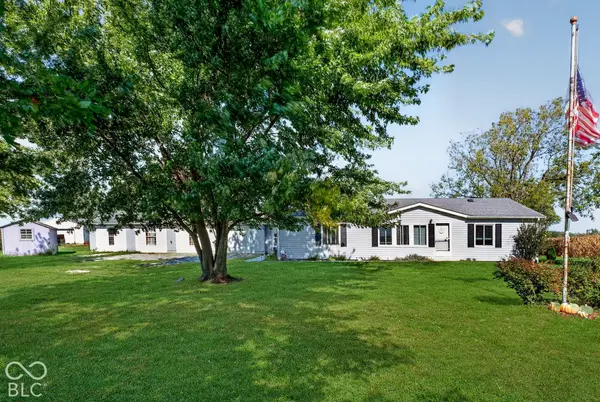 $339,900Active3 beds 2 baths2,220 sq. ft.
8264 W 600 Road S, Tipton, IN 46072
MLS# 22131102Listed by: EXP REALTY LLC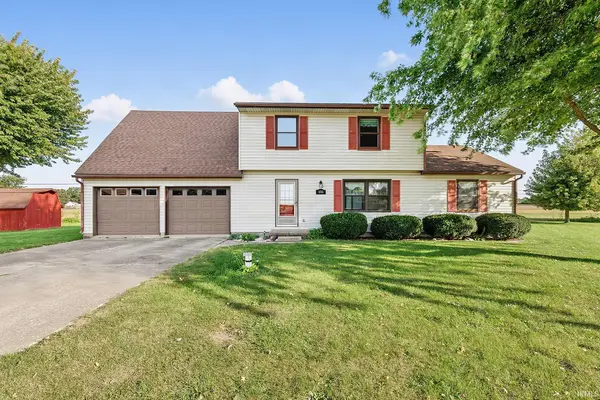 $239,900Pending3 beds 3 baths2,164 sq. ft.
106 Plumlee Drive, Tipton, IN 46072
MLS# 202641728Listed by: RE/MAX ANEW REALTY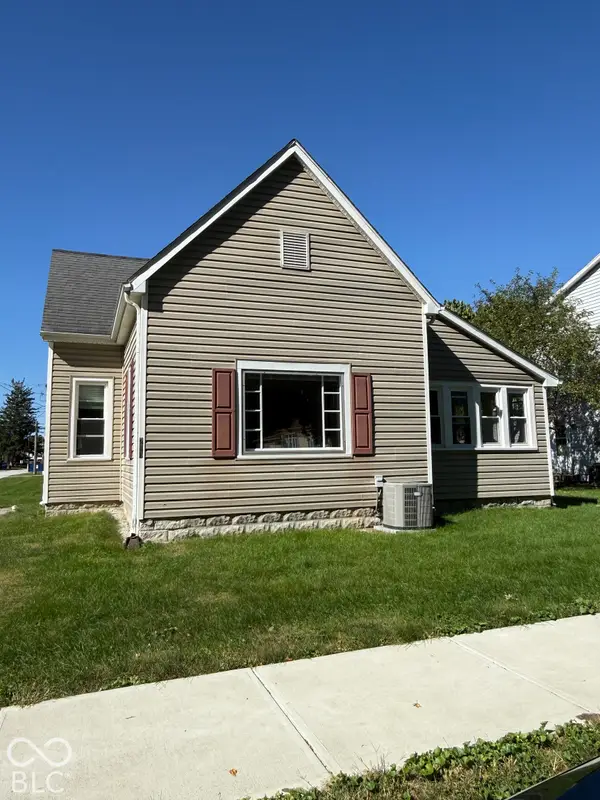 $139,900Pending1 beds 2 baths2,016 sq. ft.
214 S East Street, Tipton, IN 46072
MLS# 22130175Listed by: F.C. TUCKER COMPANY


Protect your home and budget from life's surprises with an Assurant Home Warranty, backed by a partner that supports you through every step of homeownership. Explore Plans.
©2026 Century 21 Real Estate LLC. All rights reserved. CENTURY 21®, the CENTURY 21 Logo and C21® are service marks owned by Century 21 Real Estate LLC. Century 21 Real Estate LLC fully supports the principles of the Fair Housing Act and the Equal Opportunity Act. Each office is independently owned and operated. Listing information is deemed reliable but not guaranteed accurate.