
10255 E 500 S Road, Upland, IN 46989
Local realty services provided by:CENTURY 21 Bradley Realty, Inc.
10255 E 500 S Road,Upland, IN 46989
$409,000
- 3 Beds
- 2 Baths
- - sq. ft.
- Single family
- Sold
Listed by: kim alexanderCell: 765-667-2721
Office: f.c. tucker realty center
MLS#:202620681
Source:Indiana Regional MLS
Sorry, we are unable to map this address
Price summary
- Price:$409,000
About this home
NEW PRICE!! Opportunities like this don't come along often! Located in the desirable Eastbrook School District, this exceptional 10-acre country Home offers the perfect blend of private residential living, hands-on workshop space, and incredible income-producing potential. The Main Home boasts a spacious 3-bedroom, 2-bathroom, 2 car attached Garage, 1672 Sq Ft basement. Just steps away, you will find a 864 sq ft secondary Home with 2 bedrooms, 1 bath home—perfectly suited as a private in-law/guest suite, a long-term rental for passive income, or a dedicated home office setup. A magnificent 400 Walnut Trees that could provide an incredible future timber investment. Whether you are looking for a true multigenerational homestead, a hobby farm, or a property that can pay for itself, this Upland gem is ready for its next chapter. Schedule your tour today! Property selling "As Is" Inspections welcomed
Contact an agent
Home facts
- Year built:1969
- Subdivision & Development:None
- Listing ID #:202620681
- Added:63 day(s) ago
- Updated:August 01, 2026 at 07:14 AM
Rooms and interior
- Bedrooms:3
- Total bathrooms:2
- Full bathrooms:2
- Rooms Total:9
- Flooring:Carpet, Vinyl
- Dining Description:Main Level
- Kitchen Description:Cooktop-Electric, On Main Level, Oven-Built-In, Refrigerator
- Basement Description:Crawl, Partial Basement, Partially Finished
Heating and cooling
- Cooling:Central Air
- Heating:Forced Air, Gas
Structure and exterior
- Roof:Dimensional Shingles
- Year built:1969
- Lot Features:Level
- Architectural Style:One Story, Ranch
- Construction Materials:Vinyl
- Exterior Features:Porch Covered
- Levels:1 Story
Schools
- High school:Eastbrook
- Middle school:Eastbrook
- Elementary school:Eastbrook South
Utilities
- Water:Well
Finances and disclosures
- Price:$409,000
- Tax amount:$2,463
Features and amenities
- Laundry features:Dryer Hook Up Electric, Main Floor Laundry, Washer Hook-Up
- Amenities:Ceiling Fan(s), Garage Door Opener
Parking
- Parking description:Attached, Off Street Parking, Stone Driveway
- Garage spaces:2
New listings near 10255 E 500 S Road
- New
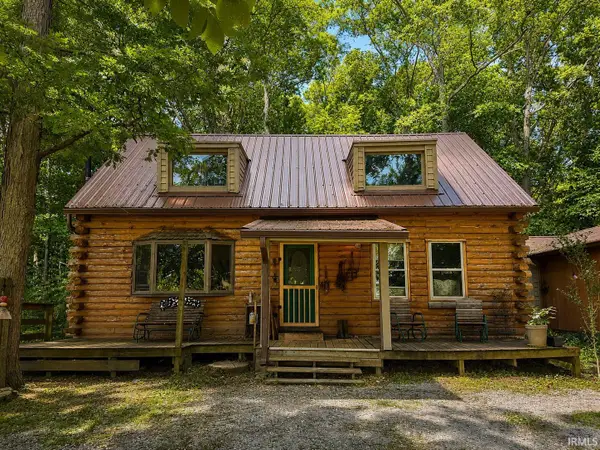 $325,000Active2 beds 2 baths1,632 sq. ft.
10857 E 662 N, Upland, IN 46989
MLS# 202630920Listed by: AUSTIN REALTY - New
 $99,000Active3 beds 1 baths1,176 sq. ft.
1038 S First Street, Upland, IN 46989
MLS# 202630710Listed by: F.C. TUCKER REALTY CENTER - New
 $175,000Active3 beds 2 baths1,808 sq. ft.
731 S Main Street, Upland, IN 46989
MLS# 202630325Listed by: NICHOLSON REALTY 2.0 LLC 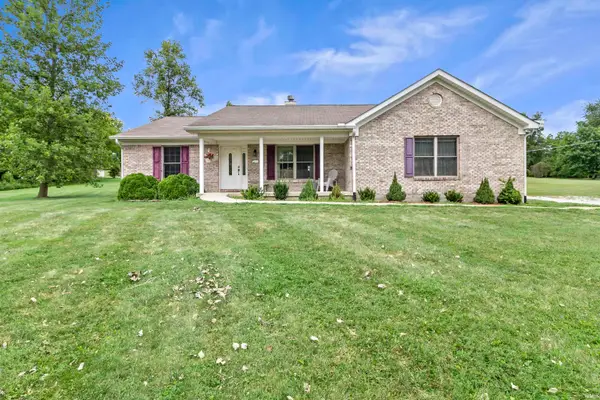 $299,000Pending3 beds 2 baths1,824 sq. ft.
616 W Berry Avenue, Upland, IN 46989
MLS# 202629979Listed by: NICHOLSON REALTY 2.0 LLC- New
 $229,900Active3 beds 2 baths1,427 sq. ft.
215 N 1st Street, Upland, IN 46989
MLS# 202629956Listed by: TARTER REALTY AUCTION AND APPRAISAL COMPANY  $515,000Pending5 beds 3 baths3,814 sq. ft.
7360 S 1150 E, Upland, IN 46989
MLS# 202629475Listed by: AUSTIN REALTY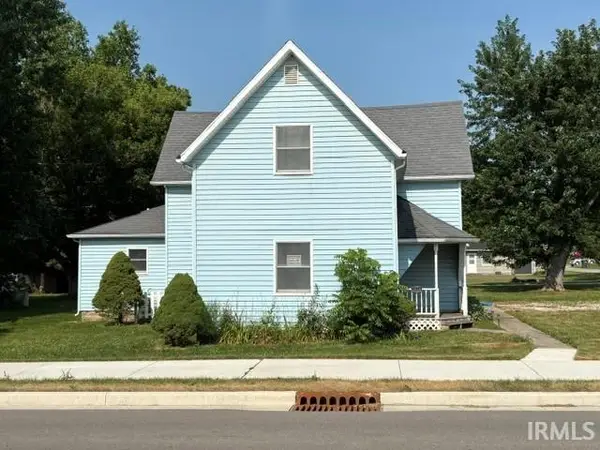 $159,900Pending5 beds 1 baths2,036 sq. ft.
1026 S Main Street, Upland, IN 46989
MLS# 202628600Listed by: RE/MAX REALTY ONE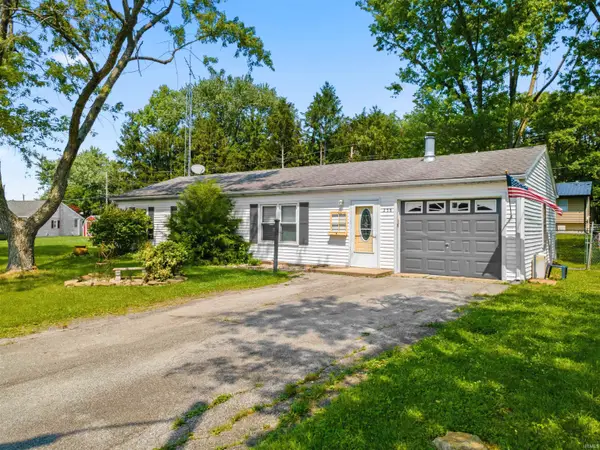 $164,900Active3 beds 1 baths1,100 sq. ft.
258 Park Avenue, Upland, IN 46989
MLS# 202628534Listed by: MOVING REAL ESTATE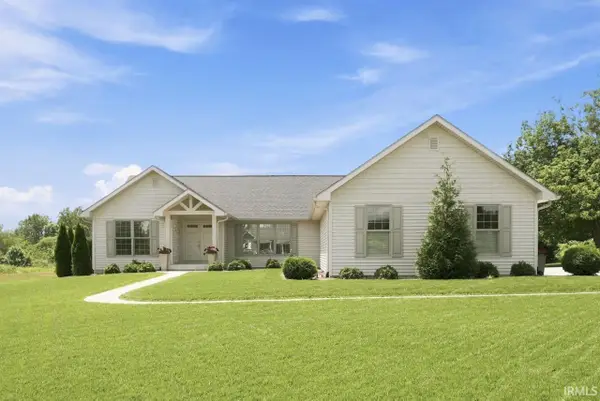 $450,000Active3 beds 3 baths2,269 sq. ft.
1002 S 8th Street, Upland, IN 46989
MLS# 202628024Listed by: COLDWELL BANKER REAL ESTATE GROUP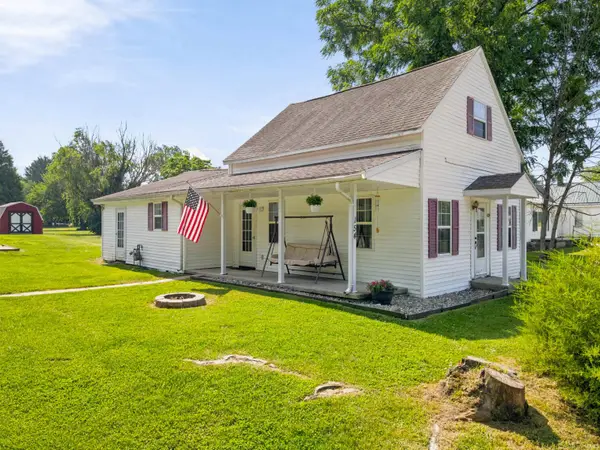 $249,900Pending3 beds 2 baths1,508 sq. ft.
154 N Half Street, Upland, IN 46989
MLS# 202626714Listed by: MOVING REAL ESTATE


Protect your home and budget from life's surprises with an Assurant Home Warranty, backed by a partner that supports you through every step of homeownership. Explore Plans.
©2026 Century 21 Real Estate LLC. All rights reserved. CENTURY 21®, the CENTURY 21 Logo and C21® are service marks owned by Century 21 Real Estate LLC. Century 21 Real Estate LLC fully supports the principles of the Fair Housing Act and the Equal Opportunity Act. Each office is independently owned and operated. Listing information is deemed reliable but not guaranteed accurate.