
321 N Cook Street, Warsaw, IN 46580
Local realty services provided by:CENTURY 21 Scheetz
321 N Cook Street,Warsaw, IN 46580
$399,900
- 3 Beds
- 2 Baths
- 1,785 sq. ft.
- Single family
- Active
Listed by: berto barrera, sabas valenciaCell: 574-253-7400
Office: re/max results
MLS#:202645130
Source:Indiana Regional MLS
Price summary
- Price:$399,900
- Price per sq. ft.:$112.02
About this home
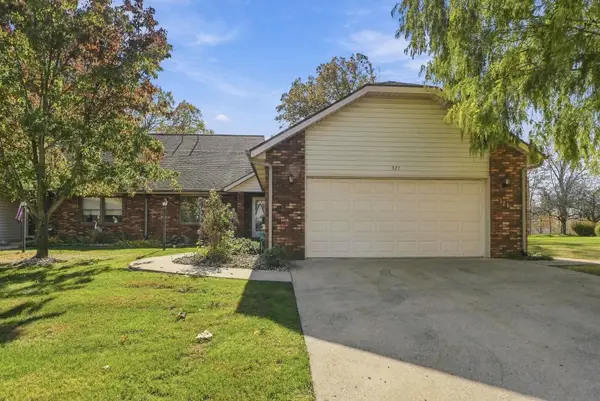
Welcome home! Built in 2013, this beautiful 3 bedroom, 2 full bath home offers 1,785 square feet of living space with even more potential to make it your own! Step inside to an inviting open concept layout featuring a spacious living room, a beautiful kitchen with plenty of cabinet and counter space, and a comfortable dining area perfect for entertaining. Enjoy the peace of mind of newer plumbing throughout the home! The full basement offers endless possibilities, with plenty of space to add additional rooms, a home office, recreational area, or whatever fits your needs! Outside, you’ll find a covered patio, a spacious backyard, two storage sheds, and an attached 2 car garage. Conveniently located in Warsaw, this home offers the space, functionality, and potential you’ve been looking for. Don’t miss your opportunity to make this one yours.
Contact an agent
Home facts
- Year built:2013
- Subdivision & Development:Conds
- Listing ID #:202645130
- Added:1 day(s) ago
- Updated:November 02, 2026 at 08:02 PM
Rooms and interior
- Bedrooms:3
- Total bathrooms:2
- Full bathrooms:2
- Rooms Total:7
- Flooring:Ceramic Tile, Hardwood Floors
- Dining Description:Main Level
- Kitchen Description:Dishwasher, Kitchen Exhaust Hood, Kitchen Island, On Main Level, Range-Gas, Range/Oven Hookup, Refrigerator
- Basement Description:Full Basement, Partially Finished
- Living area:1,785 sq. ft.
Heating and cooling
- Cooling:Central Air
- Heating:Forced Air, Gas
Structure and exterior
- Roof:Asphalt, Shingle
- Year built:2013
- Building area:1,785 sq. ft.
- Lot area:0.35 Acres
- Lot Features:Level, Slope
- Architectural Style:One Story
- Construction Materials:Vinyl
- Exterior Features:Patio Covered, Porch Covered
- Levels:1 Story
Schools
- High school:Warsaw
- Middle school:Lakeview
- Elementary school:Lincoln
Utilities
- Water:City
- Sewer:City
Finances and disclosures
- Price:$399,900
- Price per sq. ft.:$112.02
- Tax amount:$3,420
Features and amenities
- Laundry features:Dryer Hook Up Electric, On Lower Level, Washer Hook-Up
- Amenities:Ceiling Fan(s), Countertops-Solid Surf, Garage Door Opener
Parking
- Parking description:Attached, Concrete Driveway, Off Street Parking
- Garage spaces:2
New listings near 321 N Cook Street
- Coming Soon
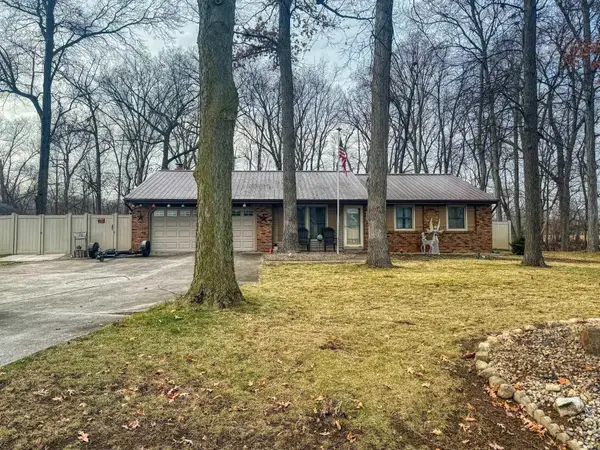 $280,000Coming Soon3 beds 2 baths2,500 sq. ft.
313 N 225 E, Warsaw, IN 46582
MLS# 202345398Listed by: COLDWELL BANKER REAL ESTATE GROUP - New
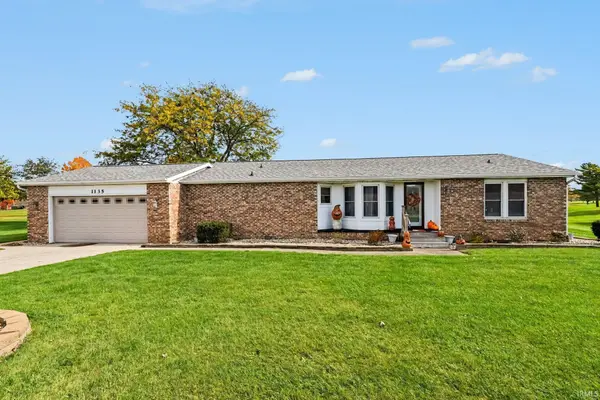 $269,900Active3 beds 2 baths1,488 sq. ft.
1135 S Zimmer Road, Warsaw, IN 46580
MLS# 202645178Listed by: RE/MAX RESULTS - New
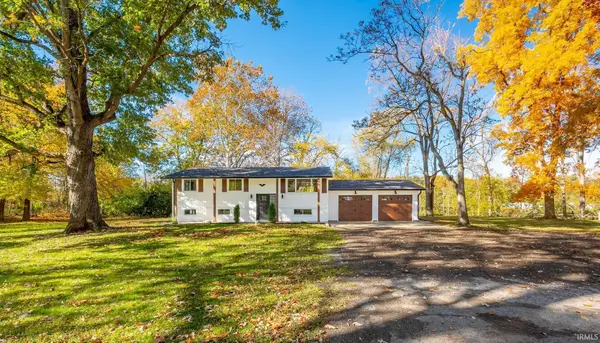 $359,000Active5 beds 3 baths2,240 sq. ft.
2349 S 275 E, Warsaw, IN 46580
MLS# 202645163Listed by: RE/MAX RESULTS - New
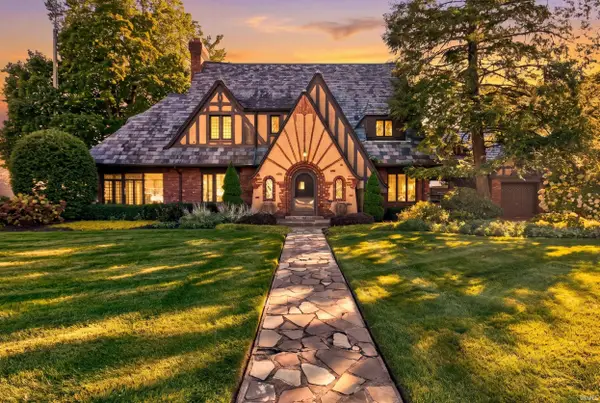 $159,900Active4 beds 5 baths3,188 sq. ft.
936 E Main Street, Warsaw, IN 46580
MLS# 202645051Listed by: KRAFT REAL ESTATE AUCTIONS LLC - Open Sun, 2 to 4pmNew
 $274,900Active3 beds 2 baths1,586 sq. ft.
1124 E Main Street, Warsaw, IN 46580
MLS# 202644962Listed by: PERFECT LOCATION REALTY - New
 $349,900Active3 beds 3 baths1,934 sq. ft.
371 Baythorne Drive, Warsaw, IN 46580
MLS# 202644947Listed by: COLDWELL BANKER REAL ESTATE GR - New
 $228,000Active4 beds 2 baths2,218 sq. ft.
208 E Winona Avenue, Warsaw, IN 46580
MLS# 202644718Listed by: RE/MAX RESULTS - New
 $269,900Active3 beds 2 baths1,404 sq. ft.
4222 N Lighthouse Drive, Warsaw, IN 46582
MLS# 202644500Listed by: RE/MAX RESULTS - New
 $144,900Active3 beds 1 baths1,107 sq. ft.
1609 Green Hill Drive, Warsaw, IN 46580
MLS# 202644449Listed by: HOMES LAND & LAKES REALTY


Protect your home and budget from life's surprises with an Assurant Home Warranty, backed by a partner that supports you through every step of homeownership. Explore Plans.
©2026 Century 21 Real Estate LLC. All rights reserved. CENTURY 21®, the CENTURY 21 Logo and C21® are service marks owned by Century 21 Real Estate LLC. Century 21 Real Estate LLC fully supports the principles of the Fair Housing Act and the Equal Opportunity Act. Each office is independently owned and operated. Listing information is deemed reliable but not guaranteed accurate.