
936 E Main Street, Warsaw, IN 46580
Local realty services provided by:CENTURY 21 Circle
Upcoming open houses
- Sat, Nov 2110:00 am - 12:00 pm
Listed by: jay robert mayden
Office: kraft real estate auctions llc.
MLS#:202645051
Source:Indiana Regional MLS
Price summary
- Price:$159,900
- Price per sq. ft.:$32.21
About this home
PUBLISHED MINIMUM BID AUCTION. ONLINE BIDDING NOW OPEN. Take this unique opportunity to purchase one of the most unique and beautiful homes in Warsaw. This home built in 1930 is a beautiful example of Tudor Revival architecture, featuring a blend of Old-World European charm, English country-home character, and timeless craftsmanship. The 1.5 story home features 4 bedrooms, 2.5 baths, and over 3400 square feet of finished space. This home has such unique finishes; you just do not find in homes today. From full oak paneled walls, antique light fixtures, outstanding twisted iron staircase railing, Arts and Crafts oak fireplace with original fireplace set, leaded glass interior doors, and hardwood floors. For additional space the home has a 1543 square foot basement and 234 square feet of attic space. The home also includes an original oil painting of the home. Attached to the home is a two-car garage and includes an additional carport area. This property sits on a 0.29-acre corner lot that has a wrought iron fence for added character. Conveniently located across from McKinley Park, adding a great outdoor space to enjoy. There is not another home like this in the area, and this is your one opportunity to buy it at auction! Taxes 2025 Pay 2026: $3,718.98 (with exemptions)....
Contact an agent
Home facts
- Year built:1930
- Subdivision & Development:None
- Listing ID #:202645051
- Added:1 day(s) ago
- Updated:November 03, 2026 at 01:28 AM
Rooms and interior
- Bedrooms:4
- Total bathrooms:5
- Full bathrooms:2
- Rooms Total:13
- Dining Description:Main Level
- Kitchen Description:Cooktop-Electric, Dishwasher, On Main Level, Oven-Double, Refrigerator
- Basement Description:Crawl, Full Basement, Partially Finished, Walk-Up
- Living area:3,188 sq. ft.
Heating and cooling
- Cooling:Central Air
- Heating:Forced Air, Gas, Hot Water
Structure and exterior
- Roof:Slate
- Year built:1930
- Building area:3,188 sq. ft.
- Lot area:0.29 Acres
- Lot Features:Corner
- Architectural Style:Traditional, Tudor, Two Story
- Construction Materials:Brick, Stucco
- Exterior Features:Landscaped
- Levels:2 Stories
Schools
- High school:Warsaw
- Middle school:Lakeview
- Elementary school:Lincoln
Utilities
- Water:Public
- Sewer:Public
Finances and disclosures
- Price:$159,900
- Price per sq. ft.:$32.21
- Tax amount:$3,718
Features and amenities
- Laundry features:In Basement
- Amenities:Attic Storage, Attic-Walk-up, Balcony, Closet(s) Walk-in, Crown Molding, Garage Door Opener
Parking
- Parking description:Attached
- Garage spaces:2
New listings near 936 E Main Street
- Coming Soon
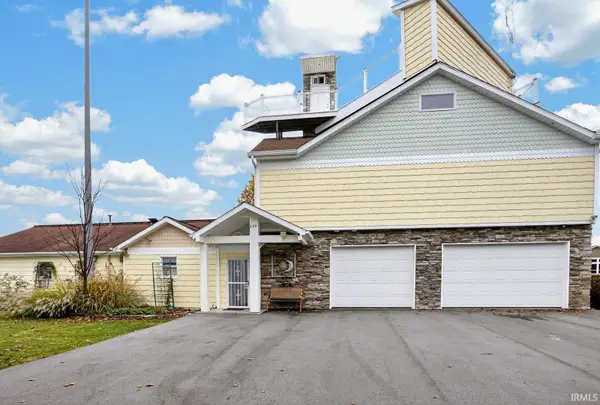 $820,000Coming Soon5 beds 4 baths2,837 sq. ft.
119 Ems B61i Lane, Warsaw, IN 46582
MLS# 202645207Listed by: RE/MAX RESULTS - Coming Soon
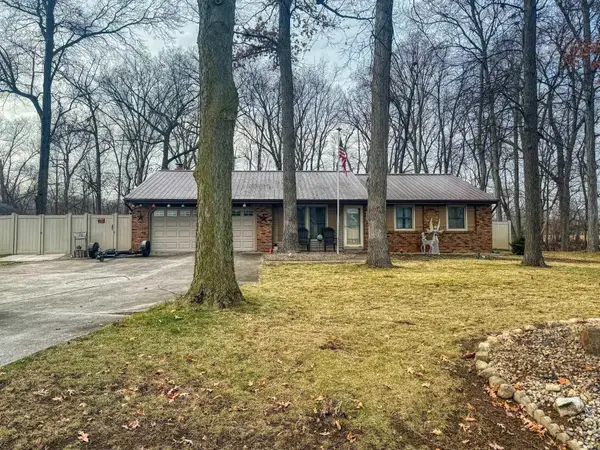 $280,000Coming Soon3 beds 2 baths2,500 sq. ft.
313 N 225 E, Warsaw, IN 46582
MLS# 202345398Listed by: COLDWELL BANKER REAL ESTATE GROUP - New
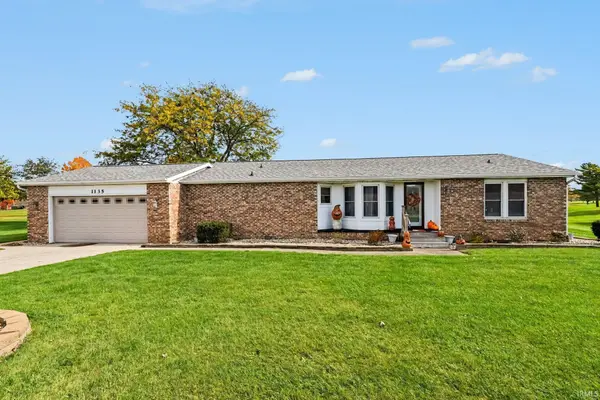 $269,900Active3 beds 2 baths1,488 sq. ft.
1135 S Zimmer Road, Warsaw, IN 46580
MLS# 202645178Listed by: RE/MAX RESULTS - New
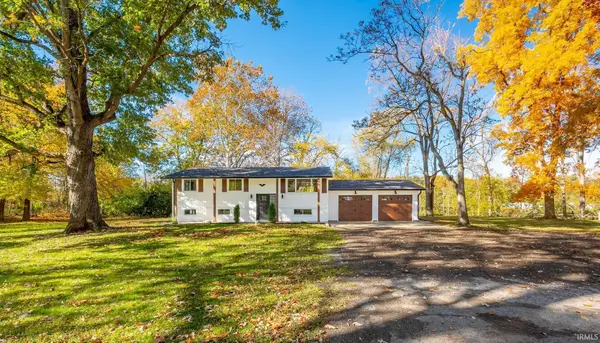 $359,000Active5 beds 3 baths2,240 sq. ft.
2349 S 275 E, Warsaw, IN 46580
MLS# 202645163Listed by: RE/MAX RESULTS - New
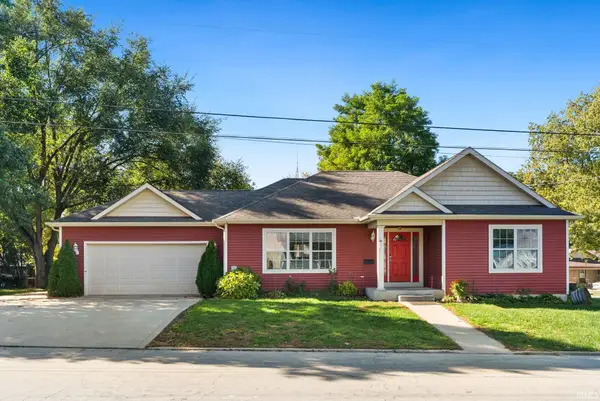 $399,900Active3 beds 2 baths1,785 sq. ft.
321 N Cook Street, Warsaw, IN 46580
MLS# 202645130Listed by: RE/MAX RESULTS - Open Sun, 2 to 4pmNew
 $274,900Active3 beds 2 baths1,586 sq. ft.
1124 E Main Street, Warsaw, IN 46580
MLS# 202644962Listed by: PERFECT LOCATION REALTY - New
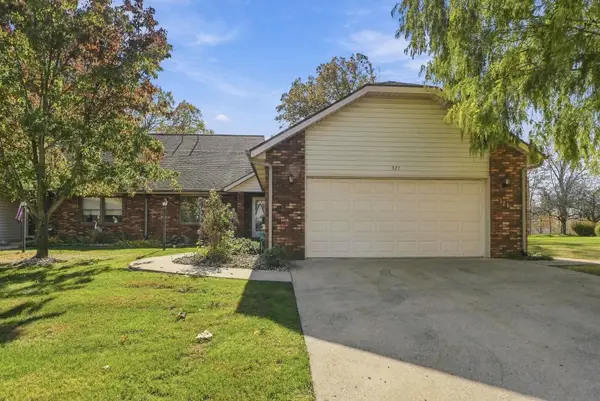 $349,900Active3 beds 3 baths1,934 sq. ft.
371 Baythorne Drive, Warsaw, IN 46580
MLS# 202644947Listed by: COLDWELL BANKER REAL ESTATE GR - New
 $228,000Active4 beds 2 baths2,218 sq. ft.
208 E Winona Avenue, Warsaw, IN 46580
MLS# 202644718Listed by: RE/MAX RESULTS - New
 $269,900Active3 beds 2 baths1,404 sq. ft.
4222 N Lighthouse Drive, Warsaw, IN 46582
MLS# 202644500Listed by: RE/MAX RESULTS


Protect your home and budget from life's surprises with an Assurant Home Warranty, backed by a partner that supports you through every step of homeownership. Explore Plans.
©2026 Century 21 Real Estate LLC. All rights reserved. CENTURY 21®, the CENTURY 21 Logo and C21® are service marks owned by Century 21 Real Estate LLC. Century 21 Real Estate LLC fully supports the principles of the Fair Housing Act and the Equal Opportunity Act. Each office is independently owned and operated. Listing information is deemed reliable but not guaranteed accurate.