1105 Chenoweth Lane, West Lafayette, IN 47906
Local realty services provided by:CENTURY 21 Scheetz
Listed by: joy tischerOffice: 765-532-3962
Office: keller williams lafayette
MLS#:202620661
Source:Indiana Regional MLS
Price summary
- Price:$579,500
- Price per sq. ft.:$248.93
About this home
Homesteader’s dream on nearly 14 acres across 2 parcels! This partially renovated 4 bed, 2.5 bath property blends sustainable living with major modern updates and peaceful country charm. The land is thoughtfully equipped for hobby farming and self-sufficient living with pastures, fruit trees, added walking trails, native plants, abundant wildlife, greenhouse, 2 chicken runs & 2 coops with netted aviary, pig/goat pen, and pole barn. Private well and septic (pumped in Jan 2025) already in place. Inside, you’ll find updated flooring throughout, remodeled bathrooms, custom closet systems, new windows, refurbished screened front porch, new refrigerator and dishwasher, and a Rabb water system with reverse osmosis. Major mechanical updates provide peace of mind including a new roof and gutters (2025), tankless water heater (2025), central air (2025), furnace (2019), and HVAC/heat pump addition with booster fan. Exterior improvements include a resurfaced driveway with new circular addition. Whether you’re looking for a private retreat, hobby farm, or a more intentional lifestyle connected to nature, this property offers a rare opportunity with room to grow, explore, and create your own sustainable sanctuary....
Contact an agent
Home facts
- Year built:2003
- Listing ID #:202620661
- Added:60 day(s) ago
- Updated:July 29, 2026 at 08:34 AM
Rooms and interior
- Bedrooms:4
- Total bathrooms:3
- Full bathrooms:2
- Rooms Total:9
- Flooring:Laminate
- Dining Description:Main Level
- Kitchen Description:Dishwasher, Microwave, On Main Level, Range-Gas, Refrigerator
- Basement Description:Crawl
- Living area:2,328 sq. ft.
Heating and cooling
- Cooling:Central Air
- Heating:Heat Pump, Propane
Structure and exterior
- Roof:Shingle
- Year built:2003
- Building area:2,328 sq. ft.
- Lot area:13.82 Acres
- Lot Features:Irregular, Level, Partially Wooded, Pasture, Slope, Wooded
- Architectural Style:Traditional, Two Story
- Construction Materials:Vinyl
- Exterior Features:Near Walking Trail, Porch Covered, Porch Open, Porch Screened
- Levels:2 Stories
Schools
- High school:Benton Central
- Middle school:Benton Central
- Elementary school:Otterbein
Utilities
- Water:Well
- Sewer:Septic
Finances and disclosures
- Price:$579,500
- Price per sq. ft.:$248.93
- Tax amount:$2,725
Features and amenities
- Laundry features:Main Floor Laundry
- Amenities:Closet(s) Walk-in, Countertops-Laminate, Garage Door Opener
Parking
- Parking description:Attached, Circular Driveway, Gravel Driveway
- Garage spaces:2
New listings near 1105 Chenoweth Lane
- New
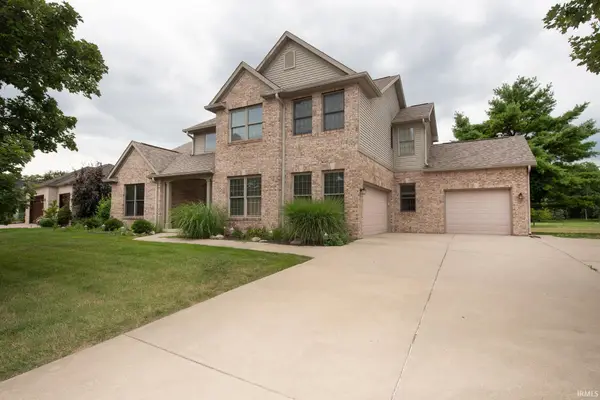 $499,900Active4 beds 3 baths2,531 sq. ft.
5054 Grapevine Boulevard, West Lafayette, IN 47906
MLS# 202630485Listed by: F.C. TUCKER/SHOOK - New
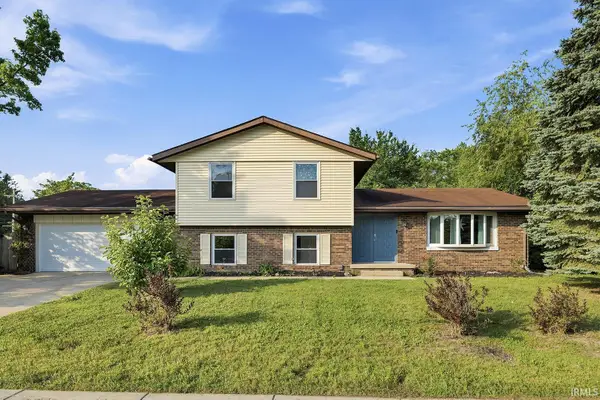 $325,000Active4 beds 3 baths2,030 sq. ft.
201 Cumberland Avenue, West Lafayette, IN 47906
MLS# 202630483Listed by: BERKSHIREHATHAWAY HS IN REALTY - New
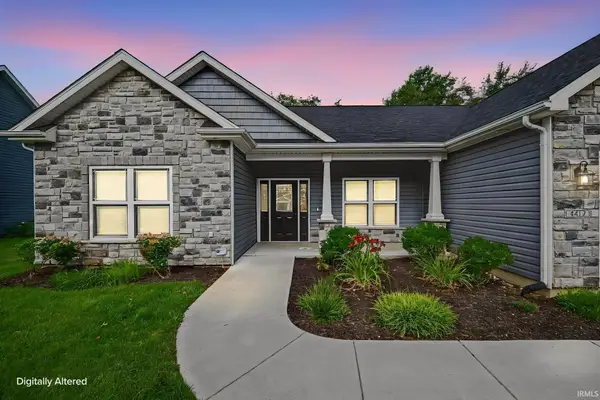 $460,000Active4 beds 4 baths2,433 sq. ft.
4412 Lithophone Court, West Lafayette, IN 47906
MLS# 202630366Listed by: BERKSHIREHATHAWAY HS IN REALTY - New
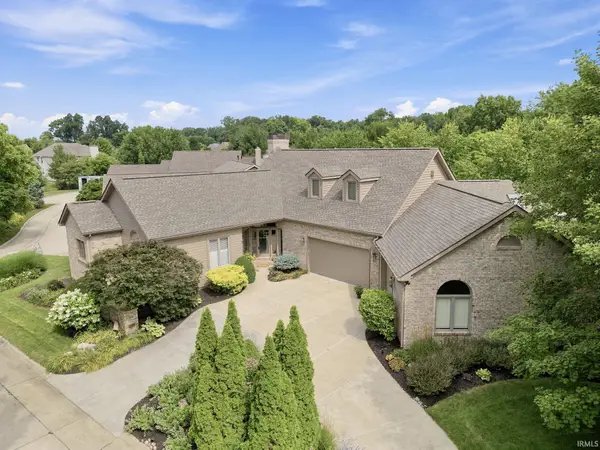
 $649,900Active2 beds 4 baths2,841 sq. ft.
3704 Greenfield Lane, West Lafayette, IN 47906
MLS# 202630312Listed by: CENTURY 21 THE LUEKEN GROUP - New
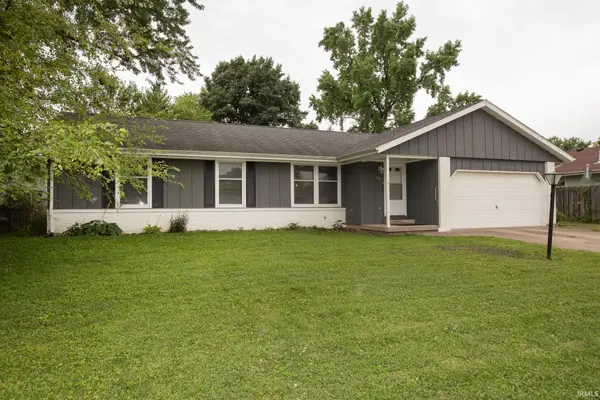 $319,900Active3 beds 2 baths1,423 sq. ft.
341 Cumberland Avenue, West Lafayette, IN 47906
MLS# 202630180Listed by: F.C. TUCKER/SHOOK - Open Sat, 1 to 3pmNew
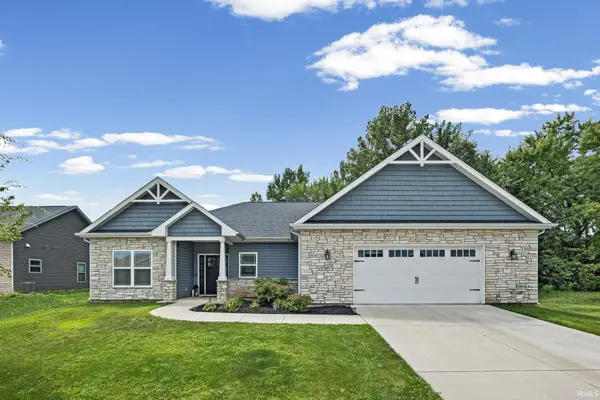 $469,900Active4 beds 3 baths2,541 sq. ft.
2871 Three Meadows Drive, West Lafayette, IN 47906
MLS# 202630067Listed by: F.C. TUCKER/SHOOK - New
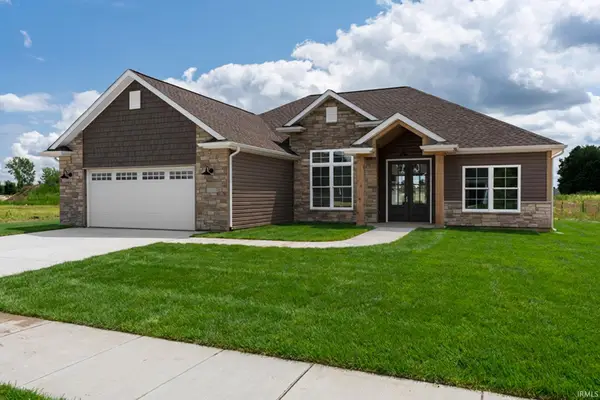 $464,900Active3 beds 2 baths2,119 sq. ft.
403 Burnley Drive, West Lafayette, IN 47906
MLS# 202629965Listed by: RAECO REALTY - New
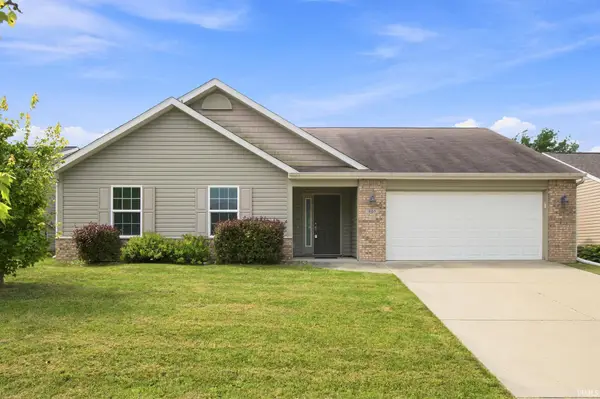 $315,000Active3 beds 2 baths1,428 sq. ft.
605 Isaiah Street, West Lafayette, IN 47906
MLS# 202629978Listed by: TRUEBLOOD REAL ESTATE - New
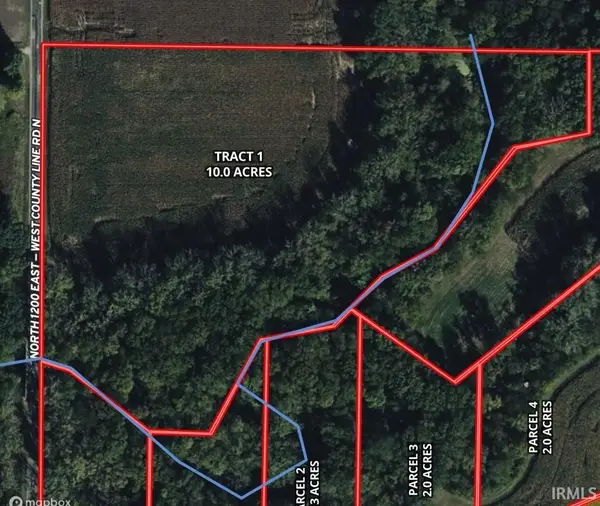 $260,000Active10 Acres
TBD N County Line Road, West Lafayette, IN 47906
MLS# 202629829Listed by: MAITLEN REALTY - New
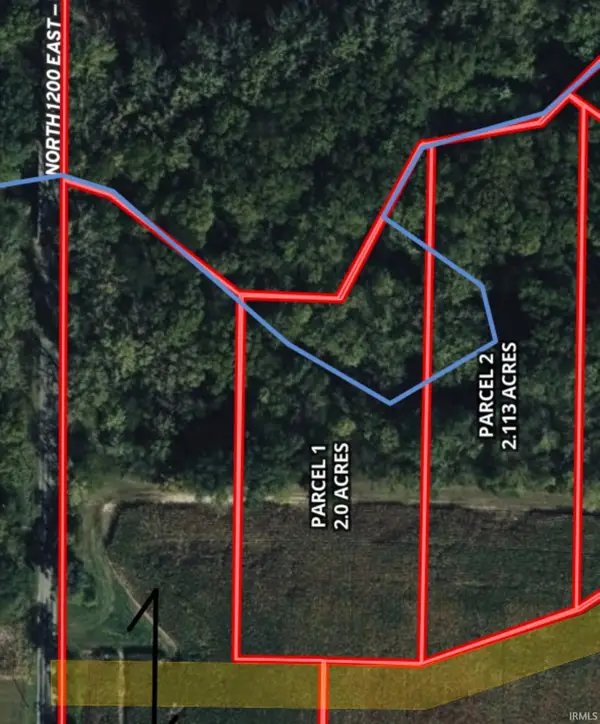 $140,000Active2 Acres
381 N County Line Road, West Lafayette, IN 47906
MLS# 202629833Listed by: MAITLEN REALTY


Protect your home and budget from life's surprises with an Assurant Home Warranty, backed by a partner that supports you through every step of homeownership. Explore Plans.
©2026 Century 21 Real Estate LLC. All rights reserved. CENTURY 21®, the CENTURY 21 Logo and C21® are service marks owned by Century 21 Real Estate LLC. Century 21 Real Estate LLC fully supports the principles of the Fair Housing Act and the Equal Opportunity Act. Each office is independently owned and operated. Listing information is deemed reliable but not guaranteed accurate.