
403 Burnley Drive, West Lafayette, IN 47906
Local realty services provided by:CENTURY 21 Circle
Listed by: ashley milakis spencer
Office: raeco realty
MLS#:202629965
Source:Indiana Regional MLS
Price summary
- Price:$464,900
- Price per sq. ft.:$219.4
- Monthly HOA dues:$150
About this home
Welcome to Wiggins Farm, West Lafayette's newest maintenance-free community! Built by Milakis Homes, the thoughtfully designed Napier offers the perfect blend of style, comfort, and convenience. This open-concept ranch features a spacious great room, beautiful kitchen with pantry and island, private owner's suite with walk-in closet and luxurious bath, dedicated office/flex space, and two additional bedrooms. Enjoy outdoor living on the covered rear porch overlooking your professionally irrigated yard. The low-maintenance lifestyle you've been looking for is here--the HOA covers lawn maintenance and snow removal, while full-yard irrigation keeps your lawn looking its best all season long. Conveniently located near Purdue University and top-rated West Lafayette Schools.
Contact an agent
Home facts
- Year built:2026
- Subdivision & Development:Wiggins Farms
- Listing ID #:202629965
- Added:49 day(s) ago
- Updated:September 12, 2026 at 03:45 PM
Rooms and interior
- Bedrooms:3
- Total bathrooms:2
- Full bathrooms:2
- Rooms Total:8
- Flooring:Carpet, Tile, Vinyl
- Dining Description:Main Level
- Kitchen Description:Dishwasher, Kitchen Island, Microwave, On Main Level, Range-Gas, Range/Oven Hookup, Refrigerator
- Basement Description:Slab
- Living area:2,119 sq. ft.
Heating and cooling
- Cooling:Central Air
- Heating:Conventional, Forced Air
Structure and exterior
- Roof:Shingle
- Year built:2026
- Building area:2,119 sq. ft.
- Lot area:0.22 Acres
- Lot Features:Level
- Architectural Style:One Story
- Construction Materials:Cedar, Stone, Vinyl
- Exterior Features:Landscaped, Patio Covered
- Levels:1 Story
Schools
- High school:William Henry Harrison
- Middle school:Battle Ground
- Elementary school:Burnett Creek
Utilities
- Water:City
- Sewer:City
Finances and disclosures
- Price:$464,900
- Price per sq. ft.:$219.4
Features and amenities
- Laundry features:Dryer Hook Up Electric, Main Floor Laundry
- Amenities:Attic Pull Down Stairs, Attic Storage, Cable Available, Cable Ready, Ceiling-9+, Ceiling-Tray, Closet(s) Walk-in, Countertops-Solid Surf, Crown Molding, Detector-Carbon Monoxide, Detector-Smoke, Garage Door Opener, Irrigation System
Parking
- Parking description:Attached, Concrete Driveway, Off Street Parking
- Garage spaces:2
New listings near 403 Burnley Drive
- New
 $340,000Active4 beds 3 baths2,748 sq. ft.
1200 Oakhurst Drive, West Lafayette, IN 47906
MLS# 202637663Listed by: SUE O'BRIEN - TITAN RE  $915,000Pending5 beds 4 baths4,208 sq. ft.
538 E 725 North, West Lafayette, IN 47906
MLS# 202637527Listed by: F.C. TUCKER/SHOOK- Open Sun, 1 to 3pmNew
 $525,000Active5 beds 3 baths2,950 sq. ft.
1220 Ravinia Road, West Lafayette, IN 47906
MLS# 202637510Listed by: KELLER WILLIAMS LAFAYETTE - New
 $280,000Active3 beds 2 baths1,285 sq. ft.
137 Prophet Drive, West Lafayette, IN 47906
MLS# 202637519Listed by: KELLER WILLIAMS LAFAYETTE - New
 $759,000Active5 beds 4 baths3,728 sq. ft.
4133 Hagerstone Drive, West Lafayette, IN 47906
MLS# 202637447Listed by: COPPER LEAF REAL ESTATE - New
 $629,900Active4 beds 4 baths3,708 sq. ft.
3628 Litchfield Lane, West Lafayette, IN 47906
MLS# 202637296Listed by: F.C. TUCKER/SHOOK - New
 $392,500Active3 beds 3 baths1,956 sq. ft.
420 Catherwood Drive #2, West Lafayette, IN 47906
MLS# 202637303Listed by: @PROPERTIES - New
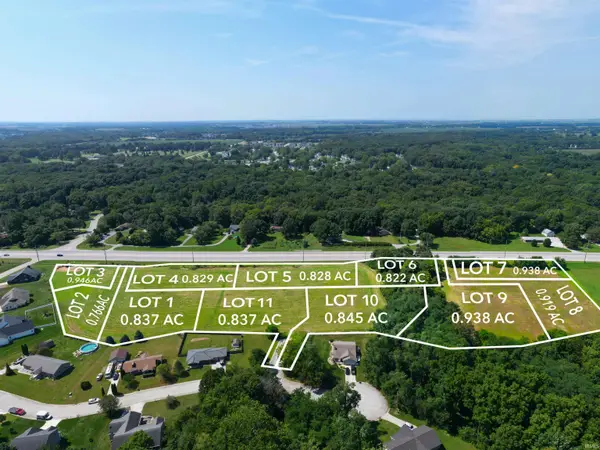 $164,900Active0.84 Acres
Lot 1 6733 Stargazer Lane, West Lafayette, IN 47906
MLS# 202636510Listed by: @PROPERTIES - New
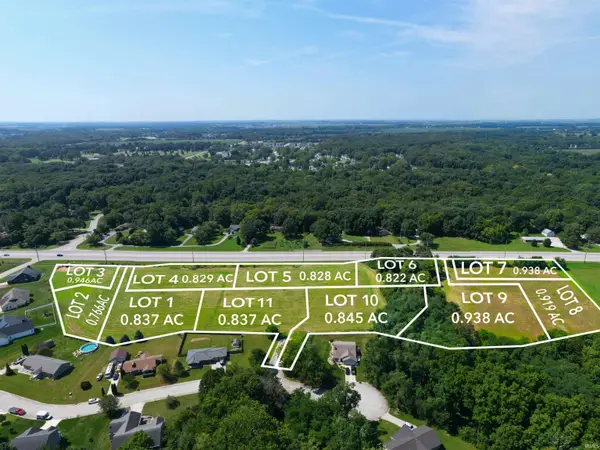 $149,900Active0.83 Acres
Lot 2 6675 Stargazer Lane, West Lafayette, IN 47906
MLS# 202636512Listed by: @PROPERTIES - New
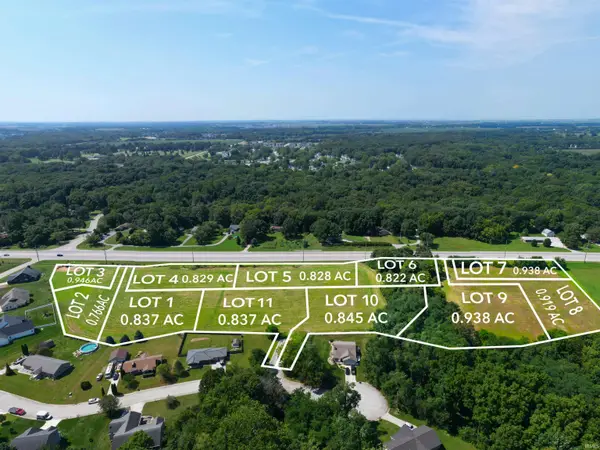 $164,900Active0.88 Acres
Lot 3 6674 Stargazer Lane, West Lafayette, IN 47906
MLS# 202636513Listed by: @PROPERTIES


Protect your home and budget from life's surprises with an Assurant Home Warranty, backed by a partner that supports you through every step of homeownership. Explore Plans.
©2026 Century 21 Real Estate LLC. All rights reserved. CENTURY 21®, the CENTURY 21 Logo and C21® are service marks owned by Century 21 Real Estate LLC. Century 21 Real Estate LLC fully supports the principles of the Fair Housing Act and the Equal Opportunity Act. Each office is independently owned and operated. Listing information is deemed reliable but not guaranteed accurate.