3704 Greenfield Lane, West Lafayette, IN 47906
Local realty services provided by:CENTURY 21 Bradley Realty, Inc.
Listed by:
 Brett Lueken(765) 586 - 8524CENTURY 21 The Lueken Group
 The Lueken Group(765) 838 - 0818
Office: century 21 the lueken group
MLS#:202630312
Source:Indiana Regional MLS
Price summary
- Price:$649,900
- Price per sq. ft.:$228.76
- Monthly HOA dues:$330
About this home
One-of-a-kind, impeccably maintained property located in the highly desirable Westport SD. Situated on a premium double corner lot, this home offers sweeping water views and an exceptional blend of comfort, quality and low-maintenance living. The expansive open-concept floor plan is designed for both everyday living and entertaining, featuring vaulted ceilings and a stunning floor-to-ceiling brick fireplace as the focal point of the living room. The custom Zinn kitchen is equipped with stone countertops and upgraded, professional-grade appliances. The oversized primary suite provides a private retreat, complete with a sitting area or home office, a resort-style bathroom and abundant closet space. A second-floor guest suite includes a large walk-in closet and full bath, offering comfort and privacy for visitors. Dual powder baths add convenience for entertaining. Spacious laundry room with ample storage and workspace. Outdoor living is just as impressive, with a private deck and an expansive screened porch overlooking the water. The professionally landscaped grounds feature a full irrigation system. A heated 3.5-car garage with epoxy flooring and generous storage completes the package. This exceptional property truly offers it all—space, style and effortless living in a premier location....
Contact an agent
Home facts
- Year built:1992
- Listing ID #:202630312
- Added:1 day(s) ago
- Updated:July 28, 2026 at 05:04 AM
Rooms and interior
- Bedrooms:2
- Total bathrooms:4
- Full bathrooms:2
- Rooms Total:8
- Dining Description:Main Level
- Kitchen Description:Breakfast Bar, Dishwasher, Eat-In Kitchen, Kitchen Island, Microwave, On Main Level, Oven-Built-In, Oven-Double, Refrigerator
- Basement Description:Crawl
- Living area:2,841 sq. ft.
Heating and cooling
- Cooling:Central Air
- Heating:Forced Air, Gas
Structure and exterior
- Roof:Asphalt
- Year built:1992
- Building area:2,841 sq. ft.
- Lot area:0.28 Acres
- Lot Features:Corner
- Architectural Style:One and Half Story, Traditional
- Construction Materials:Brick, Cedar, Cement Board
- Exterior Features:Deck Open, Landscaped, Porch Enclosed, Porch Screened
- Levels:1 1/2 Stories
Schools
- High school:William Henry Harrison
- Middle school:Battle Ground
- Elementary school:Burnett Creek
Utilities
- Water:City
- Sewer:City
Finances and disclosures
- Price:$649,900
- Price per sq. ft.:$228.76
- Tax amount:$4,277
Features and amenities
- Laundry features:Dryer Hook Up Electric, Main Floor Laundry
- Amenities:Attic Pull Down Stairs, Attic Storage, Built-In Bookcase, Built-In Speaker System, Cable Ready, Ceiling Fan(s), Ceiling-9+, Ceiling-Cathedral, Ceilings-Vaulted, Closet(s) Walk-in, Countertops-Stone, Custom Cabinetry, Detector-Smoke, Garage Door Opener, Garage Utilities, Great Room, Irrigation System, Skylight(s)
Parking
- Parking description:Attached, Concrete Driveway
- Garage spaces:4
New listings near 3704 Greenfield Lane
- New
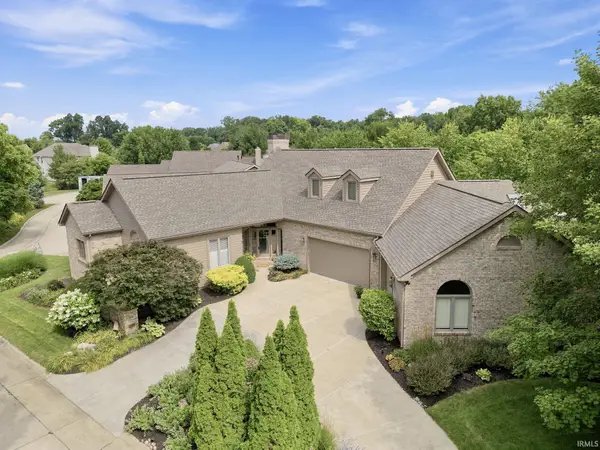
 $649,900Active2 beds 4 baths2,841 sq. ft.
3704 Greenfield Lane, West Lafayette, IN 47906
MLS# 202630312Listed by: CENTURY 21 THE LUEKEN GROUP - New
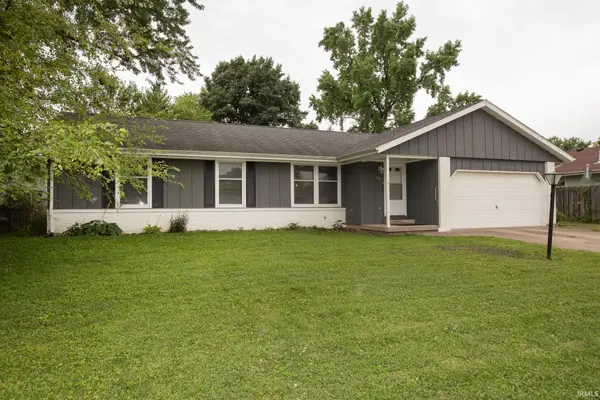 $319,900Active3 beds 2 baths1,423 sq. ft.
341 Cumberland Avenue, West Lafayette, IN 47906
MLS# 202630180Listed by: F.C. TUCKER/SHOOK - Open Sat, 1 to 3pmNew
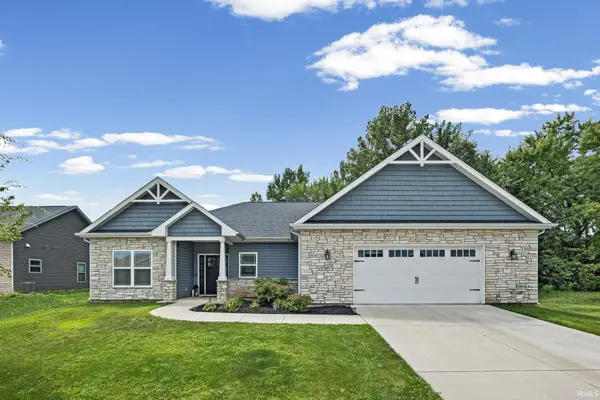 $469,900Active4 beds 3 baths2,541 sq. ft.
2871 Three Meadows Drive, West Lafayette, IN 47906
MLS# 202630067Listed by: F.C. TUCKER/SHOOK - New
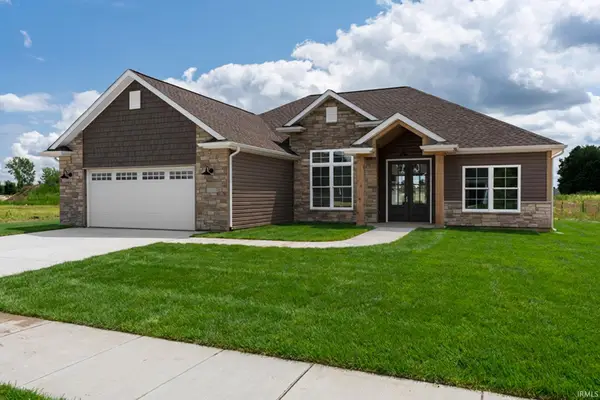 $464,900Active3 beds 2 baths2,119 sq. ft.
403 Burnley Drive, West Lafayette, IN 47906
MLS# 202629965Listed by: RAECO REALTY - New
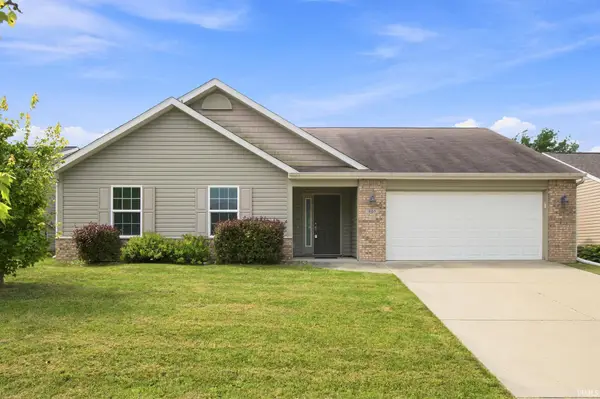 $315,000Active3 beds 2 baths1,428 sq. ft.
605 Isaiah Street, West Lafayette, IN 47906
MLS# 202629978Listed by: TRUEBLOOD REAL ESTATE - New
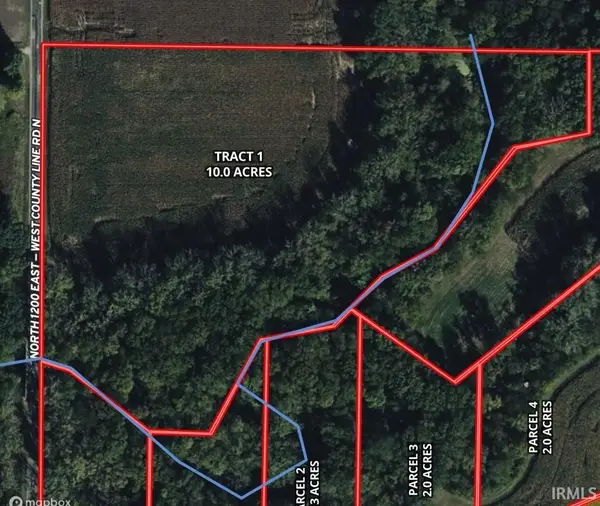 $260,000Active10 Acres
TBD N County Line Road, West Lafayette, IN 47906
MLS# 202629829Listed by: MAITLEN REALTY - New
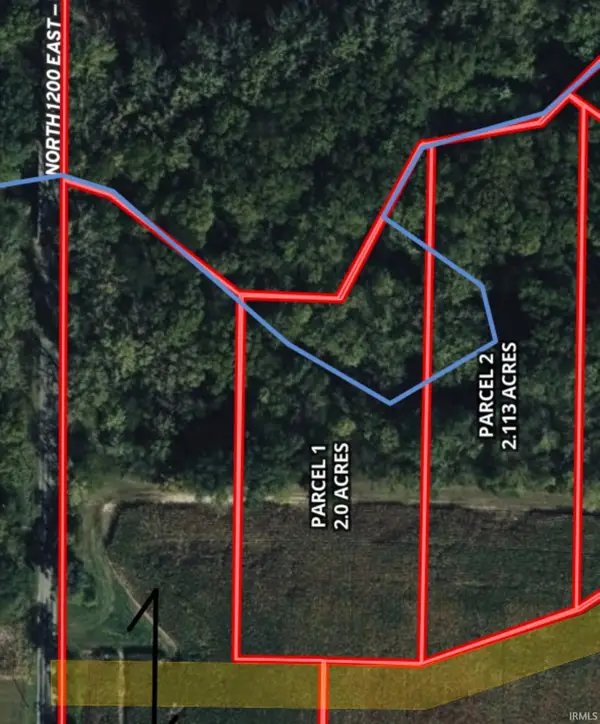 $140,000Active2 Acres
381 N County Line Road, West Lafayette, IN 47906
MLS# 202629833Listed by: MAITLEN REALTY - New
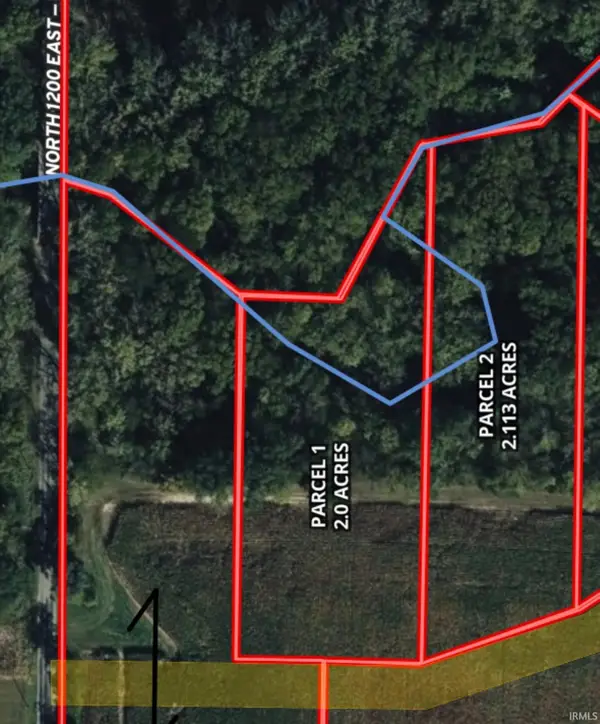 $135,000Active2.11 Acres
375 N County Line Road, West Lafayette, IN 47906
MLS# 202629839Listed by: MAITLEN REALTY - New
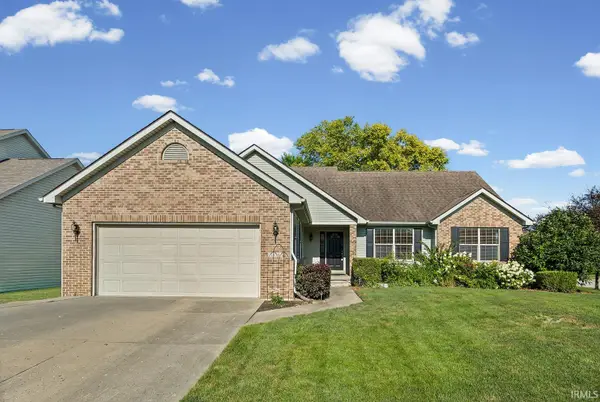 $399,000Active3 beds 3 baths2,860 sq. ft.
1878 Alydar Drive, West Lafayette, IN 47906
MLS# 202629842Listed by: @PROPERTIES - New
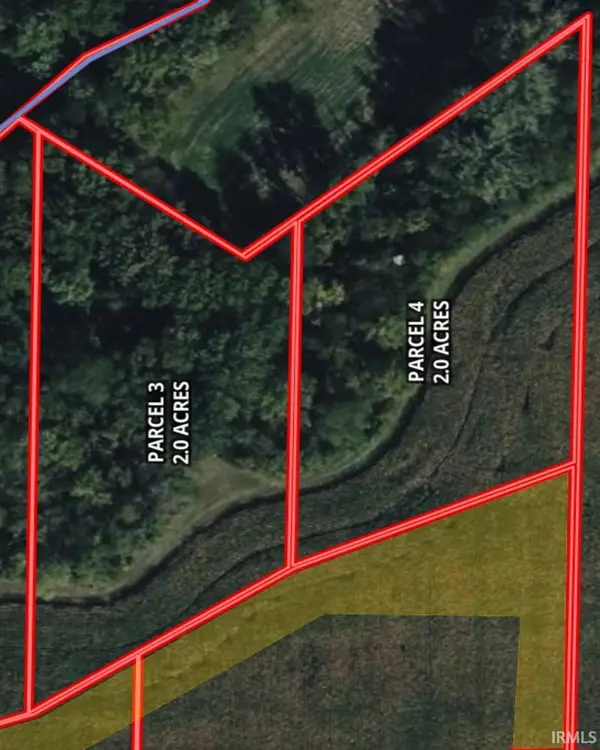 $125,000Active2 Acres
351 N County Line Road, West Lafayette, IN 47906
MLS# 202629843Listed by: MAITLEN REALTY


Protect your home and budget from life's surprises with an Assurant Home Warranty, backed by a partner that supports you through every step of homeownership. Explore Plans.
©2026 Century 21 Real Estate LLC. All rights reserved. CENTURY 21®, the CENTURY 21 Logo and C21® are service marks owned by Century 21 Real Estate LLC. Century 21 Real Estate LLC fully supports the principles of the Fair Housing Act and the Equal Opportunity Act. Each office is independently owned and operated. Listing information is deemed reliable but not guaranteed accurate.