
1611 Lionheart Lane, West Lafayette, IN 47906
Local realty services provided by:CENTURY 21 Bradley Realty, Inc.
Listed by: rebecca rushAgt: 765-491-0721
Office: berkshirehathaway hs in realty
MLS#:202638756
Source:Indiana Regional MLS
Price summary
- Price:$299,000
- Price per sq. ft.:$213.57
About this home
Adorable 3 Bedroom, 2 Bath Ranch with Park-Like Backyard on a Quiet Street! Welcome to this beautifully maintained 1,400 sq. ft. home featuring 3 bedrooms, 2 full baths, and a 2-car garage — tucked away on a peaceful street near the cul-de-sac. Step inside to an inviting open-concept living and kitchen area with vaulted ceilings that make the space feel light and airy. The gas fireplace serves as a warm focal point the moment you enter, perfect for cozy evenings. The kitchen is brightened by skylights, making it a cheerful space for everyday meals and entertaining alike. The primary suite is a true retreat, complete with a versatile attached den — ideal as a home office, nursery, exercise room, or whatever fits your lifestyle. All three bedrooms feature walk-in closets, offering plenty of storage. Out back, the fully fenced yard is a private park-like oasis where the sellers have hosted countless family gatherings. Enjoy the mature trees, a pond, and raised garden beds ready for your green thumb. Location is everything here! This walk-friendly neighborhood connects to local trails for morning strolls or bike rides, with a city bus stop nearby for easy commuting. Don't miss this gem — schedule your showing today!...
Contact an agent
Home facts
- Year built:1997
- Subdivision & Development:Hadley Moors
- Listing ID #:202638756
- Added:1 day(s) ago
- Updated:September 19, 2026 at 03:07 PM
Rooms and interior
- Bedrooms:3
- Total bathrooms:2
- Full bathrooms:2
- Rooms Total:6
- Flooring:Carpet, Vinyl
- Kitchen Description:Dishwasher, Eat-In Kitchen, Freezer, Kitchen Exhaust Hood, Microwave, On Main Level, Range-Gas, Refrigerator
- Basement Description:Crawl
- Living area:1,400 sq. ft.
Heating and cooling
- Cooling:Central Air
- Heating:Conventional, Gas
Structure and exterior
- Roof:Shingle
- Year built:1997
- Building area:1,400 sq. ft.
- Lot area:0.22 Acres
- Lot Features:Level
- Architectural Style:One Story, Ranch
- Construction Materials:Brick, Vinyl
- Levels:1 Story
Schools
- High school:William Henry Harrison
- Middle school:Battle Ground
- Elementary school:Burnett Creek
Utilities
- Water:City
- Sewer:City
Finances and disclosures
- Price:$299,000
- Price per sq. ft.:$213.57
- Tax amount:$1,423
Features and amenities
- Amenities:Closet(s) Walk-in, Countertops-Solid Surf, Detector-Smoke, Garage Door Opener
Parking
- Parking description:Attached, Concrete Driveway
- Garage spaces:2
New listings near 1611 Lionheart Lane
- New
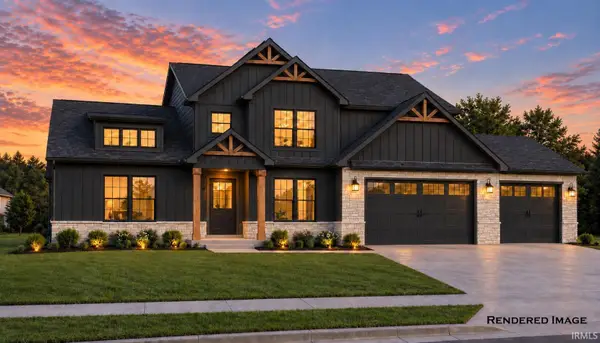 $639,000Active4 beds 3 baths2,870 sq. ft.
70 Flintshire Trail, West Lafayette, IN 47906
MLS# 202638717Listed by: COPPER LEAF REAL ESTATE - Open Sat, 10am to 12pmNew
 $348,600Active3 beds 2 baths1,746 sq. ft.
926 Kingrail Drive, West Lafayette, IN 47906
MLS# 202638645Listed by: TRUEBLOOD REAL ESTATE - New
 $449,900Active3 beds 2 baths2,183 sq. ft.
31 Flowermound Drive, West Lafayette, IN 47906
MLS# 202638244Listed by: KELLER WILLIAMS LAFAYETTE - Open Sat, 12 to 2pmNew
 $335,000Active3 beds 3 baths2,636 sq. ft.
6106 Flintlock Drive, West Lafayette, IN 47906
MLS# 202638248Listed by: BERKSHIREHATHAWAY HS IN REALTY - New
 $375,000Active4 beds 3 baths2,652 sq. ft.
213 Cedar Hollow Court, West Lafayette, IN 47906
MLS# 202638277Listed by: EXP REALTY, LLC - New
 $395,000Active3 beds 3 baths3,075 sq. ft.
4430 Shining Armor Lane, West Lafayette, IN 47906
MLS# 202638211Listed by: KELLER WILLIAMS LAFAYETTE - New
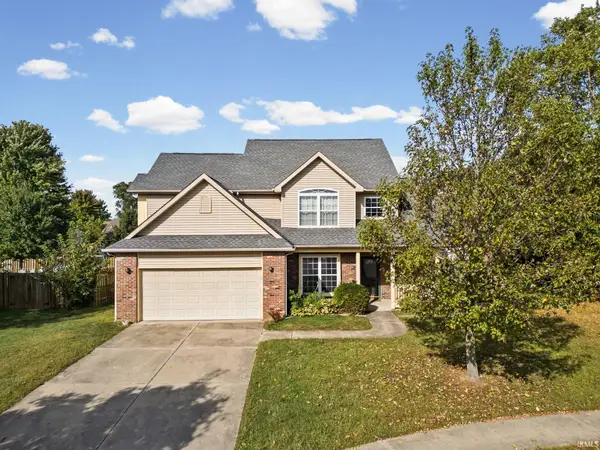 $380,000Active4 beds 3 baths2,488 sq. ft.
2300 Longspur Drive, West Lafayette, IN 47906
MLS# 202638110Listed by: INDIANA INTEGRITY REALTORS - New
 $340,000Active4 beds 3 baths2,748 sq. ft.
1200 Oakhurst Drive, West Lafayette, IN 47906
MLS# 202637663Listed by: SUE O'BRIEN - TITAN RE  $915,000Pending5 beds 4 baths4,208 sq. ft.
538 E 725 North, West Lafayette, IN 47906
MLS# 202637527Listed by: F.C. TUCKER/SHOOK


Protect your home and budget from life's surprises with an Assurant Home Warranty, backed by a partner that supports you through every step of homeownership. Explore Plans.
©2026 Century 21 Real Estate LLC. All rights reserved. CENTURY 21®, the CENTURY 21 Logo and C21® are service marks owned by Century 21 Real Estate LLC. Century 21 Real Estate LLC fully supports the principles of the Fair Housing Act and the Equal Opportunity Act. Each office is independently owned and operated. Listing information is deemed reliable but not guaranteed accurate.