
926 Kingrail Drive, West Lafayette, IN 47906
Local realty services provided by:CENTURY 21 Bradley Realty, Inc.
Upcoming open houses
- Sat, Sep 1910:00 am - 12:00 pm
Listed by: cara mclean-rolfesAgt: 765-714-3569
Office: trueblood real estate
MLS#:202638645
Source:Indiana Regional MLS
Price summary
- Price:$348,600
- Price per sq. ft.:$199.66
- Monthly HOA dues:$25
About this home
Welcome home to this beautifully maintained 3-bedroom, 2-bath ranch nestled in a newer neighborhood with convenient access to schools, shopping, dining, and interstate travel. This turnkey home offers modern style and thoughtful design throughout, featuring 9-foot ceilings and a desirable split-bedroom floor plan for added privacy. Step inside the spacious foyer and discover an open-concept layout with durable, low-maintenance flooring that flows seamlessly through the main living areas. The inviting great room opens to a stunning kitchen designed for both everyday living and entertaining, complete with a large center island, tile backsplash, stainless steel appliances, under-cabinet lighting, and an oversized walk-in pantry. The private primary suite provides a comfortable retreat, while two additional bedrooms and a full bath offer plenty of space for family, guests, or a home office. Outside, enjoy relaxing on the covered back patio overlooking the fully fenced privacy backyard—perfect for outdoor gatherings, pets, or play. Additional highlights include a spacious 3-car garage, modern finishes throughout, and a move-in-ready condition that makes this home a must-see. Don't miss the opportunity to enjoy newer construction and convenient living in a fantastic location!...
Contact an agent
Home facts
- Year built:2018
- Subdivision & Development:Fieldstone
- Listing ID #:202638645
- Added:1 day(s) ago
- Updated:September 19, 2026 at 03:08 PM
Rooms and interior
- Bedrooms:3
- Total bathrooms:2
- Full bathrooms:2
- Rooms Total:7
- Flooring:Carpet, Vinyl
- Dining Description:Main Level
- Kitchen Description:Dishwasher, Eat-In Kitchen, Ice Maker, Kitchen Island, Microwave, On Main Level, Range-Gas, Refrigerator
- Basement Description:Slab
- Living area:1,746 sq. ft.
Heating and cooling
- Cooling:Central Air
- Heating:Forced Air, Gas
Structure and exterior
- Roof:Dimensional Shingles
- Year built:2018
- Building area:1,746 sq. ft.
- Lot area:0.2 Acres
- Lot Features:Level
- Architectural Style:One Story, Ranch
- Construction Materials:Stone, Vinyl
- Exterior Features:Landscaped, Patio Covered, Porch Covered
- Levels:1 Story
Schools
- High school:William Henry Harrison
- Middle school:Battle Ground
- Elementary school:Burnett Creek
Utilities
- Water:City
- Sewer:City
Finances and disclosures
- Price:$348,600
- Price per sq. ft.:$199.66
- Tax amount:$1,755
Features and amenities
- Laundry features:Dryer Hook Up Electric, Main Floor Laundry
- Amenities:Cable Available, Ceiling Fan(s), Ceiling-9+, Closet(s) Walk-in, Countertops-Solid Surf, Detector-Smoke, Double Pane Windows, Energy Star Doors, Energy Star Windows, Garage Door Opener, Great Room, Insulated Doors, Irrigation System, Pocket Doors
Parking
- Parking description:Attached, Concrete Driveway, Off Street Parking
- Garage spaces:3
New listings near 926 Kingrail Drive
- New
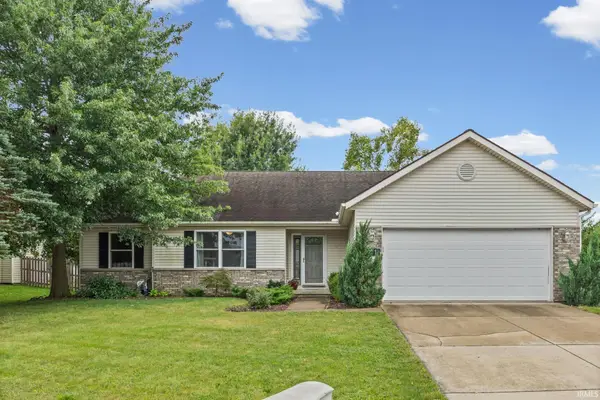 $299,000Active3 beds 2 baths1,400 sq. ft.
1611 Lionheart Lane, West Lafayette, IN 47906
MLS# 202638756Listed by: BERKSHIREHATHAWAY HS IN REALTY - New
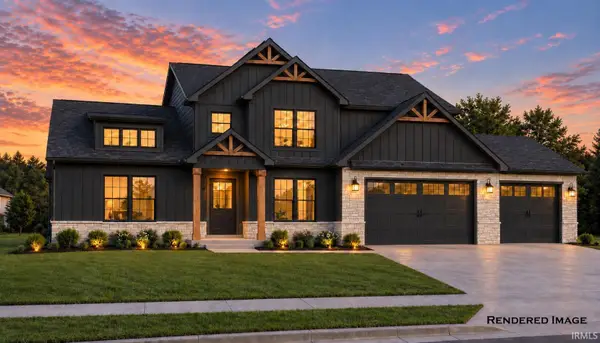 $639,000Active4 beds 3 baths2,870 sq. ft.
70 Flintshire Trail, West Lafayette, IN 47906
MLS# 202638717Listed by: COPPER LEAF REAL ESTATE - New
 $449,900Active3 beds 2 baths2,183 sq. ft.
31 Flowermound Drive, West Lafayette, IN 47906
MLS# 202638244Listed by: KELLER WILLIAMS LAFAYETTE - Open Sat, 12 to 2pmNew
 $335,000Active3 beds 3 baths2,636 sq. ft.
6106 Flintlock Drive, West Lafayette, IN 47906
MLS# 202638248Listed by: BERKSHIREHATHAWAY HS IN REALTY - New
 $375,000Active4 beds 3 baths2,652 sq. ft.
213 Cedar Hollow Court, West Lafayette, IN 47906
MLS# 202638277Listed by: EXP REALTY, LLC - New
 $395,000Active3 beds 3 baths3,075 sq. ft.
4430 Shining Armor Lane, West Lafayette, IN 47906
MLS# 202638211Listed by: KELLER WILLIAMS LAFAYETTE - New
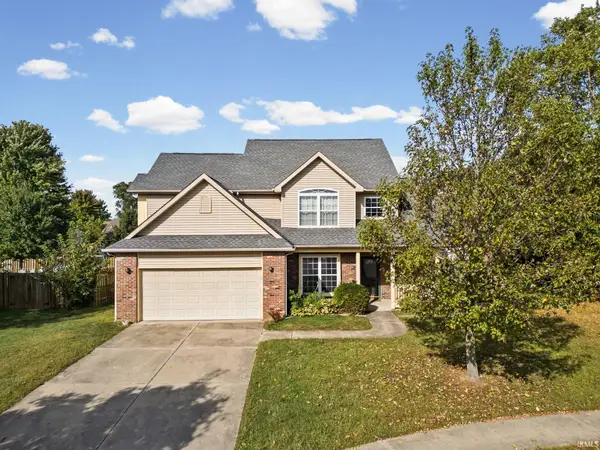 $380,000Active4 beds 3 baths2,488 sq. ft.
2300 Longspur Drive, West Lafayette, IN 47906
MLS# 202638110Listed by: INDIANA INTEGRITY REALTORS - New
 $340,000Active4 beds 3 baths2,748 sq. ft.
1200 Oakhurst Drive, West Lafayette, IN 47906
MLS# 202637663Listed by: SUE O'BRIEN - TITAN RE  $915,000Pending5 beds 4 baths4,208 sq. ft.
538 E 725 North, West Lafayette, IN 47906
MLS# 202637527Listed by: F.C. TUCKER/SHOOK


Protect your home and budget from life's surprises with an Assurant Home Warranty, backed by a partner that supports you through every step of homeownership. Explore Plans.
©2026 Century 21 Real Estate LLC. All rights reserved. CENTURY 21®, the CENTURY 21 Logo and C21® are service marks owned by Century 21 Real Estate LLC. Century 21 Real Estate LLC fully supports the principles of the Fair Housing Act and the Equal Opportunity Act. Each office is independently owned and operated. Listing information is deemed reliable but not guaranteed accurate.