
1911 Southworth Branch Road, West Lafayette, IN 47906
Local realty services provided by:CENTURY 21 Scheetz
Listed by: grant giese
Office: f.c. tucker/shook
MLS#:202644031
Source:Indiana Regional MLS
Price summary
- Price:$589,900
- Price per sq. ft.:$141.06
About this home
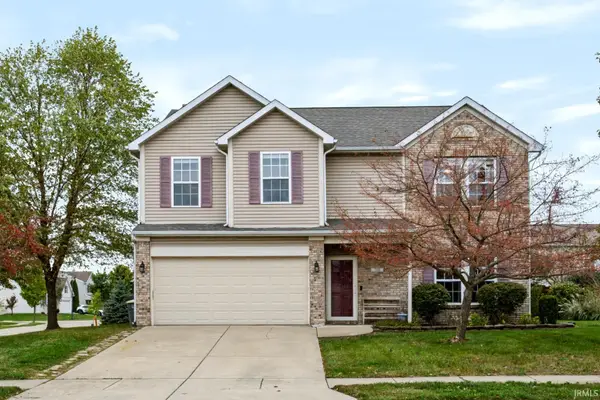
Welcome to your own private oasis combining country quiet with unbeatable university proximity. Situated on a sprawling, picturesque 2-acre lot just six minutes from the heart of Purdue University's campus, this masterfully reimagined 4,200 square foot estate offer the pinnacle of modern luxury and turn-key convenience. Every inch of this property has been completely transformed, offering the pristine feel of a brand-new 2026 build with the privacy and space that new construction communities simply cannot match.
Contact an agent
Home facts
- Year built:1994
- Subdivision & Development:Southworth Branch
- Listing ID #:202644031
- Added:1 day(s) ago
- Updated:October 23, 2026 at 10:51 PM
Rooms and interior
- Bedrooms:4
- Total bathrooms:3
- Full bathrooms:3
- Rooms Total:9
- Flooring:Carpet, Vinyl
- Dining Description:Main Level
- Kitchen Description:Cooktop-Electric, Dishwasher, Kitchen Exhaust Hood, Kitchen Island, Microwave, On Main Level, Oven-Built-In, Refrigerator
- Basement Description:Full Basement
- Living area:3,091 sq. ft.
Heating and cooling
- Cooling:Central Air
- Heating:Propane
Structure and exterior
- Roof:Asphalt
- Year built:1994
- Building area:3,091 sq. ft.
- Lot area:2.05 Acres
- Lot Features:Corner
- Architectural Style:One Story
- Construction Materials:Vinyl
- Exterior Features:Deck Open, Landscaped
- Levels:1 Story
Schools
- High school:Benton Central
- Middle school:Benton Central
- Elementary school:Otterbein
Utilities
- Water:Well
- Sewer:Septic
Finances and disclosures
- Price:$589,900
- Price per sq. ft.:$141.06
- Tax amount:$1,860
Features and amenities
- Laundry features:In Basement, Main Floor Laundry
- Amenities:Attic Pull Down Stairs, Ceiling Fan(s), Ceiling-Cathedral, Countertops-Solid Surf, Detector-Smoke, Great Room, Sump Pump, Wet Bar, Wiring-Data
Parking
- Parking description:Aggregated Driveway, Attached, Concrete Driveway
- Garage spaces:2
New listings near 1911 Southworth Branch Road
- Open Sun, 1 to 3pmNew
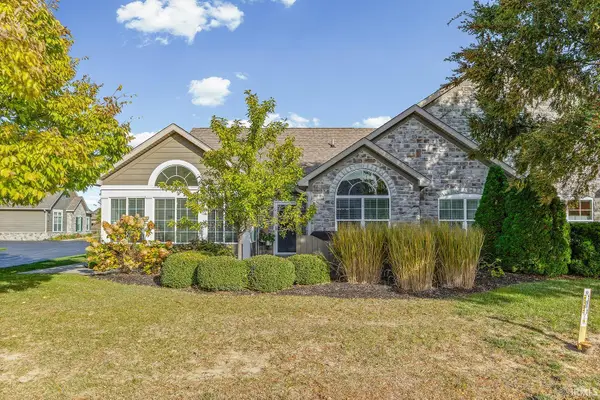 $395,000Active2 beds 2 baths1,961 sq. ft.
4662 Ironstone Lane, West Lafayette, IN 47906
MLS# 202643927Listed by: @PROPERTIES - New
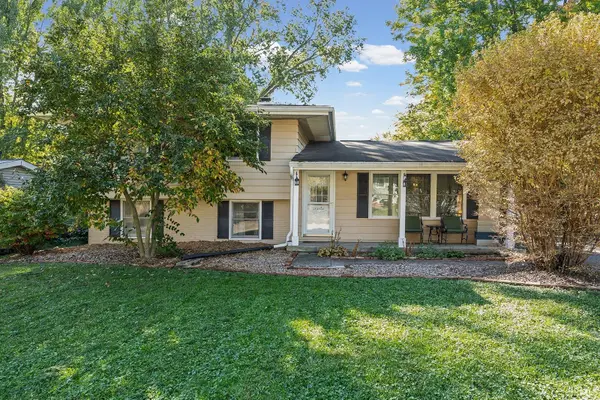 $285,000Active3 beds 3 baths1,772 sq. ft.
3017 Greenbrier Avenue, West Lafayette, IN 47906
MLS# 202643848Listed by: KELLER WILLIAMS LAFAYETTE - New
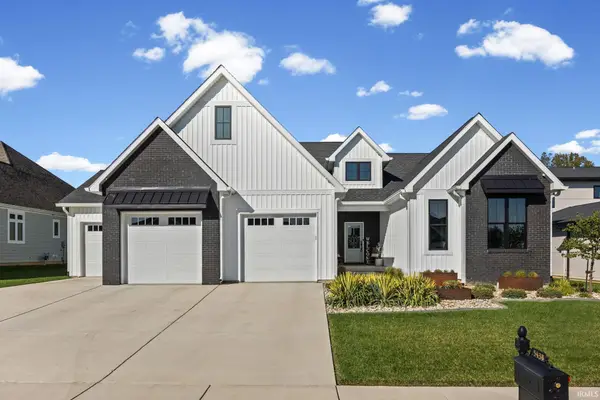 $824,900Active4 beds 4 baths3,840 sq. ft.
5438 Gainsboro Drive, West Lafayette, IN 47906
MLS# 202643702Listed by: @PROPERTIES - New
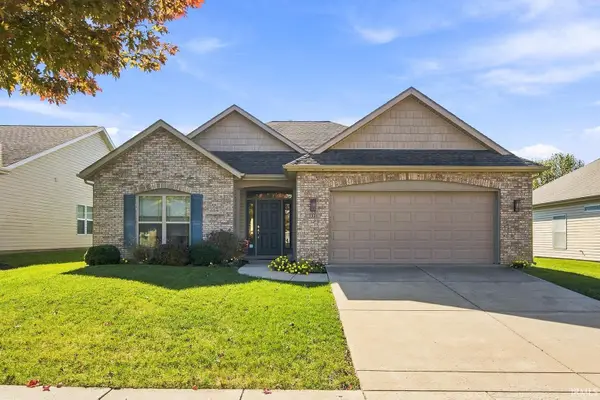 $325,000Active2 beds 2 baths1,694 sq. ft.
3335 Shrewsbury Drive, West Lafayette, IN 47906
MLS# 202643690Listed by: @PROPERTIES - New
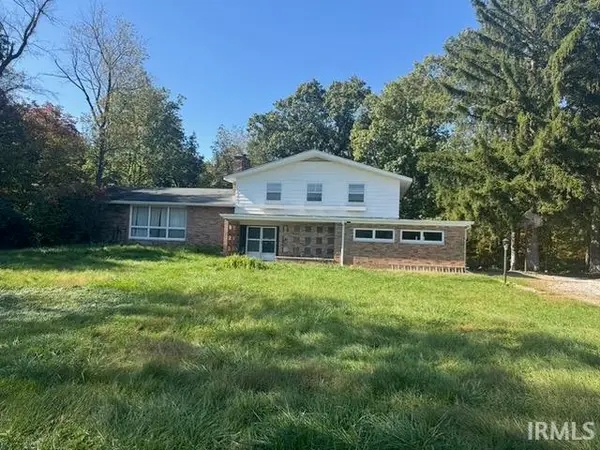 $424,900Active5 beds 4 baths3,751 sq. ft.
532 Angelic Lane, West Lafayette, IN 47906
MLS# 202643587Listed by: F.C. TUCKER/SHOOK - New
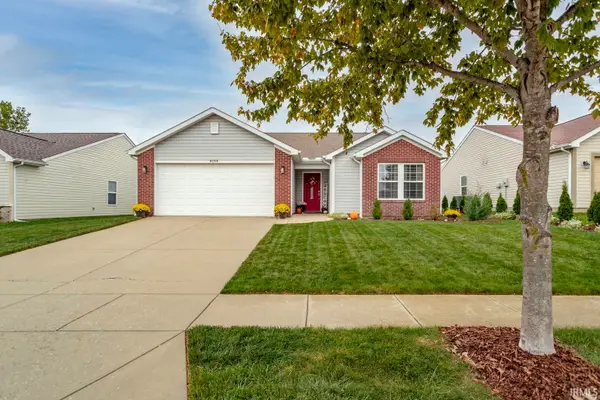 $309,900Active3 beds 2 baths1,650 sq. ft.
4694 Jeremiah Street, West Lafayette, IN 47906
MLS# 202643571Listed by: KELLER WILLIAMS LAFAYETTE - Open Sun, 1 to 3pmNew
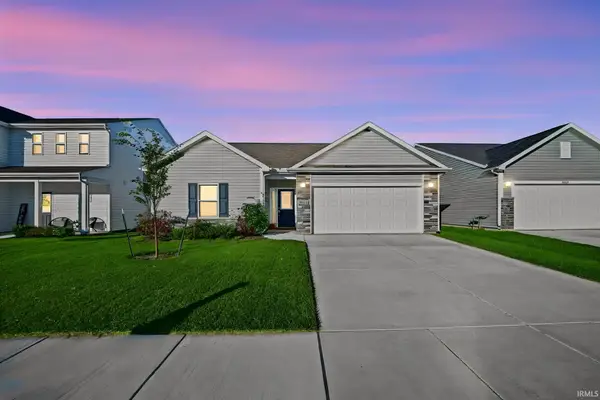 $318,000Active3 beds 2 baths1,613 sq. ft.
5814 Rapallo Drive, West Lafayette, IN 47906
MLS# 202643536Listed by: KELLER WILLIAMS LAFAYETTE - Open Sat, 11am to 2pmNew
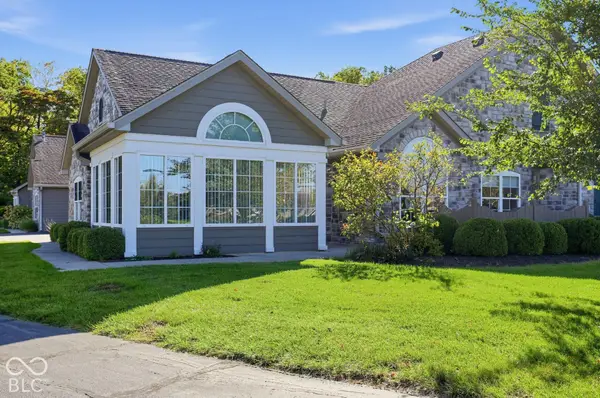 $385,000Active2 beds 2 baths1,910 sq. ft.
4638 Ironstone Lane #A, West Lafayette, IN 47906
MLS# 22132037Listed by: BEYCOME BROKERAGE REALTY LLC - New
 $370,000Active3 beds 3 baths2,661 sq. ft.
710 Elijah Street, West Lafayette, IN 47906
MLS# 202643130Listed by: KELLER WILLIAMS LAFAYETTE


Protect your home and budget from life's surprises with an Assurant Home Warranty, backed by a partner that supports you through every step of homeownership. Explore Plans.
©2026 Century 21 Real Estate LLC. All rights reserved. CENTURY 21®, the CENTURY 21 Logo and C21® are service marks owned by Century 21 Real Estate LLC. Century 21 Real Estate LLC fully supports the principles of the Fair Housing Act and the Equal Opportunity Act. Each office is independently owned and operated. Listing information is deemed reliable but not guaranteed accurate.