
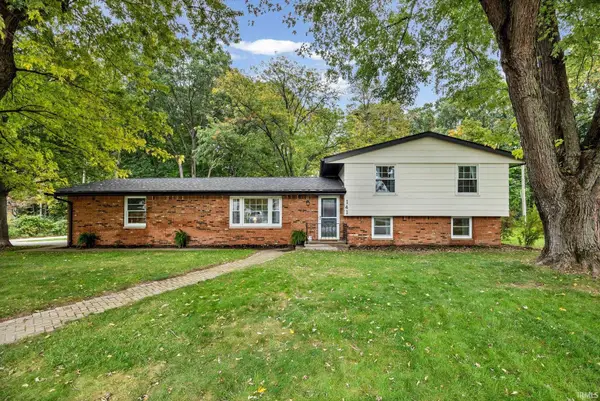
3017 Greenbrier Avenue, West Lafayette, IN 47906
Local realty services provided by:CENTURY 21 Bradley Realty, Inc.
Listed by: elizabeth hobbsAgt: 317-459-1966
Office: keller williams lafayette
MLS#:202643848
Source:Indiana Regional MLS
Price summary
- Price:$285,000
- Price per sq. ft.:$160.84
About this home
Welcome home to this inviting 3-bedroom, 2.5-bath property in West Lafayette! Offering approximately 1,772 square feet of living space, this home features a functional layout with comfortable living areas and plenty of room to make it your own. The main level includes a spacious family room, living room, kitchen, and dining area, providing flexibility for everyday living and entertaining. Upstairs, you'll find three bedrooms and additional bathroom space. Enjoy the convenience of a detached two-car garage and a quarter-acre lot with outdoor space to relax, garden, or entertain. Located in the Green Meadow neighborhood, this home offers convenient access to Purdue University, local amenities, and area schools. Don't miss the opportunity to make this West Lafayette property your own!
Contact an agent
Home facts
- Year built:1968
- Subdivision & Development:None
- Listing ID #:202643848
- Added:1 day(s) ago
- Updated:October 23, 2026 at 08:42 PM
Rooms and interior
- Bedrooms:3
- Total bathrooms:3
- Full bathrooms:2
- Rooms Total:8
- Dining Description:Main Level
- Kitchen Description:Dishwasher, Freezer, Kitchen Exhaust Hood, Microwave, On Main Level, Oven-Electric, Range-Electric, Refrigerator
- Basement Description:Crawl, Partial Basement, Walk-Out Basement
- Living area:1,772 sq. ft.
Heating and cooling
- Cooling:Central Air
- Heating:Gas
Structure and exterior
- Year built:1968
- Building area:1,772 sq. ft.
- Lot area:0.25 Acres
- Lot Features:Level
- Architectural Style:Tri-Level
- Construction Materials:Aluminum, Asphalt, Concrete, Shingle
Schools
- High school:William Henry Harrison
- Middle school:Klondike
- Elementary school:Klondike
Utilities
- Water:City
- Sewer:City
Finances and disclosures
- Price:$285,000
- Price per sq. ft.:$160.84
- Tax amount:$1,095
Features and amenities
- Amenities:Ceiling Fan(s), Countertops-Laminate, Detector-Carbon Monoxide, Garage Door Opener, Sump Pump
Parking
- Parking description:Attached, Off Street Parking
- Garage spaces:2
New listings near 3017 Greenbrier Avenue
- Open Sun, 1 to 3pmNew
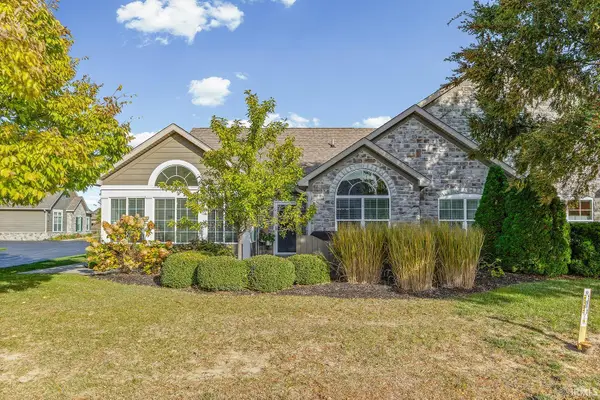 $395,000Active2 beds 2 baths1,961 sq. ft.
4662 Ironstone Lane, West Lafayette, IN 47906
MLS# 202643927Listed by: @PROPERTIES - New
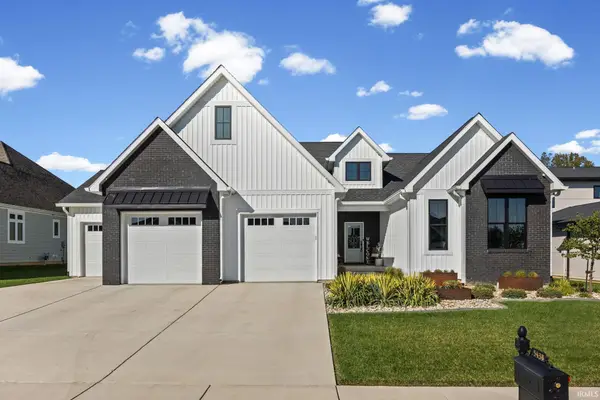 $824,900Active4 beds 4 baths3,840 sq. ft.
5438 Gainsboro Drive, West Lafayette, IN 47906
MLS# 202643702Listed by: @PROPERTIES - New
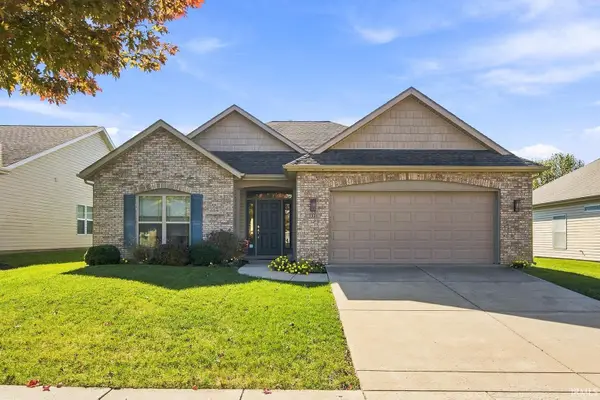 $325,000Active2 beds 2 baths1,694 sq. ft.
3335 Shrewsbury Drive, West Lafayette, IN 47906
MLS# 202643690Listed by: @PROPERTIES - New
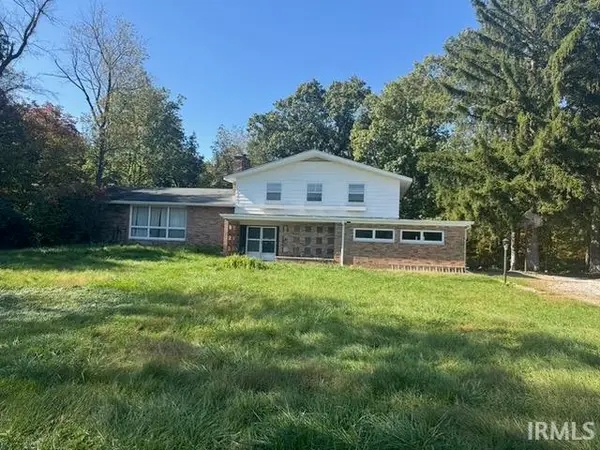 $424,900Active5 beds 4 baths3,751 sq. ft.
532 Angelic Lane, West Lafayette, IN 47906
MLS# 202643587Listed by: F.C. TUCKER/SHOOK - New
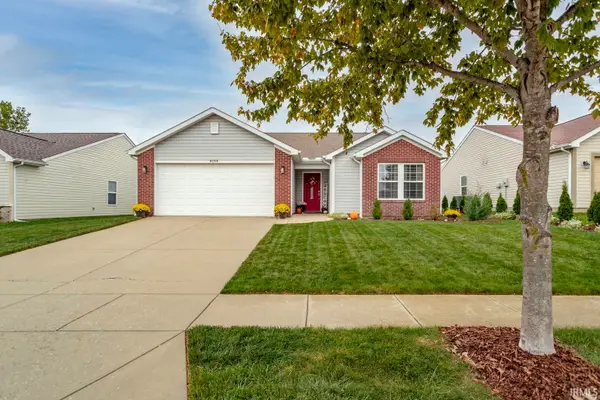 $309,900Active3 beds 2 baths1,650 sq. ft.
4694 Jeremiah Street, West Lafayette, IN 47906
MLS# 202643571Listed by: KELLER WILLIAMS LAFAYETTE - Open Sun, 1 to 3pmNew
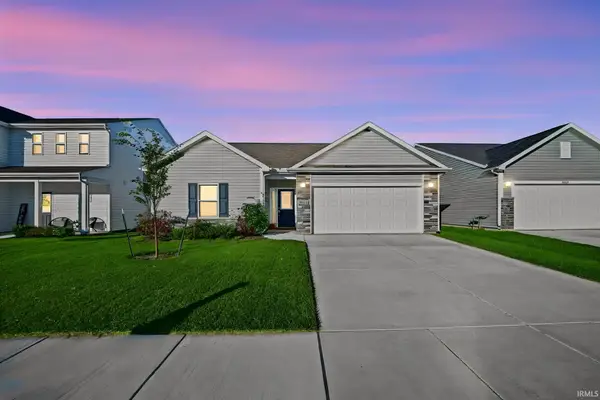 $318,000Active3 beds 2 baths1,613 sq. ft.
5814 Rapallo Drive, West Lafayette, IN 47906
MLS# 202643536Listed by: KELLER WILLIAMS LAFAYETTE - Open Sat, 11am to 2pmNew
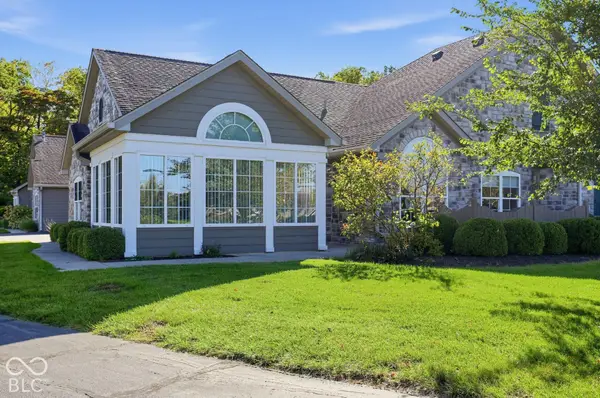 $385,000Active2 beds 2 baths1,910 sq. ft.
4638 Ironstone Lane #A, West Lafayette, IN 47906
MLS# 22132037Listed by: BEYCOME BROKERAGE REALTY LLC - New
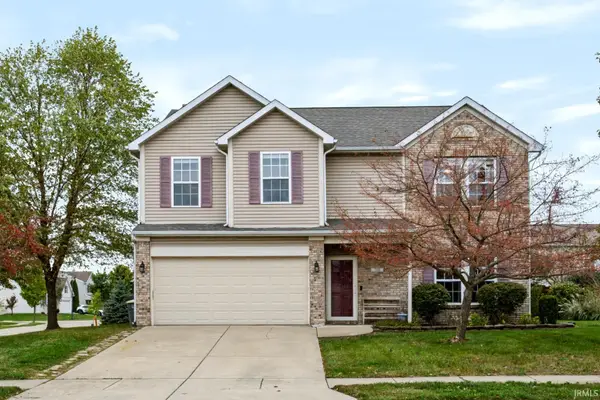 $370,000Active3 beds 3 baths2,661 sq. ft.
710 Elijah Street, West Lafayette, IN 47906
MLS# 202643130Listed by: KELLER WILLIAMS LAFAYETTE - Open Sun, 1 to 2:30pmNew
 $425,000Active4 beds 3 baths1,824 sq. ft.
141 Indian Rock Drive, West Lafayette, IN 47906
MLS# 202642973Listed by: @PROPERTIES


Protect your home and budget from life's surprises with an Assurant Home Warranty, backed by a partner that supports you through every step of homeownership. Explore Plans.
©2026 Century 21 Real Estate LLC. All rights reserved. CENTURY 21®, the CENTURY 21 Logo and C21® are service marks owned by Century 21 Real Estate LLC. Century 21 Real Estate LLC fully supports the principles of the Fair Housing Act and the Equal Opportunity Act. Each office is independently owned and operated. Listing information is deemed reliable but not guaranteed accurate.