
2501 Musket Way, West Lafayette, IN 47906
Local realty services provided by:CENTURY 21 Circle
2501 Musket Way,West Lafayette, IN 47906
$300,000
- 4 Beds
- 2 Baths
- - sq. ft.
- Single family
- Sold
Listed by: cathy russell
Office: @properties
MLS#:202603531
Source:Indiana Regional MLS
Sorry, we are unable to map this address
Price summary
- Price:$300,000
- Monthly HOA dues:$16.67
About this home
Move-in ready and full of charm, this cute and cozy 4-bedroom, 2-bath home in West Lafayette is beautifully well maintained and located in the Tippecanoe School District. Enjoy an eat-in kitchen, a spacious primary suite with a soaking tub and separate shower, plus a handy storage shed. The backyard backs up to peaceful woods—perfect for relaxing or entertaining. Call your favorite realtor to schedule a private showing today!
Contact an agent
Home facts
- Year built:2001
- Listing ID #:202603531
- Added:114 day(s) ago
- Updated:May 30, 2026 at 06:40 AM
Rooms and interior
- Bedrooms:4
- Total bathrooms:2
- Full bathrooms:2
- Rooms Total:8
- Kitchen Description:Dishwasher, Eat-In Kitchen, Microwave, On Main Level, Oven-Electric, Range-Electric, Range/Oven Hookup, Refrigerator
- Basement Description:Slab
Heating and cooling
- Cooling:Central Air
- Heating:Forced Air, Gas
Structure and exterior
- Year built:2001
- Lot Features:Level
- Architectural Style:One Story, Ranch
- Construction Materials:Vinyl
- Exterior Features:Patio Open, Porch Covered
- Levels:1 Story
Schools
- High school:William Henry Harrison
- Middle school:Battle Ground
- Elementary school:Battle Ground
Utilities
- Water:City
- Sewer:City
Finances and disclosures
- Price:$300,000
- Tax amount:$2,310
Features and amenities
- Laundry features:Dryer Hook Up Electric, Main Floor Laundry, Washer Hook-Up
- Amenities:Ceiling Fan(s), Closet(s) Walk-in, Detector-Smoke, Garage Door Opener
Parking
- Parking description:Attached
- Garage spaces:2
New listings near 2501 Musket Way
- Open Sun, 2 to 4pmNew
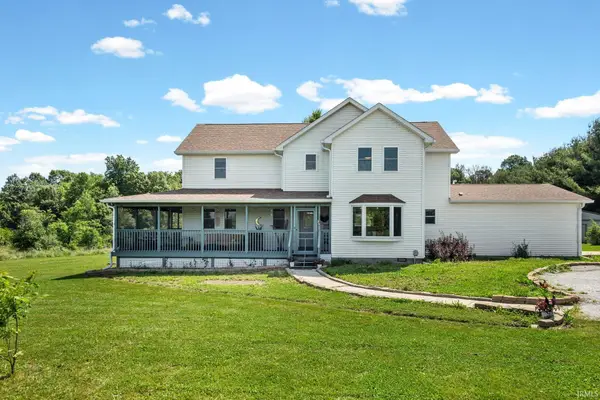 $590,000Active4 beds 3 baths2,328 sq. ft.
1105 Chenoweth Lane, West Lafayette, IN 47906
MLS# 202620661Listed by: KELLER WILLIAMS LAFAYETTE - New
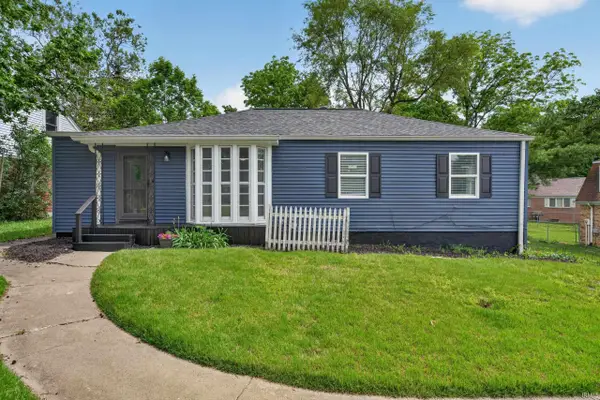 $399,500Active3 beds 2 baths2,237 sq. ft.
1314 N Salisbury Street, West Lafayette, IN 47906
MLS# 202620644Listed by: KELLER WILLIAMS LAFAYETTE - Open Sun, 12 to 2pmNew
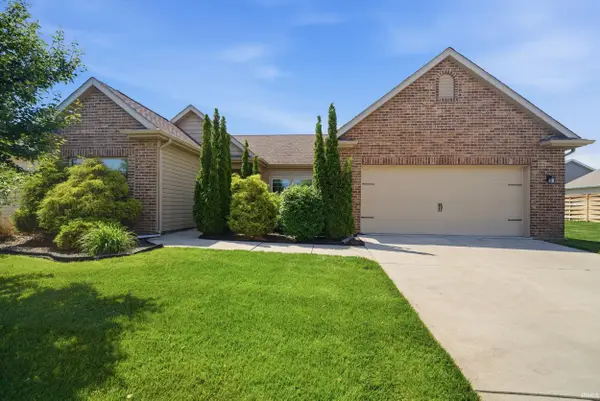 $399,999Active3 beds 2 baths1,927 sq. ft.
131 Aqueduct Circle, West Lafayette, IN 47906
MLS# 202620620Listed by: THE REAL ESTATE AGENCY - Open Sun, 1 to 3pmNew
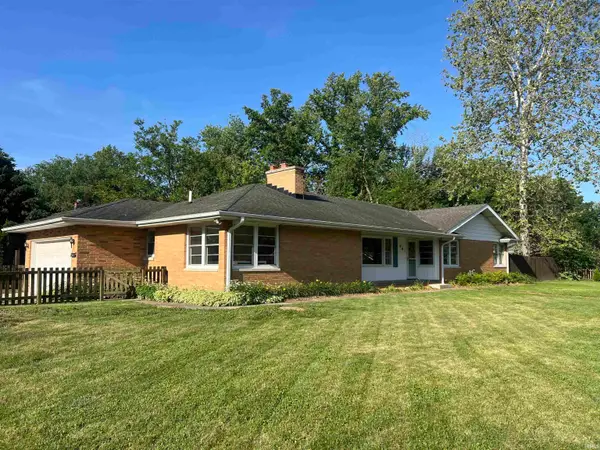 $515,000Active5 beds 4 baths3,836 sq. ft.
901 Lindberg Road, West Lafayette, IN 47906
MLS# 202620463Listed by: KELLER WILLIAMS LAFAYETTE - New
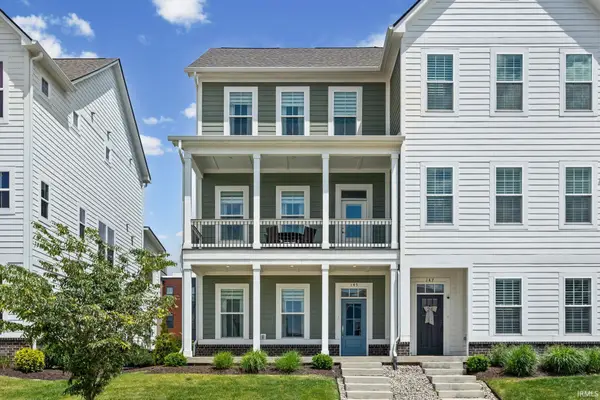 $549,000Active3 beds 4 baths2,156 sq. ft.
145 Parkerwood Lane, West Lafayette, IN 47906
MLS# 202620465Listed by: BERKSHIREHATHAWAY HS IN REALTY - New
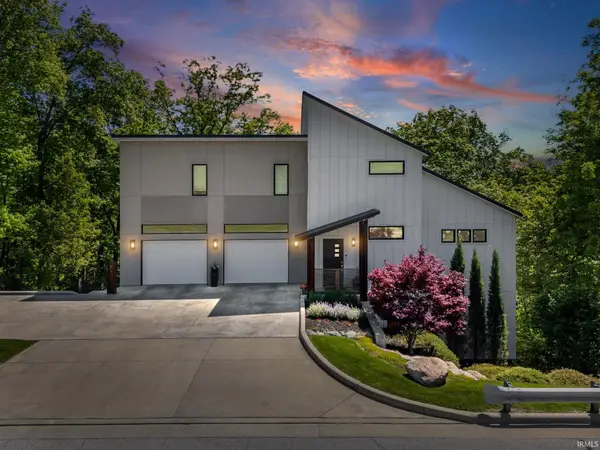 $939,000Active5 beds 6 baths4,452 sq. ft.
2000 Happy Hollow Road, West Lafayette, IN 47906
MLS# 202620336Listed by: ENCORE SOTHEBY'S INTERNATIONAL - New
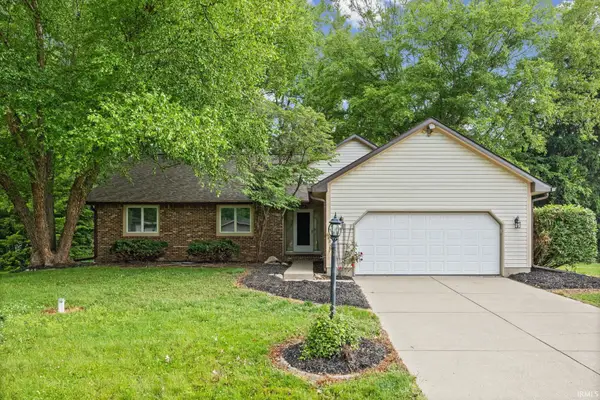 $349,900Active3 beds 2 baths2,656 sq. ft.
3502 Ashwood Court, West Lafayette, IN 47906
MLS# 202620203Listed by: LAFAYETTE LISTING REALTY LLC - Open Sat, 1 to 3pmNew
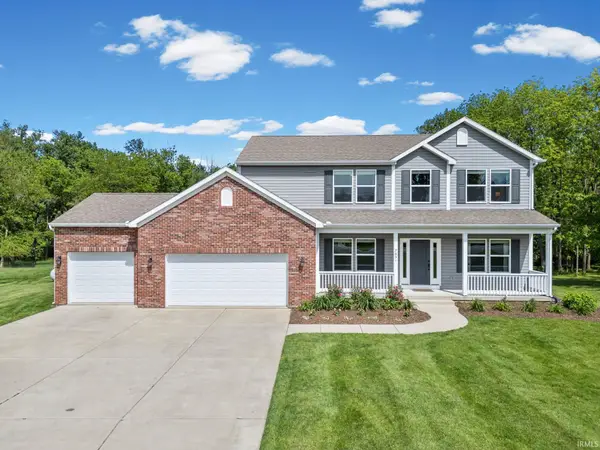 $599,900Active5 beds 3 baths2,769 sq. ft.
7851 N 100 West, West Lafayette, IN 47906
MLS# 202620111Listed by: @PROPERTIES - New
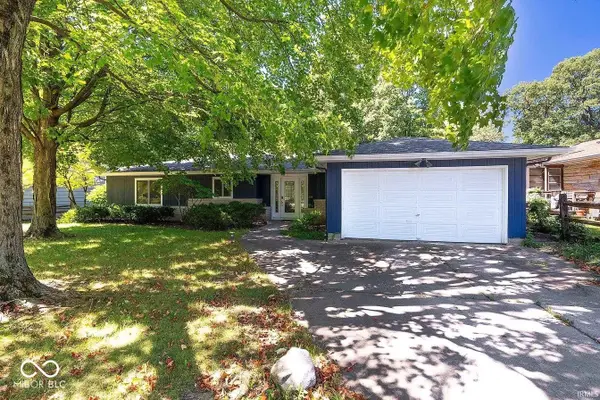 $450,000Active3 beds 3 baths2,311 sq. ft.
1837 Summit Drive, West Lafayette, IN 47906
MLS# 22103983Listed by: TOTALIS REAL ESTATE SOLUTIONS - New
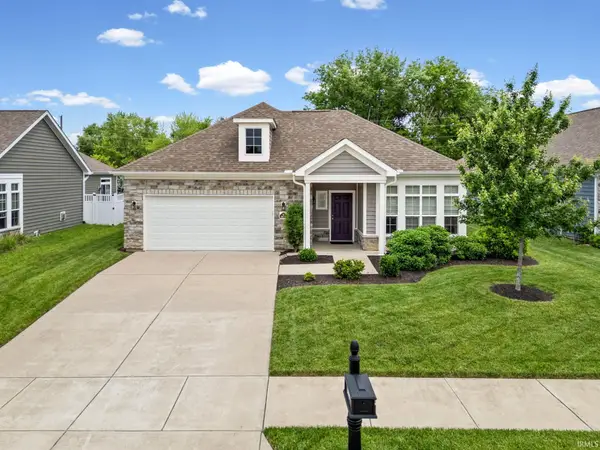 $345,000Active2 beds 2 baths1,659 sq. ft.
1674 Solemar Drive, West Lafayette, IN 47906
MLS# 202619769Listed by: BERKSHIREHATHAWAY HS IN REALTY


Protect your home and budget from life's surprises with an Assurant Home Warranty, backed by a partner that supports you through every step of homeownership. Explore Plans.
©2026 Century 21 Real Estate LLC. All rights reserved. CENTURY 21®, the CENTURY 21 Logo and C21® are service marks owned by Century 21 Real Estate LLC. Century 21 Real Estate LLC fully supports the principles of the Fair Housing Act and the Equal Opportunity Act. Each office is independently owned and operated. Listing information is deemed reliable but not guaranteed accurate.