7851 N 100 West, West Lafayette, IN 47906
Local realty services provided by:CENTURY 21 Circle
Listed by: beth howard
Office: @properties
MLS#:202620111
Source:Indiana Regional MLS
Price summary
- Price:$599,900
- Price per sq. ft.:$142.12
About this home
Welcome home to this stunning property nestled on a private, partially wooded 2-acre lot while still being just minutes from Purdue University and everything Greater Lafayette has to offer. With 5 spacious bedrooms, 2.5 bathrooms, 2,769 finished square feet above grade, and an expansive unfinished basement offering incredible room to grow, this home perfectly blends peaceful surroundings with everyday convenience. The main level welcomes you with an open floor plan featuring 9 foot ceilings, a formal dining room, and a dedicated den or office just off the foyer. The beautiful modern kitchen is truly the heart of the home, complete with granite countertops, a large center island, modern tile backsplash, stainless steel appliances, and a separate breakfast nook. Just off the kitchen, you will find a functional mudroom and elegant French doors leading to a fabulous screened in porch with cedar finishes and a ceiling fan, creating the perfect place to relax and take in the wooded views. A half bath and versatile fifth bedroom complete the main level. Upstairs offers a spacious open landing area, convenient second floor laundry room, and four additional bedrooms, all with walk in closets. The expansive primary suite serves as a true retreat with an en suite bath featuring dual vanities, a relaxing garden tub, and separate walk in shower. The unfinished basement with poured concrete walls provides nearly 1,500 additional square feet ready for future living space, recreation room, home gym, or abundant storage. Outside, enjoy the open deck, beautiful natural surroundings, and oversized 3 car attached garage. Located in the highly regarded Tippecanoe School Corporation and just a short drive to shopping, dining, and major employers, this property offers the space and setting you have been searching for....
Contact an agent
Home facts
- Year built:2011
- Listing ID #:202620111
- Added:62 day(s) ago
- Updated:July 29, 2026 at 08:35 AM
Rooms and interior
- Bedrooms:5
- Total bathrooms:3
- Full bathrooms:2
- Rooms Total:12
- Flooring:Carpet, Hardwood Floors, Tile
- Dining Description:Main Level
- Kitchen Description:Dishwasher, Eat-In Kitchen, Kitchen Island, Microwave, On Main Level, Range-Electric, Range/Oven Hookup, Refrigerator
- Basement Description:Full Basement
- Living area:2,769 sq. ft.
Heating and cooling
- Cooling:Central Air
- Heating:Forced Air, Propane
Structure and exterior
- Roof:Dimensional Shingles
- Year built:2011
- Building area:2,769 sq. ft.
- Lot area:2 Acres
- Lot Features:Level, Partially Wooded
- Architectural Style:Traditional, Two Story
- Construction Materials:Brick, Vinyl
- Exterior Features:Deck Open, Landscaped, Porch Covered, Porch Screened
- Levels:2 Stories
Schools
- High school:William Henry Harrison
- Middle school:Battle Ground
- Elementary school:Battle Ground
Utilities
- Water:Well
- Sewer:Septic
Finances and disclosures
- Price:$599,900
- Price per sq. ft.:$142.12
- Tax amount:$2,749
Features and amenities
- Laundry features:Dryer Hook Up Electric, On Upper Level, Washer Hook-Up
- Amenities:Cable Available, Ceiling Fan(s), Ceiling-9+, Closet(s) Walk-in, Countertops-Stone, Detector-Smoke, Garage Door Opener, Garden Tub, Sump Pump
Parking
- Parking description:Attached, Concrete Driveway
- Garage spaces:3
New listings near 7851 N 100 West
- New
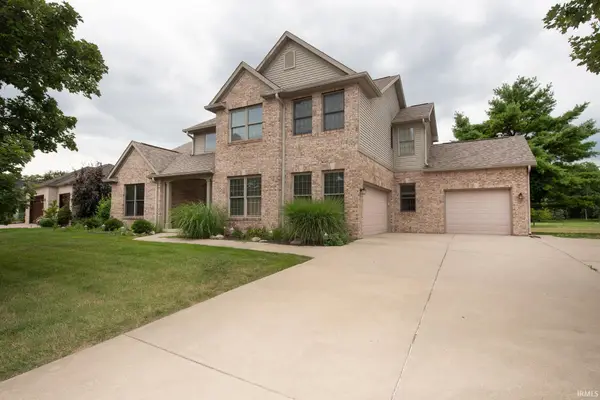 $499,900Active4 beds 3 baths2,531 sq. ft.
5054 Grapevine Boulevard, West Lafayette, IN 47906
MLS# 202630485Listed by: F.C. TUCKER/SHOOK - New
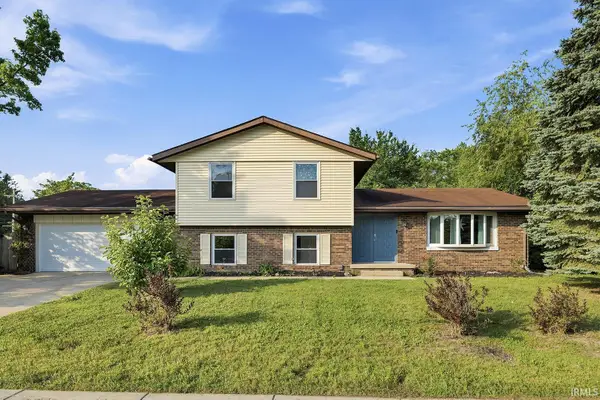 $325,000Active4 beds 3 baths2,030 sq. ft.
201 Cumberland Avenue, West Lafayette, IN 47906
MLS# 202630483Listed by: BERKSHIREHATHAWAY HS IN REALTY - New
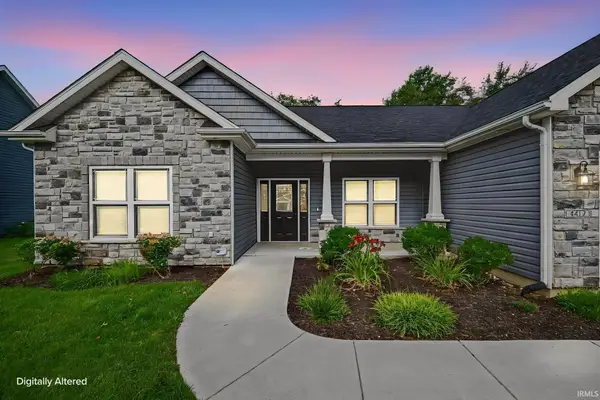 $460,000Active4 beds 4 baths2,433 sq. ft.
4412 Lithophone Court, West Lafayette, IN 47906
MLS# 202630366Listed by: BERKSHIREHATHAWAY HS IN REALTY - New
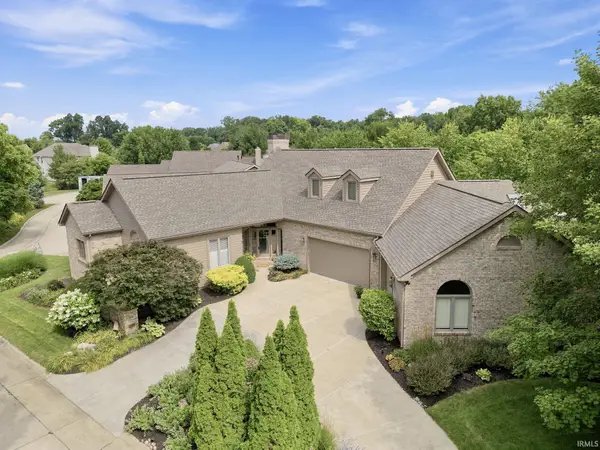
 $649,900Active2 beds 4 baths2,841 sq. ft.
3704 Greenfield Lane, West Lafayette, IN 47906
MLS# 202630312Listed by: CENTURY 21 THE LUEKEN GROUP - New
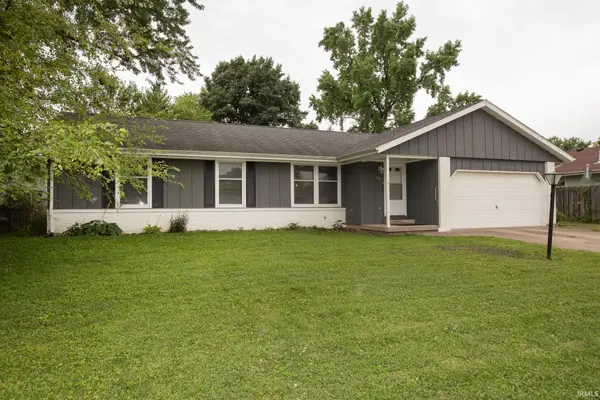 $319,900Active3 beds 2 baths1,423 sq. ft.
341 Cumberland Avenue, West Lafayette, IN 47906
MLS# 202630180Listed by: F.C. TUCKER/SHOOK - Open Sat, 1 to 3pmNew
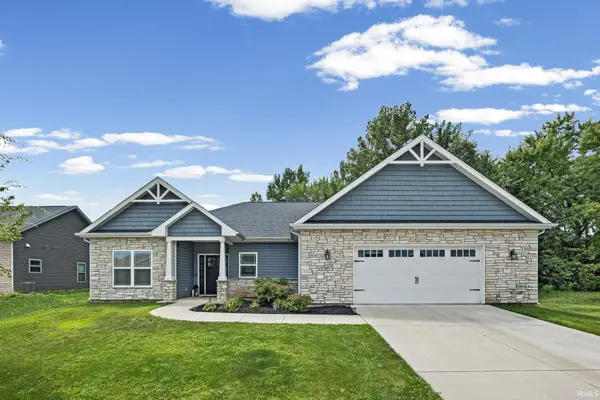 $469,900Active4 beds 3 baths2,541 sq. ft.
2871 Three Meadows Drive, West Lafayette, IN 47906
MLS# 202630067Listed by: F.C. TUCKER/SHOOK - New
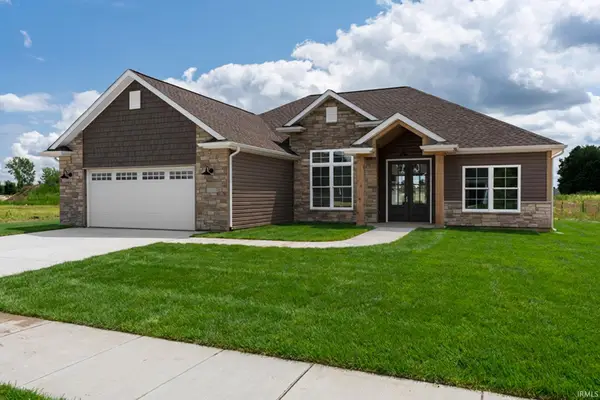 $464,900Active3 beds 2 baths2,119 sq. ft.
403 Burnley Drive, West Lafayette, IN 47906
MLS# 202629965Listed by: RAECO REALTY - New
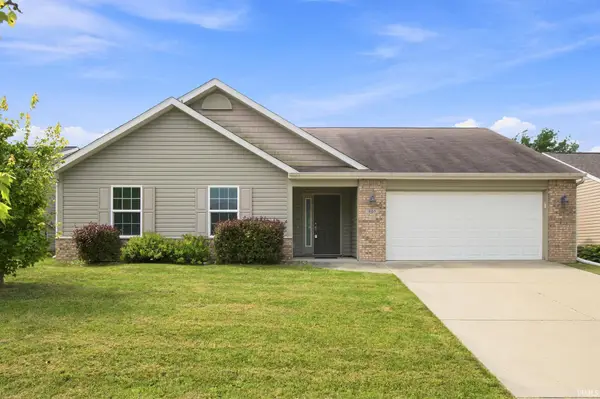 $315,000Active3 beds 2 baths1,428 sq. ft.
605 Isaiah Street, West Lafayette, IN 47906
MLS# 202629978Listed by: TRUEBLOOD REAL ESTATE - New
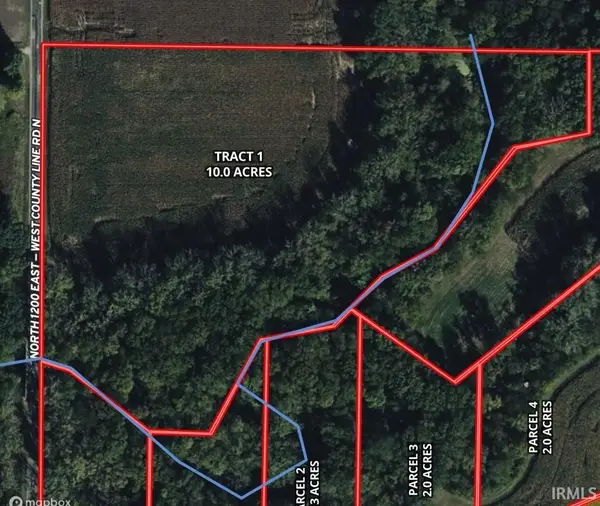 $260,000Active10 Acres
TBD N County Line Road, West Lafayette, IN 47906
MLS# 202629829Listed by: MAITLEN REALTY - New
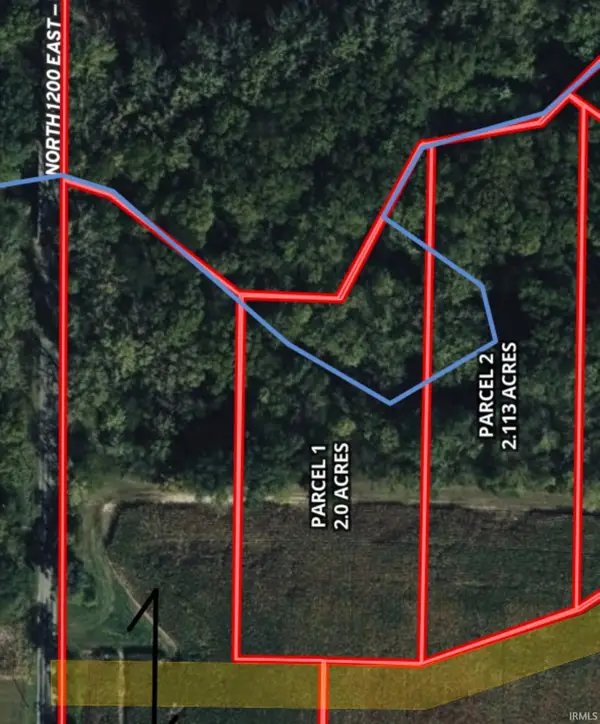 $140,000Active2 Acres
381 N County Line Road, West Lafayette, IN 47906
MLS# 202629833Listed by: MAITLEN REALTY


Protect your home and budget from life's surprises with an Assurant Home Warranty, backed by a partner that supports you through every step of homeownership. Explore Plans.
©2026 Century 21 Real Estate LLC. All rights reserved. CENTURY 21®, the CENTURY 21 Logo and C21® are service marks owned by Century 21 Real Estate LLC. Century 21 Real Estate LLC fully supports the principles of the Fair Housing Act and the Equal Opportunity Act. Each office is independently owned and operated. Listing information is deemed reliable but not guaranteed accurate.