606 Westview Circle, West Lafayette, IN 47906
Local realty services provided by:CENTURY 21 Bradley Realty, Inc.
Listed by: tara hines
Office: f.c. tucker/shook
MLS#:202645081
Source:Indiana Regional MLS
Price summary
- Price:$245,000
- Price per sq. ft.:$153.89
- Monthly HOA dues:$210
About this home
Welcome to this spacious open-concept condo in Castle Ridge! Tons of natural light with vaulted ceilings, skylights, and a cozy gas-log fireplace in living room. Eat-in kitchen with lots of cabinetry, a large pantry, plus a dedicated laundry room all on one level. Several ADA features throughout! Primary suite features double sinks and a custom tile walk-in shower, with two additional bedrooms and a second full bath. Step outside to your private back deck with wooded views and no rear neighbors. Lots of storage in attached 2-car garage, a newer HVAC and water heater, and a low-maintenance HOA covering lawn care, snow removal, exterior upkeep, and the roof. Located in the top-rated West Lafayette School District—just minutes from Purdue University, Happy Hollow Park, walking trails, and shopping. Schedule your tour today!
Contact an agent
Home facts
- Year built:1988
- Subdivision & Development:Castleridge / Castle Ridge
- Listing ID #:202645081
- Added:2 day(s) ago
- Updated:November 04, 2026 at 02:13 PM
Rooms and interior
- Bedrooms:3
- Total bathrooms:2
- Full bathrooms:2
- Rooms Total:6
- Flooring:Carpet, Parquet, Vinyl
- Dining Description:Main Level
- Kitchen Description:Dishwasher, On Main Level, Range-Electric, Range/Oven Hookup, Refrigerator
- Basement Description:Slab
- Living area:1,592 sq. ft.
Heating and cooling
- Cooling:Central Air
- Heating:Forced Air, Gas
Structure and exterior
- Roof:Asphalt
- Year built:1988
- Building area:1,592 sq. ft.
- Lot Features:Level
- Architectural Style:One Story
- Construction Materials:Brick, Vinyl
- Exterior Features:Deck Open
- Levels:1 Story
Schools
- High school:West Lafayette
- Middle school:West Lafayette
- Elementary school:West Lafayette
Utilities
- Water:City
- Sewer:City
Finances and disclosures
- Price:$245,000
- Price per sq. ft.:$153.89
- Tax amount:$2,096
Features and amenities
- Laundry features:Dryer Hook Up Electric, Main Floor Laundry, Washer Hook-Up
- Amenities:Ceilings-Vaulted, Countertops-Laminate, Garage Door Opener, Garage Utilities, Skylight(s)
Parking
- Parking description:Attached, Concrete Driveway
- Garage spaces:2
New listings near 606 Westview Circle
- New
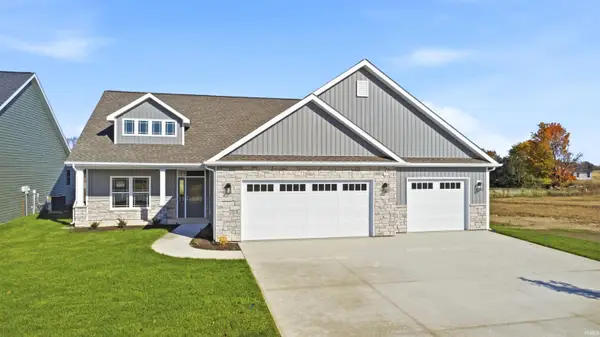 $439,900Active3 beds 2 baths1,857 sq. ft.
374 Burnley Drive, West Lafayette, IN 47906
MLS# 202645100Listed by: F.C. TUCKER/SHOOK  $475,000Pending4 beds 3 baths3,064 sq. ft.
200 Jennings Street, West Lafayette, IN 47906
MLS# 202644977Listed by: KELLER WILLIAMS LAFAYETTE- New

 $599,000Active5 beds 3 baths4,307 sq. ft.
3614 Chancellor Way, West Lafayette, IN 47906
MLS# 22132518Listed by: CENTURY 21 SCHEETZ - New
 $434,900Active3 beds 2 baths2,005 sq. ft.
4356 Foal Drive, West Lafayette, IN 47906
MLS# 202644855Listed by: THE REAL ESTATE AGENCY - New
 $279,000Active2 beds 1 baths936 sq. ft.
5915 Huston Road, West Lafayette, IN 47906
MLS# 202644826Listed by: F.C. TUCKER/SHOOK - New
 $400,000Active3 beds 2 baths2,296 sq. ft.
4481 Hayloft Drive, West Lafayette, IN 47906
MLS# 202644779Listed by: F.C. TUCKER COMPANY - New
 $629,900Active4 beds 4 baths3,181 sq. ft.
3905 Hagerstone Drive Drive, West Lafayette, IN 47906
MLS# 202644602Listed by: BERKSHIREHATHAWAY HS IN REALTY - New
 $520,000Active3 beds 4 baths2,049 sq. ft.
105 Parkerwood Lane, West Lafayette, IN 47906
MLS# 202644459Listed by: BERKSHIREHATHAWAY HS IN REALTY - New
 $324,900Active3 beds 2 baths1,621 sq. ft.
5920 Elswick (lot 318) Street, West Lafayette, IN 47906
MLS# 202644438Listed by: TIMBERSTONE REALTY


Protect your home and budget from life's surprises with an Assurant Home Warranty, backed by a partner that supports you through every step of homeownership. Explore Plans.
©2026 Century 21 Real Estate LLC. All rights reserved. CENTURY 21®, the CENTURY 21 Logo and C21® are service marks owned by Century 21 Real Estate LLC. Century 21 Real Estate LLC fully supports the principles of the Fair Housing Act and the Equal Opportunity Act. Each office is independently owned and operated. Listing information is deemed reliable but not guaranteed accurate.