1517 Avondale Drive, Westfield, IN 46074
Local realty services provided by:CENTURY 21 Scheetz
Upcoming open houses
- Sun, Sep 2701:00 pm - 03:00 pm
Listed by: stephen clark
Office: compass indiana, llc.
MLS#:22127317
Source:IN_MIBOR | Licensed in Indiana
Price summary
- Price:$750,000
- Price per sq. ft.:$206.73
About this home
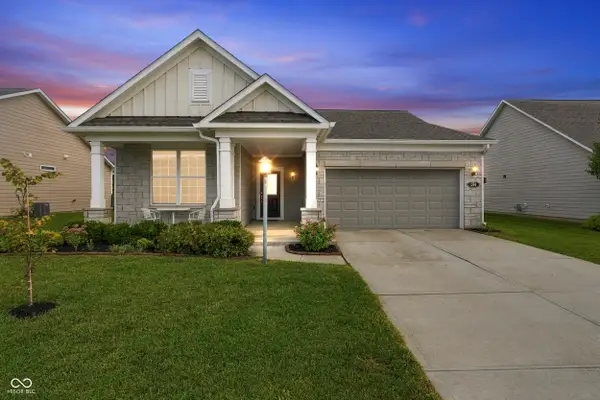
Stylish ranch with extensive custom finishes in Harmony, one of Westfield's most popular amenity-rich master-planned communities, ideally positioned directly across from Harmony Park. From the moment you arrive, craftsman curb appeal and professionally redesigned landscaping with new plantings, stone, metal edging and wired uplighting make a lasting first impression. Step inside to a large entry with high ceilings and dramatic slat wall detail that leads into an airy, open-concept floor plan filled with natural light. The great room centers around a fireplace framed by full-height custom built-ins and flows seamlessly into the gourmet kitchen with quartz countertops, an oversized island made for gathering, gas cooktop and double ovens. The split-bedroom design offers 3 bedrooms plus a den/flex room that can serve as a 4th bedroom, 2.5 baths on the main level and a private primary suite with dual vanities and a large glass-enclosed shower. Custom closets, upgraded lighting and fixtures, ceiling fans and Sonos in-ceiling speakers complete the elevated feel. The finished basement expands the living space with custom built-ins, kitchenette, full bath, exercise or play space and excellent storage. Outside, unwind on the covered back porch, then gather around the fire pit on cool evenings in the fenced backyard with new patio, raised flower bed, retaining wall and all-new landscaping. The 2-car garage plus tandem bay provides 3-car capacity or room for all your gear, outfitted with slat walls and overhead storage. Major updates include a new roof in 2021 and water heater in 2026. Beyond your door, Harmony offers 3 pools, clubhouse, fitness center, full-court basketball, tennis and pickleball, dog park, walking trails, parks and open green space throughout. Thoughtfully upgraded and meticulously cared for, this is a home that makes everyday living feel special....
Contact an agent
Home facts
- Year built:2018
- Subdivision & Development:Harmony
- Listing ID #:22127317
- Added:1 day(s) ago
- Updated:September 23, 2026 at 10:48 PM
Rooms and interior
- Bedrooms:4
- Total bathrooms:4
- Full bathrooms:3
- Half bathrooms:1
- Dining Description:Breakfast Room
- Kitchen Description:Bar Fridge, Dishwasher, Disposal, Double Oven, Gas Cooktop, Microwave, Oven, Refrigerator
- Basement:Yes
- Basement Description:Basement, Ceiling - 9+ feet, Finished, Storage Space
- Living area:3,628 sq. ft.
Heating and cooling
- Cooling:Central Electric
- Heating:Forced Air
- Central air:Yes
Structure and exterior
- Year built:2018
- Building area:3,628 sq. ft.
- Lot area:0.17 Acres
- Lot Features:Sidewalks
- Construction Materials:Brick, Cement Siding
- Foundation Description:Concrete Perimeter
Schools
- High school:Westfield High School
- Middle school:Westfield Middle School
- Elementary school:Shamrock Springs Elementary School
Utilities
- Water:Public Water
Finances and disclosures
- Price:$750,000
- Price per sq. ft.:$206.73
Features and amenities
- Appliances:Gas Cooktop, Microwave, Refrigerator, Smoke Alarm, Water Softener Owned
- Amenities:Attic Access, Wood Work Painted
- Pool features:Pool
Parking
- Parking description:Keyless Entry
- Garage:Yes
- Garage spaces:3
New listings near 1517 Avondale Drive
- New
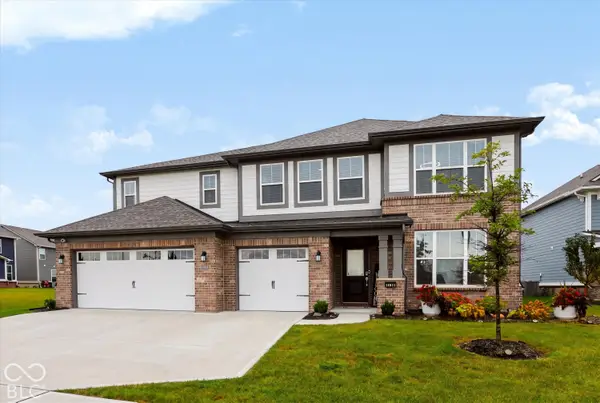
 $610,000Active5 beds 5 baths3,680 sq. ft.
19837 Medlock Circle, Westfield, IN 46074
MLS# 22127711Listed by: CENTURY 21 BRADLEY REALTY INC 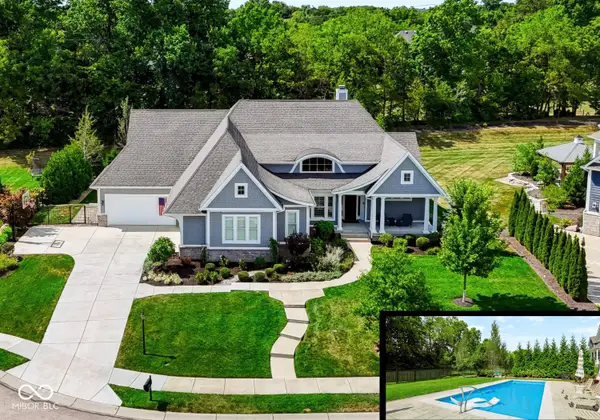 $1,799,900Pending5 beds 5 baths6,152 sq. ft.
16450 Vintage Court S, Westfield, IN 46062
MLS# 22126408Listed by: CENTURY 21 SCHEETZ- New
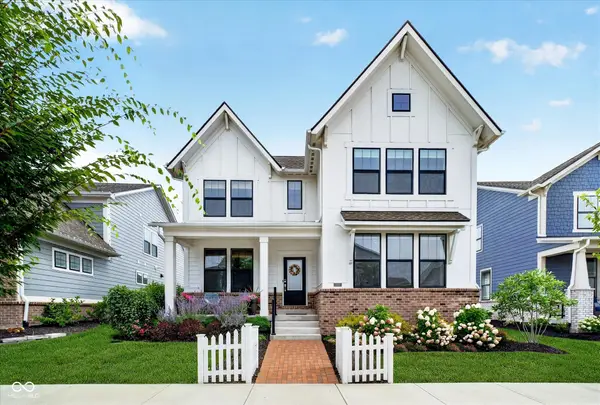 $850,000Active4 beds 4 baths3,730 sq. ft.
1358 Chatham Hills Boulevard, Westfield, IN 46074
MLS# 22122939Listed by: CENTURY 21 SCHEETZ - New
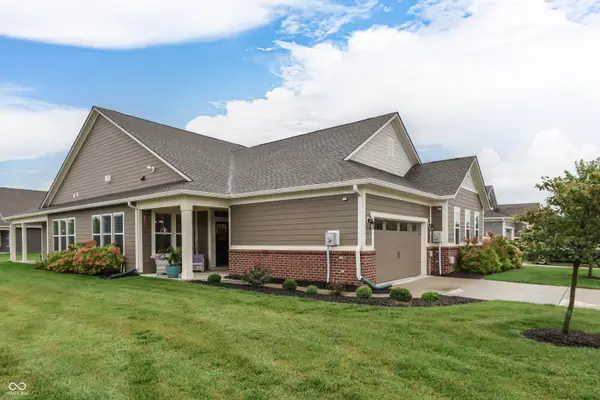 $359,900Active2 beds 2 baths1,748 sq. ft.
15013 Stonneger, Westfield, IN 46074
MLS# 22127398Listed by: YOUR REALTY LINK, LLC - New
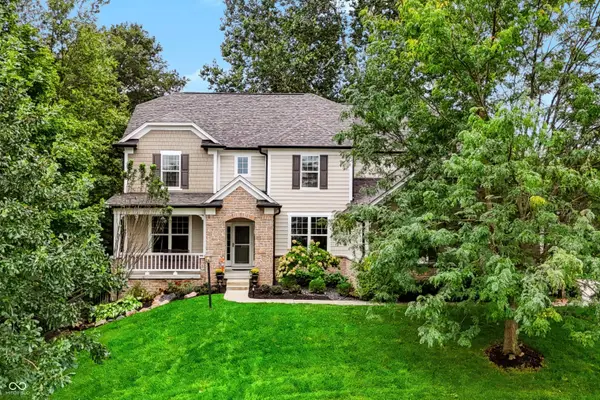 $1,100,000Active5 beds 5 baths5,396 sq. ft.
927 Racetime Road, Westfield, IN 46074
MLS# 22126557Listed by: CENTURY 21 SCHEETZ - New
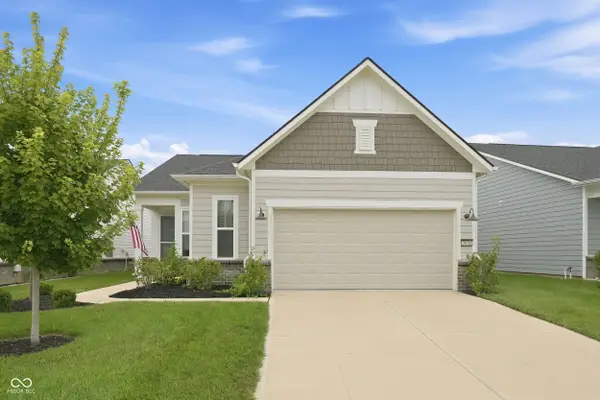 $425,000Active2 beds 2 baths1,516 sq. ft.
2674 Old Rosebud Lane, Westfield, IN 46074
MLS# 22127333Listed by: EXP REALTY, LLC - Open Sat, 12 to 2pmNew
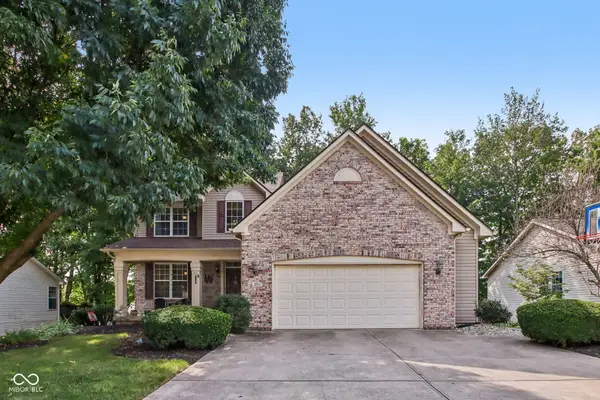 $514,900Active5 beds 4 baths3,552 sq. ft.
2011 Emerald Pines Lane, Westfield, IN 46074
MLS# 22121944Listed by: HIGHGARDEN REAL ESTATE - New
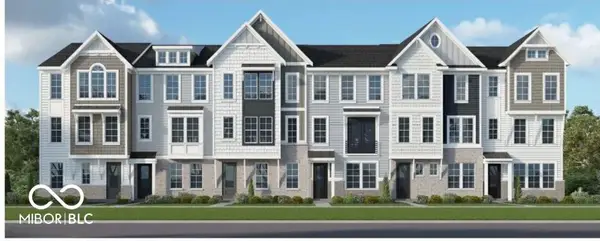 $429,990Active3 beds 3 baths2,189 sq. ft.
433 Gold Road #13-402, Westfield, IN 46074
MLS# 22127310Listed by: HMS REAL ESTATE, LLC - Open Sun, 12 to 2pmNew
 $395,000Active2 beds 2 baths1,682 sq. ft.
574 Harstad Boulevard, Westfield, IN 46074
MLS# 22126510Listed by: F.C. TUCKER COMPANY


Protect your home and budget from life's surprises with an Assurant Home Warranty, backed by a partner that supports you through every step of homeownership. Explore Plans.
©2026 Century 21 Real Estate LLC. All rights reserved. CENTURY 21®, the CENTURY 21 Logo and C21® are service marks owned by Century 21 Real Estate LLC. Century 21 Real Estate LLC fully supports the principles of the Fair Housing Act and the Equal Opportunity Act. Each office is independently owned and operated. Listing information is deemed reliable but not guaranteed accurate.