16450 Vintage Court S, Westfield, IN 46062
Local realty services provided by:CENTURY 21 Scheetz
16450 Vintage Court S,Westfield, IN 46062
$1,799,900
- 5 Beds
- 5 Baths
- 6,152 sq. ft.
- Single family
- Pending
Listed by:
 Scott Hackman(317) 705 - 2500CENTURY 21 Scheetz
Office: century 21 scheetz
MLS#:22126408
Source:IN_MIBOR | Licensed in Indiana
Price summary
- Price:$1,799,900
- Price per sq. ft.:$292.57
About this home
Experience elevated living in this stunning 5-6 BR, 4.5-BA Arts & Crafts-inspired residence in coveted Brookside. Offering 6,152 FIN SF, this exceptional Wedgewood-built home blends refined craftsmanship with effortless luxury. The main level showcases a dramatic 21' x 27' great room with 15'+ ceilings, gorgeous gas fireplace with custom built-ins, beautiful 6" solid-oak hardwoods, spacious dining area and gourmet kitchen with center island, walk-in pantry, mudroom, laundry room and premium finishes. A luxurious primary suite plus two additional spacious bedroom suites-each with premium finishes-complete the main level. The fully finished walk-out basement delivers incredible flexibility with a family room, rec/playroom, wet bar, exercise room and additional bedroom(s). Int/Ext paint 82026. Outside, your private resort awaits with a pool, heated spa, multiple outdoor living spaces and covered lanai featuring IPE Brazilian hardwoods-a $350K outdoor transformation. A huge 4-car garage plus double concrete pad provides exceptional storage and parking. Add 9'+ basement ceilings, egress windows, tons of storage, full irrigation, water purification and softener, and this truly one-of-one property is ready to impress. Just a short golf cart ride to The Bridgewater Club!...
Contact an agent
Home facts
- Year built:2016
- Subdivision & Development:Brookside
- Listing ID #:22126408
- Added:1 day(s) ago
- Updated:September 23, 2026 at 10:48 PM
Rooms and interior
- Bedrooms:5
- Total bathrooms:5
- Full bathrooms:4
- Half bathrooms:1
- Dining Description:Dining Combo/Kitchen
- Kitchen Description:Bar Fridge, Dishwasher, Disposal, Ice Maker, Microwave, Refrigerator
- Basement:Yes
- Basement Description:Basement, Ceiling - 9+ feet, Egress Window(s), Finished, Full, Walk-Out Access
- Living area:6,152 sq. ft.
Heating and cooling
- Cooling:Central Electric
- Heating:Forced Air
- Central air:Yes
Structure and exterior
- Year built:2016
- Building area:6,152 sq. ft.
- Lot area:0.58 Acres
- Architectural Style:Craftsman
- Construction Materials:Brick, Cement Siding
- Exterior Features:Sprinkler System
- Foundation Description:Concrete Perimeter
Schools
- High school:Westfield High School
- Middle school:Westfield Middle School
Utilities
- Water:Public Water
Finances and disclosures
- Price:$1,799,900
- Price per sq. ft.:$292.57
Features and amenities
- Appliances:Microwave, Refrigerator, Smoke Alarm, Water Softener Owned
- Amenities:Sump Pump, Wet Bar
Parking
- Garage:Yes
- Garage spaces:4
New listings near 16450 Vintage Court S
- Open Sun, 1 to 3pmNew
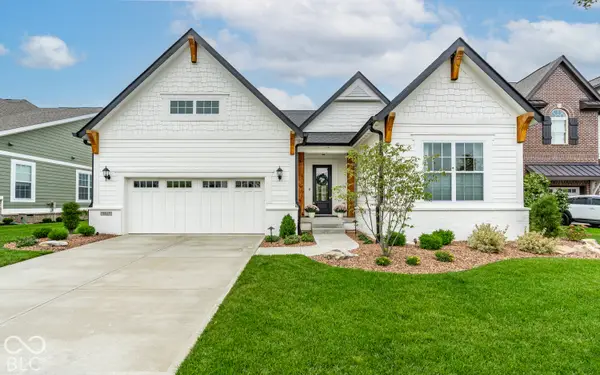 $750,000Active4 beds 4 baths3,628 sq. ft.
1517 Avondale Drive, Westfield, IN 46074
MLS# 22127317Listed by: COMPASS INDIANA, LLC - New
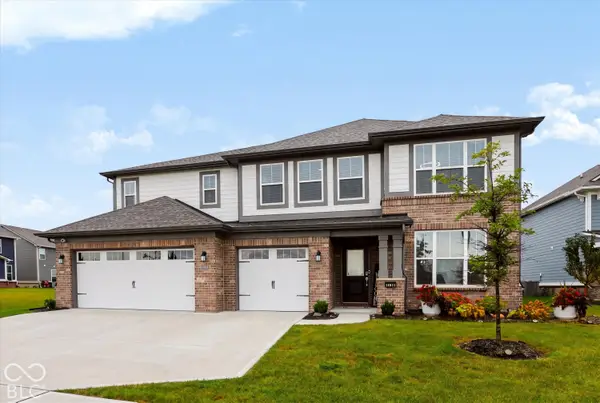
 $610,000Active5 beds 5 baths3,680 sq. ft.
19837 Medlock Circle, Westfield, IN 46074
MLS# 22127711Listed by: CENTURY 21 BRADLEY REALTY INC 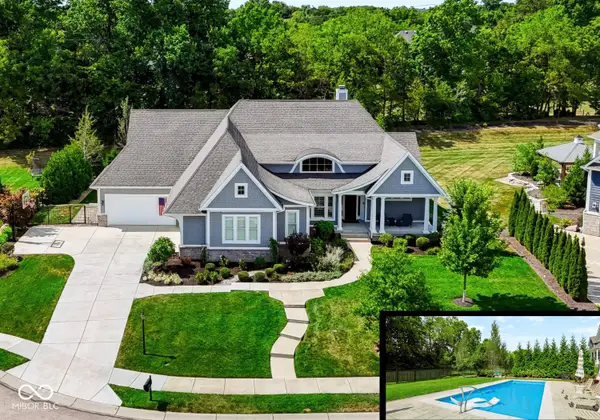 $1,799,900Pending5 beds 5 baths6,152 sq. ft.
16450 Vintage Court S, Westfield, IN 46062
MLS# 22126408Listed by: CENTURY 21 SCHEETZ- New
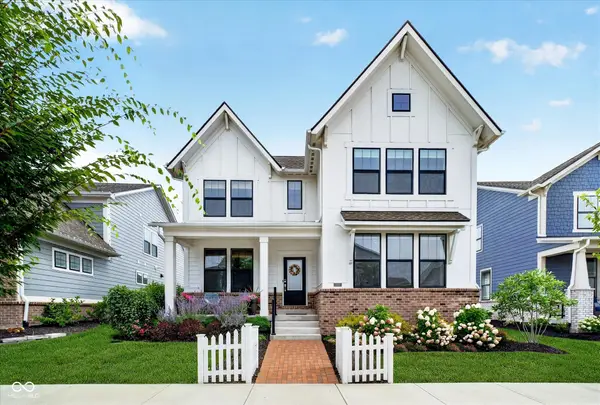 $850,000Active4 beds 4 baths3,730 sq. ft.
1358 Chatham Hills Boulevard, Westfield, IN 46074
MLS# 22122939Listed by: CENTURY 21 SCHEETZ - New
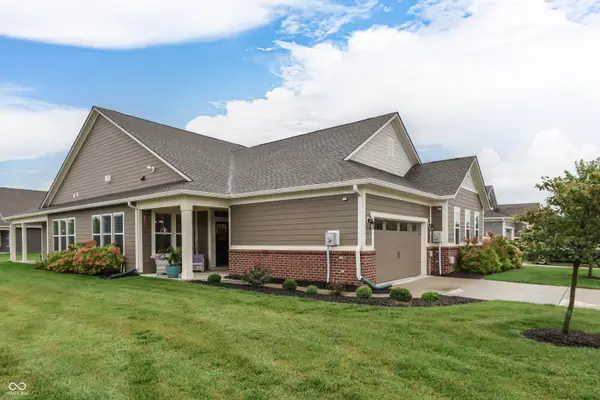 $359,900Active2 beds 2 baths1,748 sq. ft.
15013 Stonneger, Westfield, IN 46074
MLS# 22127398Listed by: YOUR REALTY LINK, LLC - New
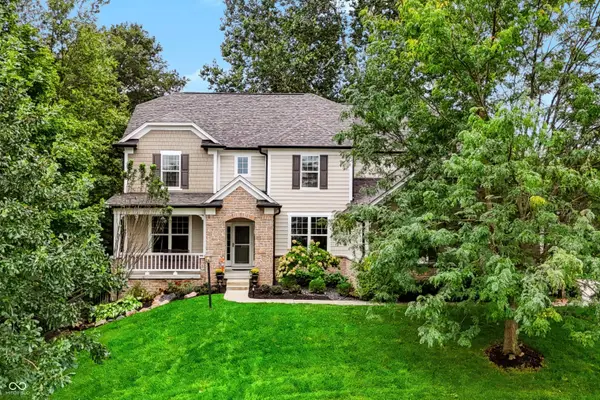 $1,100,000Active5 beds 5 baths5,396 sq. ft.
927 Racetime Road, Westfield, IN 46074
MLS# 22126557Listed by: CENTURY 21 SCHEETZ - New
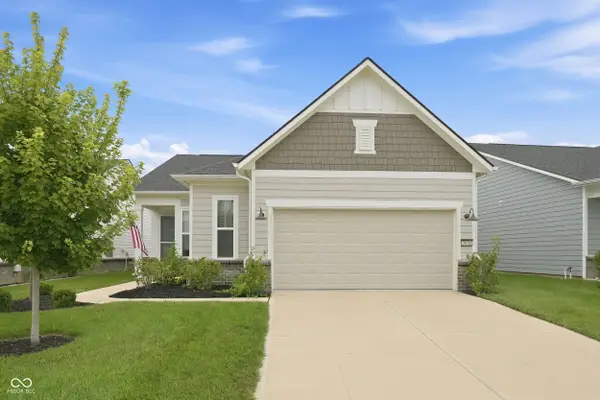 $425,000Active2 beds 2 baths1,516 sq. ft.
2674 Old Rosebud Lane, Westfield, IN 46074
MLS# 22127333Listed by: EXP REALTY, LLC - Open Sat, 12 to 2pmNew
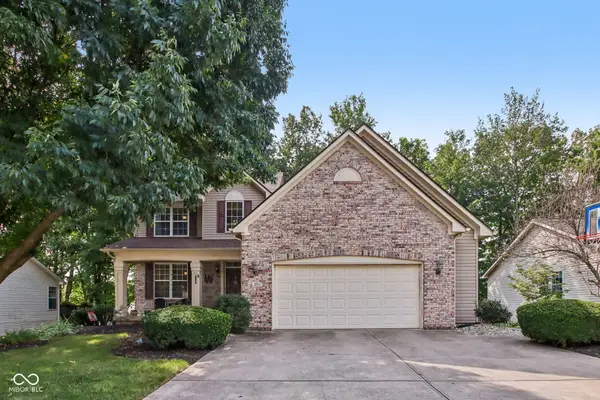 $514,900Active5 beds 4 baths3,552 sq. ft.
2011 Emerald Pines Lane, Westfield, IN 46074
MLS# 22121944Listed by: HIGHGARDEN REAL ESTATE - New
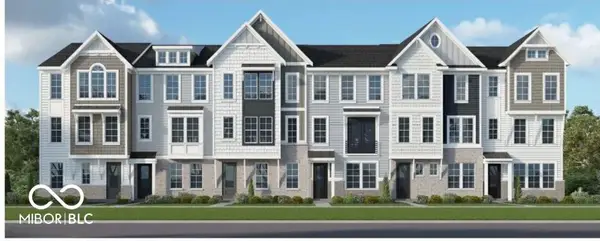 $429,990Active3 beds 3 baths2,189 sq. ft.
433 Gold Road #13-402, Westfield, IN 46074
MLS# 22127310Listed by: HMS REAL ESTATE, LLC - Open Sun, 12 to 2pmNew
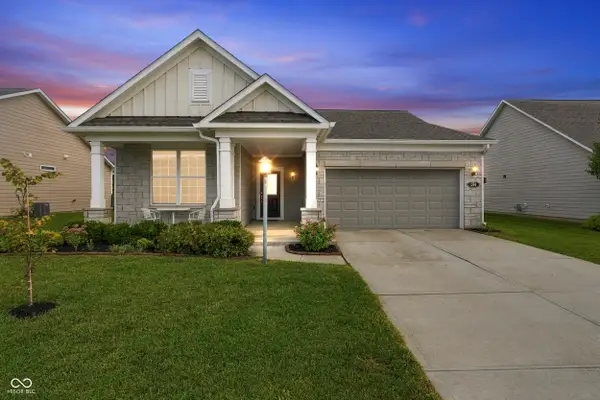 $395,000Active2 beds 2 baths1,682 sq. ft.
574 Harstad Boulevard, Westfield, IN 46074
MLS# 22126510Listed by: F.C. TUCKER COMPANY


Protect your home and budget from life's surprises with an Assurant Home Warranty, backed by a partner that supports you through every step of homeownership. Explore Plans.
©2026 Century 21 Real Estate LLC. All rights reserved. CENTURY 21®, the CENTURY 21 Logo and C21® are service marks owned by Century 21 Real Estate LLC. Century 21 Real Estate LLC fully supports the principles of the Fair Housing Act and the Equal Opportunity Act. Each office is independently owned and operated. Listing information is deemed reliable but not guaranteed accurate.