19837 Medlock Circle, Westfield, IN 46074
Local realty services provided by:CENTURY 21 Scheetz
Listed by:
 Amy Solomon(260) 399 - 1177CENTURY 21 Bradley Realty, Inc.
Office: century 21 bradley realty inc
MLS#:22127711
Source:IN_MIBOR | Licensed in Indiana
Price summary
- Price:$610,000
- Price per sq. ft.:$165.76
About this home
Better than new but without the wait! This elegant 5-bedroom, 4.5 bath home has been owned for only a short time, but the sellers have already added all the things you need in a new home. A fully fenced backyard is just the beginning. Inside, there is room for everyone and then some. The heart of the home is the bright, open kitchen with an oversized island, abundant cabinetry, stainless appliances and plenty of seating, all opening into spacious dining and living areas. Multiple living spaces give everyone a place to spread out, while a dedicated office provides a quiet spot to work from home. One of the most valuable features may be the main-level bedroom and ensuite bath, giving guests or extended family a comfortable space of their own without having to navigate the stairs. Upstairs, there is even more room to make this home work for the way you live. Outside, you will enjoy a large lot with a fully fenced yard already completed for you, and the three-car garage provides the kind of extra storage and parking that will come in handy for families and/or those who need a workshop at home. If you have been considering new construction, take a look at this one first. You get the fresh, clean feel of a newer home, along with improvements the sellers have already invested! Less expense and more time to simply enjoy your new home....
Contact an agent
Home facts
- Year built:2024
- Subdivision & Development:Aberdeen
- Listing ID #:22127711
- Added:1 day(s) ago
- Updated:September 23, 2026 at 10:48 PM
Rooms and interior
- Bedrooms:5
- Total bathrooms:5
- Full bathrooms:4
- Half bathrooms:1
- Dining Description:Dining Combo/Kitchen
- Kitchen Description:Dishwasher, Disposal, Gas Oven, Microwave Hood, Refrigerator
- Living area:3,680 sq. ft.
Heating and cooling
- Cooling:Central Electric
- Heating:High Efficiency (90%+ AFUE )
- Central air:Yes
Structure and exterior
- Year built:2024
- Building area:3,680 sq. ft.
- Lot area:0.3 Acres
- Construction Materials:Brick, Cement Siding
- Foundation Description:Slab
Schools
- High school:Westfield High School
- Middle school:Westfield Middle School
- Elementary school:Monon Trail Elementary School
Utilities
- Water:Public Water
Finances and disclosures
- Price:$610,000
- Price per sq. ft.:$165.76
Features and amenities
- Appliances:Refrigerator, Smoke Alarm, Water Heater
- Amenities:Attic Access, Wood Work Painted
- Pool features:Pool
Parking
- Parking description:Keyless Entry
- Garage:Yes
- Garage spaces:2
New listings near 19837 Medlock Circle
- Open Sun, 1 to 3pmNew
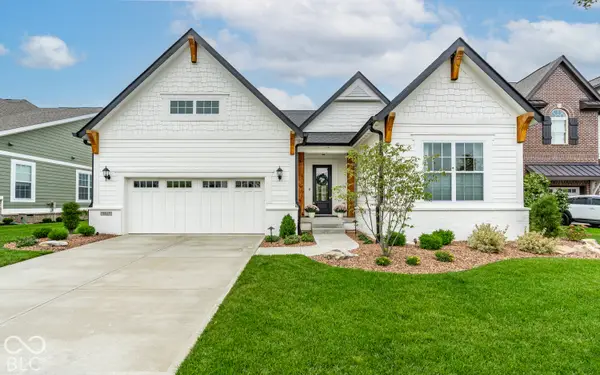 $750,000Active4 beds 4 baths3,628 sq. ft.
1517 Avondale Drive, Westfield, IN 46074
MLS# 22127317Listed by: COMPASS INDIANA, LLC - New
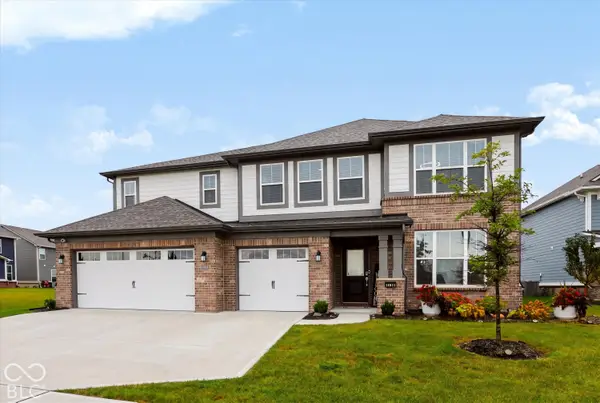
 $610,000Active5 beds 5 baths3,680 sq. ft.
19837 Medlock Circle, Westfield, IN 46074
MLS# 22127711Listed by: CENTURY 21 BRADLEY REALTY INC 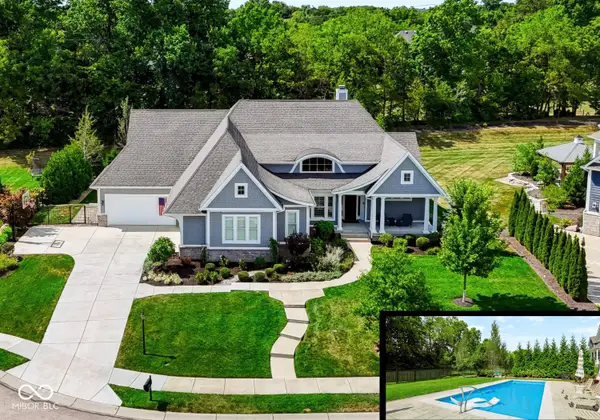 $1,799,900Pending5 beds 5 baths6,152 sq. ft.
16450 Vintage Court S, Westfield, IN 46062
MLS# 22126408Listed by: CENTURY 21 SCHEETZ- New
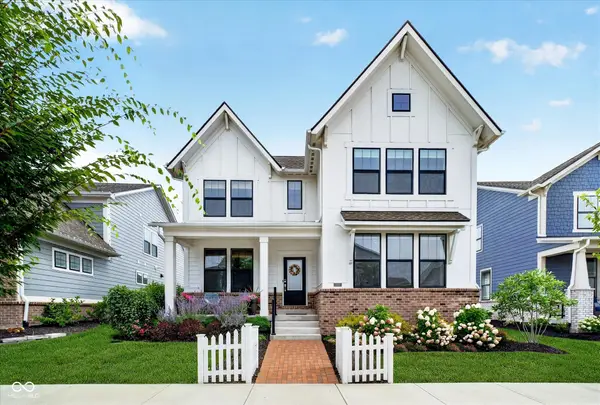 $850,000Active4 beds 4 baths3,730 sq. ft.
1358 Chatham Hills Boulevard, Westfield, IN 46074
MLS# 22122939Listed by: CENTURY 21 SCHEETZ - New
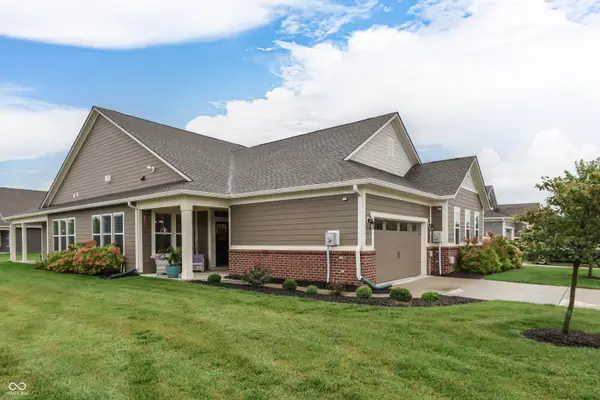 $359,900Active2 beds 2 baths1,748 sq. ft.
15013 Stonneger, Westfield, IN 46074
MLS# 22127398Listed by: YOUR REALTY LINK, LLC - New
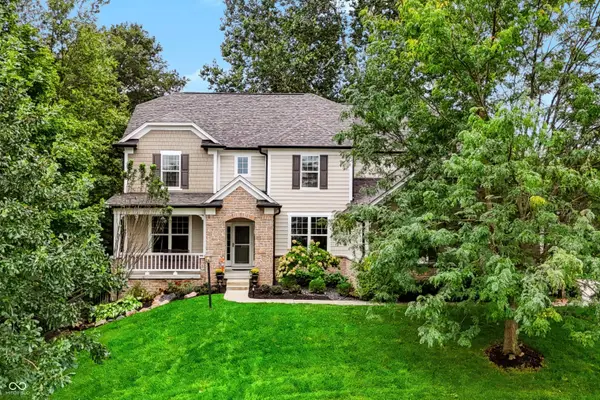 $1,100,000Active5 beds 5 baths5,396 sq. ft.
927 Racetime Road, Westfield, IN 46074
MLS# 22126557Listed by: CENTURY 21 SCHEETZ - New
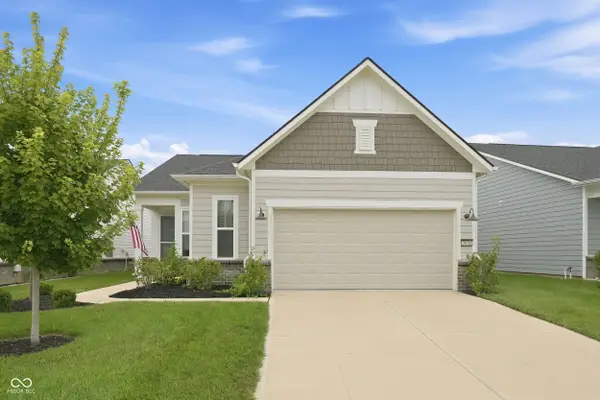 $425,000Active2 beds 2 baths1,516 sq. ft.
2674 Old Rosebud Lane, Westfield, IN 46074
MLS# 22127333Listed by: EXP REALTY, LLC - Open Sat, 12 to 2pmNew
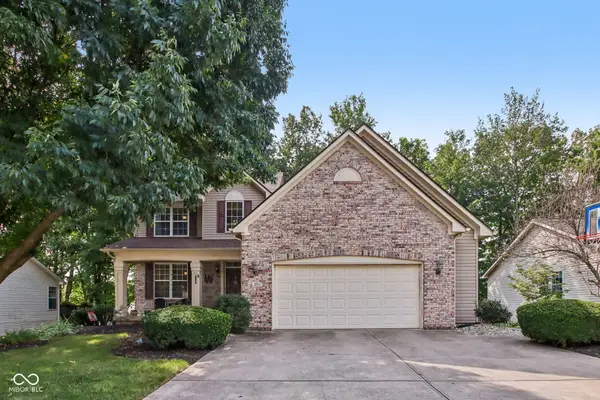 $514,900Active5 beds 4 baths3,552 sq. ft.
2011 Emerald Pines Lane, Westfield, IN 46074
MLS# 22121944Listed by: HIGHGARDEN REAL ESTATE - New
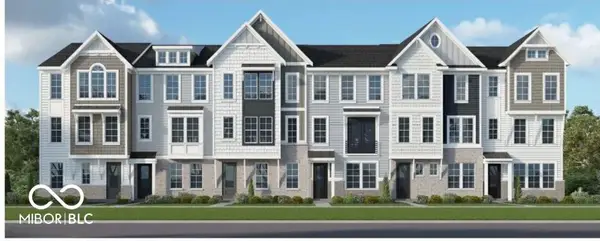 $429,990Active3 beds 3 baths2,189 sq. ft.
433 Gold Road #13-402, Westfield, IN 46074
MLS# 22127310Listed by: HMS REAL ESTATE, LLC - Open Sun, 12 to 2pmNew
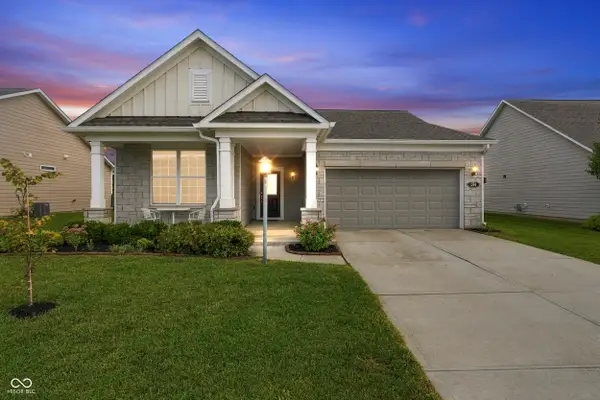 $395,000Active2 beds 2 baths1,682 sq. ft.
574 Harstad Boulevard, Westfield, IN 46074
MLS# 22126510Listed by: F.C. TUCKER COMPANY


Protect your home and budget from life's surprises with an Assurant Home Warranty, backed by a partner that supports you through every step of homeownership. Explore Plans.
©2026 Century 21 Real Estate LLC. All rights reserved. CENTURY 21®, the CENTURY 21 Logo and C21® are service marks owned by Century 21 Real Estate LLC. Century 21 Real Estate LLC fully supports the principles of the Fair Housing Act and the Equal Opportunity Act. Each office is independently owned and operated. Listing information is deemed reliable but not guaranteed accurate.