16613 Brownstone Court #B, Westfield, IN 46074
Local realty services provided by:CENTURY 21 Scheetz
16613 Brownstone Court #B,Westfield, IN 46074
$325,000
- 2 Beds
- 2 Baths
- 1,516 sq. ft.
- Condominium
- Active
Upcoming open houses
- Sat, Sep 1912:00 pm - 02:00 pm
Listed by: david cronnin
Office: amr real estate llc.
MLS#:22126073
Source:IN_MIBOR | Licensed in Indiana
Price summary
- Price:$325,000
- Price per sq. ft.:$214.38
About this home
Make the Discovery... Warm & striking 2 bedroom, 2 full bathroom ranch in the Villas at Oak Ridge in Westfield. Main level living unfolds beneath vaulted cathedral ceilings that carry through the entire floor plan, with rich dark wood floors running room to room beneath them. The kitchen is a culinary delight, featuring sleek updated stainless steel appliances, abundant cabinetry, subway tile backsplash, and the practical versatility of a breakfast bar peninsula, while new granite countertops carry throughout. Soaring ceilings further enhance the sense of openness and grandeur in the great room, where a captivating tiled gas fireplace serves as a focal point, alongside a set of French doors opening into a stunning four season sunroom wrapped in windows. The primary suite offers an elevated sense of space with a walk in closet, a linen storage nook, and a tiled walk in shower. Residents also benefit from access to community amenities, including a clubhouse with fitness center and a refreshing pool, along with lawncare and building maintenance. Westfield Washington Schools, with Oak Trace Elementary just around the corner and easy access to Grand Park Sports Campus, downtown Westfield's Grand Junction Plaza, and the Monon Trail. Seeing is believing!!...
Contact an agent
Home facts
- Year built:2003
- Subdivision & Development:Villas At Oak Ridge
- Listing ID #:22126073
- Added:1 day(s) ago
- Updated:September 17, 2026 at 03:51 AM
Rooms and interior
- Bedrooms:2
- Total bathrooms:2
- Full bathrooms:2
- Dining Description:Dining Combo/Kitchen
- Kitchen Description:Dishwasher, Disposal, Electric Oven, Microwave, Microwave Hood, Refrigerator
- Living area:1,516 sq. ft.
Heating and cooling
- Cooling:Central Electric
- Heating:Forced Air
- Central air:Yes
Structure and exterior
- Year built:2003
- Building area:1,516 sq. ft.
- Architectural Style:Ranch
- Construction Materials:Cement Siding, Cultured Stone, Stone
- Foundation Description:Slab
Schools
- High school:Westfield High School
- Middle school:Westfield Middle School
- Elementary school:Oak Trace Elementary School
Utilities
- Water:Public Water
Finances and disclosures
- Price:$325,000
- Price per sq. ft.:$214.38
Features and amenities
- Appliances:Microwave, Refrigerator, Smoke Alarm, Washer
- Laundry features:Dryer, Washer
- Amenities:Attic Pull Down Stairs
- Pool features:Pool
Parking
- Garage:Yes
- Garage spaces:21
New listings near 16613 Brownstone Court #B
- New
 $719,000Active3 beds 3 baths3,167 sq. ft.
128 Creststone Boulevard, Westfield, IN 46074
MLS# 22124945Listed by: ENGEL & VOLKERS - New
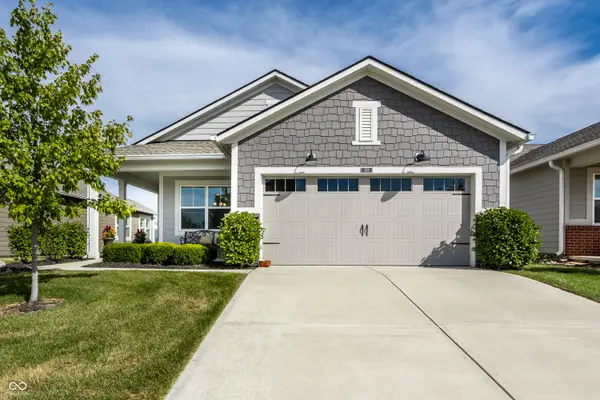
 $365,000Active2 beds 2 baths1,470 sq. ft.
818 Ehrlich Lane, Westfield, IN 46074
MLS# 22126015Listed by: CENTURY 21 SCHEETZ - Open Thu, 4 to 6pmNew
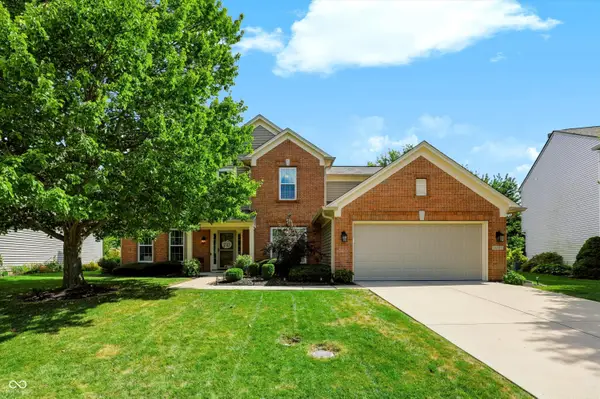 $415,000Active4 beds 3 baths2,270 sq. ft.
16557 Wanatah Trail, Westfield, IN 46074
MLS# 22126185Listed by: COMPASS INDIANA, LLC 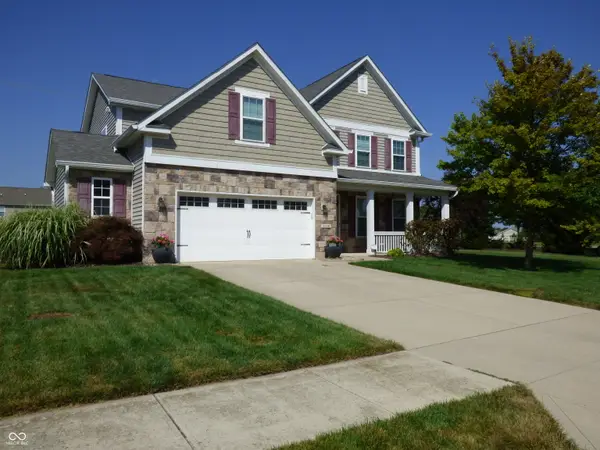 $425,000Active3 beds 3 baths2,748 sq. ft.
4509 Walcott Drive, Westfield, IN 46062
MLS# 22124152Listed by: EXP REALTY LLC- New
 $524,127Active5 beds 3 baths3,351 sq. ft.
19703 Hillyer Lane, Sheridan, IN 46069
MLS# 22126218Listed by: F.C. TUCKER COMPANY  $1,975,900Active4 beds 5 baths5,047 sq. ft.
969 Chatham Ridge Court, Westfield, IN 46074
MLS# 22121936Listed by: F.C. TUCKER COMPANY $1,550,000Pending5 beds 7 baths6,346 sq. ft.
Address Withheld By Seller, Westfield, IN 46062
MLS# 22107160Listed by: KELLER WILLIAMS INDPLS METRO N $790,000Pending3 beds 3 baths2,494 sq. ft.
16539 Iron Tree Court, Westfield, IN 46074
MLS# 22105985Listed by: STACEY WILLIS- New
 $404,578Active2 beds 2 baths1,753 sq. ft.
1278 Folsome Avenue, Sheridan, IN 46069
MLS# 22126040Listed by: F.C. TUCKER COMPANY


Protect your home and budget from life's surprises with an Assurant Home Warranty, backed by a partner that supports you through every step of homeownership. Explore Plans.
©2026 Century 21 Real Estate LLC. All rights reserved. CENTURY 21®, the CENTURY 21 Logo and C21® are service marks owned by Century 21 Real Estate LLC. Century 21 Real Estate LLC fully supports the principles of the Fair Housing Act and the Equal Opportunity Act. Each office is independently owned and operated. Listing information is deemed reliable but not guaranteed accurate.