17121 Puntledge Drive, Westfield, IN 46062
Local realty services provided by:CENTURY 21 Scheetz
Listed by: neil scott
Office: ever real estate, llc.
MLS#:22126315
Source:IN_MIBOR | Licensed in Indiana
Price summary
- Price:$430,000
- Price per sq. ft.:$164.75
About this home
Arguably the best lot in the neighborhood. This home backs to HOA green space and sits directly beside the neighborhood park and its small lake, with a dense tree line and privacy fence along the other side. The result is a rare combination of open views and real privacy. Inside, 2,610 square feet with 3 bedrooms and 2.5 bathrooms gives you room to spread out. When you walk into the foyer you'll pass the formal dining room and dedicated office before opening up to the Living room. The Living room, breakfast area and kitchen all flow to create an open space keeping the main level bright and connected. The granite countertops and staninless steel appliances in the large kitchen . Upstairs, a huge loft with vaulted ceilings offers flexible bonus space. The primary suite also features vaulted ceilings and an enormous walk-in closet. The third bedroom provides access to a large unfinished storage area above the garage, a feature that solves a problem most homes on this street still have. A 3-car garage is rare for this neighborhood and is included here. The back patio, the firepit and the oversized covered front porch surrounded by decorative landscaping are all great areas to relax for a quiet evening. Come check this out today!...
Contact an agent
Home facts
- Year built:2002
- Subdivision & Development:Crest View
- Listing ID #:22126315
- Added:1 day(s) ago
- Updated:September 18, 2026 at 04:51 AM
Rooms and interior
- Bedrooms:3
- Total bathrooms:3
- Full bathrooms:2
- Half bathrooms:1
- Dining Description:Dining Combo/Kitchen, Formal Dining Room
- Kitchen Description:Dishwasher, Disposal, Gas Oven, Microwave Hood, Refrigerator
- Living area:2,610 sq. ft.
Heating and cooling
- Cooling:Central Electric
- Central air:Yes
Structure and exterior
- Year built:2002
- Building area:2,610 sq. ft.
- Lot area:0.28 Acres
- Lot Features:Curbs, Sidewalks, Storm Sewer, Street Lights
- Construction Materials:Vinyl With Brick
- Foundation Description:Slab
Schools
- High school:Westfield High School
- Middle school:Westfield Middle School
Utilities
- Water:Public Water
Finances and disclosures
- Price:$430,000
- Price per sq. ft.:$164.75
Features and amenities
- Appliances:Refrigerator, Washer, Water Softener Owned
- Laundry features:Dryer, Washer
- Amenities:Attic Access
Parking
- Garage:Yes
- Garage spaces:3
New listings near 17121 Puntledge Drive
- Open Sun, 12 to 2pmNew
 $410,000Active3 beds 2 baths1,736 sq. ft.
812 Bulger Lane, Westfield, IN 46074
MLS# 22125789Listed by: KELLER WILLIAMS INDY METRO NE - Open Sat, 11am to 1pmNew
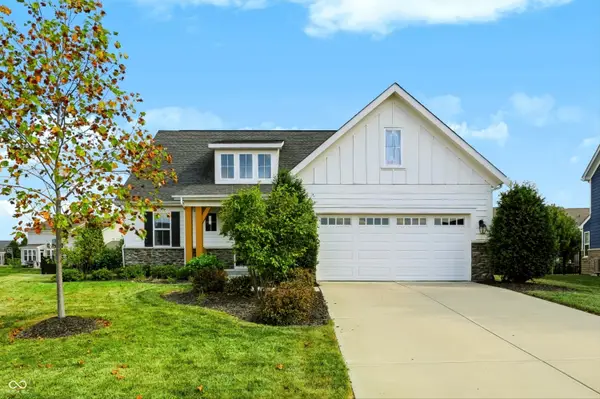 $585,000Active3 beds 3 baths2,158 sq. ft.
3568 Blenheim Place, Westfield, IN 46074
MLS# 22126235Listed by: COMPASS INDIANA, LLC - Open Sun, 12 to 2pmNew
 $374,900Active3 beds 3 baths1,942 sq. ft.
17079 Kingsbridge Boulevard, Westfield, IN 46074
MLS# 22126087Listed by: COMPASS INDIANA, LLC - New
 $475,000Active2 beds 2 baths1,743 sq. ft.
15471 Mystic Rock Drive, Carmel, IN 46033
MLS# 22126522Listed by: BERKSHIRE HATHAWAY HOME - New
 $448,160Active3 beds 3 baths2,332 sq. ft.
435 Gold Road, Westfield, IN 46074
MLS# 22126719Listed by: HMS REAL ESTATE, LLC - New
 $500,000Active3 beds 3 baths2,532 sq. ft.
2 W Woodsage Court, Westfield, IN 46074
MLS# 22123998Listed by: CARPENTER, REALTORS - Open Sat, 2 to 4pmNew
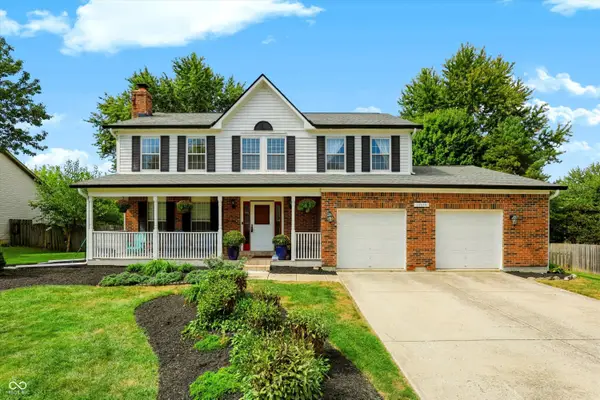
 $469,900Active4 beds 3 baths3,077 sq. ft.
14618 Shadow Lakes Drive E, Carmel, IN 46032
MLS# 22126387Listed by: CENTURY 21 SCHEETZ - Open Sat, 12 to 2pmNew
 $550,000Active4 beds 4 baths2,850 sq. ft.
2030 W 171st Street, Westfield, IN 46074
MLS# 22125320Listed by: HIGHGARDEN REAL ESTATE - Open Sat, 12 to 2pmNew
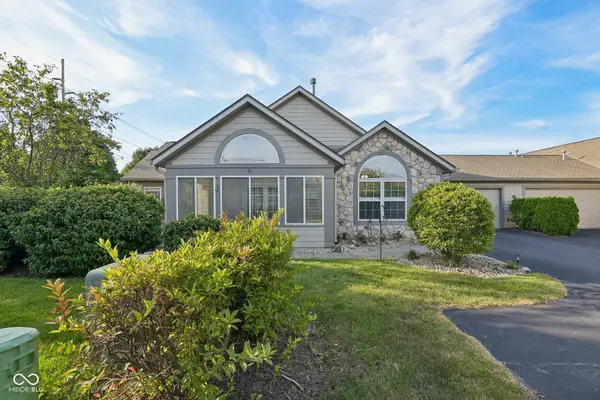 $325,000Active2 beds 2 baths1,516 sq. ft.
16613 Brownstone Court, Westfield, IN 46074
MLS# 22126073Listed by: AMR REAL ESTATE LLC


Protect your home and budget from life's surprises with an Assurant Home Warranty, backed by a partner that supports you through every step of homeownership. Explore Plans.
©2026 Century 21 Real Estate LLC. All rights reserved. CENTURY 21®, the CENTURY 21 Logo and C21® are service marks owned by Century 21 Real Estate LLC. Century 21 Real Estate LLC fully supports the principles of the Fair Housing Act and the Equal Opportunity Act. Each office is independently owned and operated. Listing information is deemed reliable but not guaranteed accurate.