2030 W 171st Street, Westfield, IN 46074
Local realty services provided by:CENTURY 21 Scheetz
2030 W 171st Street,Westfield, IN 46074
$550,000
- 4 Beds
- 4 Baths
- 2,850 sq. ft.
- Single family
- Active
Upcoming open houses
- Sat, Sep 1912:00 pm - 02:00 pm
Listed by: mel coutz, lindsey schrader
Office: highgarden real estate
MLS#:22125320
Source:IN_MIBOR | Licensed in Indiana
Price summary
- Price:$550,000
- Price per sq. ft.:$192.98
About this home
Located in the desirable Westgate neighborhood of Westfield, this upgraded Milford floor plan from Lennar's Heritage Series blends contemporary design with timeless craftsman character and a layout built for modern living. A farmhouse-inspired exterior with brick detailing, multi-pane windows, and a covered front porch creates an inviting first impression. Inside, the foyer is flanked by a private study and a main-level secondary bedroom suite, offering flexible space for guests, work-from-home needs, or additional living arrangements. The rear of the home opens into a light-filled living area that flows seamlessly into the dining space and upgraded kitchen. Designed as the centerpiece of the home, the kitchen features showcase cabinetry, quartz countertops, built-in appliances, a statement hood vent, and an oversized pantry. The open layout supports both everyday routines and gatherings with ease. Upstairs, a versatile loft provides additional living space adaptable to a variety of uses. Three bedrooms are located on the second level, including the spacious owner's suite. The primary retreat includes a large tiled walk-in shower, expansive closet, and direct access to the upstairs laundry room - a thoughtful detail that enhances daily convenience. Outdoor living continues in the three seasons room, anchored by a brick fireplace with gas logs, creating a comfortable setting for relaxing evenings. The fenced backyard with a poured patio offers privacy and usable outdoor space for grilling and entertainment. With four bedrooms, three and a half baths, a three-car attached garage, and premium finishes throughout, this home offers the benefits of new construction with elevated upgrades - all within an established Westfield community. Modern design. Intentional layout. Elevated living....
Contact an agent
Home facts
- Year built:2023
- Subdivision & Development:Westgate
- Listing ID #:22125320
- Added:1 day(s) ago
- Updated:September 18, 2026 at 03:45 AM
Rooms and interior
- Bedrooms:4
- Total bathrooms:4
- Full bathrooms:3
- Half bathrooms:1
- Dining Description:Dining Combo/Kitchen
- Kitchen Description:Dishwasher, Disposal, Gas Cooktop, Gas Oven, Microwave, Oven, Range Hood, Refrigerator
- Living area:2,850 sq. ft.
Heating and cooling
- Cooling:Central Electric
- Heating:Forced Air
- Central air:Yes
Structure and exterior
- Year built:2023
- Building area:2,850 sq. ft.
- Lot area:0.15 Acres
- Lot Features:Sidewalks, Storm Sewer, Street Lights
- Construction Materials:Brick, Cement Siding
- Exterior Features:Sprinkler System
- Foundation Description:Slab
Schools
- High school:Westfield High School
Utilities
- Water:Public Water
Finances and disclosures
- Price:$550,000
- Price per sq. ft.:$192.98
Features and amenities
- Appliances:Gas Cooktop, Microwave, Refrigerator, Water Softener Owned
- Amenities:Attic Access, Wood Work Painted
- Pool features:Pool
Parking
- Parking description:Finished Garage, Garage Door Opener, Guest Street Parking, Keyless Entry
- Garage:Yes
- Garage spaces:3
New listings near 2030 W 171st Street
- Open Sun, 12 to 2pmNew
 $410,000Active3 beds 2 baths1,736 sq. ft.
812 Bulger Lane, Westfield, IN 46074
MLS# 22125789Listed by: KELLER WILLIAMS INDY METRO NE - Open Sat, 11am to 1pmNew
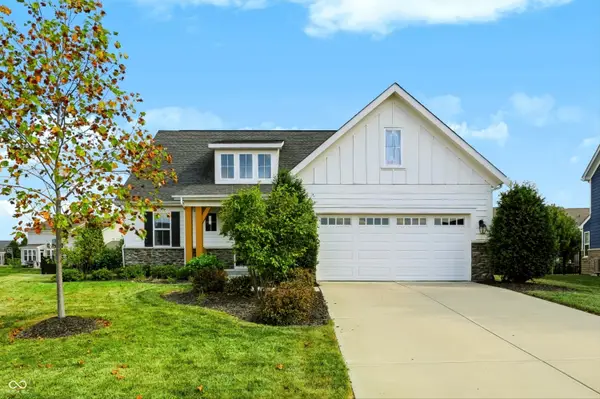 $585,000Active3 beds 3 baths2,158 sq. ft.
3568 Blenheim Place, Westfield, IN 46074
MLS# 22126235Listed by: COMPASS INDIANA, LLC - Open Sun, 12 to 2pmNew
 $374,900Active3 beds 3 baths1,942 sq. ft.
17079 Kingsbridge Boulevard, Westfield, IN 46074
MLS# 22126087Listed by: COMPASS INDIANA, LLC - New
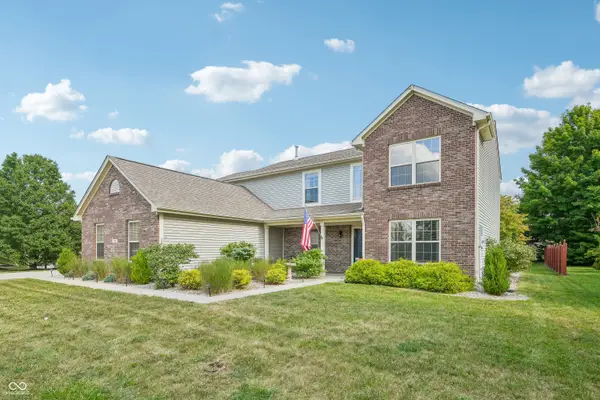 $430,000Active3 beds 3 baths2,610 sq. ft.
17121 Puntledge Drive, Westfield, IN 46062
MLS# 22126315Listed by: EVER REAL ESTATE, LLC - New
 $475,000Active2 beds 2 baths1,743 sq. ft.
15471 Mystic Rock Drive, Carmel, IN 46033
MLS# 22126522Listed by: BERKSHIRE HATHAWAY HOME - New
 $448,160Active3 beds 3 baths2,332 sq. ft.
435 Gold Road, Westfield, IN 46074
MLS# 22126719Listed by: HMS REAL ESTATE, LLC - New
 $500,000Active3 beds 3 baths2,532 sq. ft.
2 W Woodsage Court, Westfield, IN 46074
MLS# 22123998Listed by: CARPENTER, REALTORS - Open Sat, 2 to 4pmNew
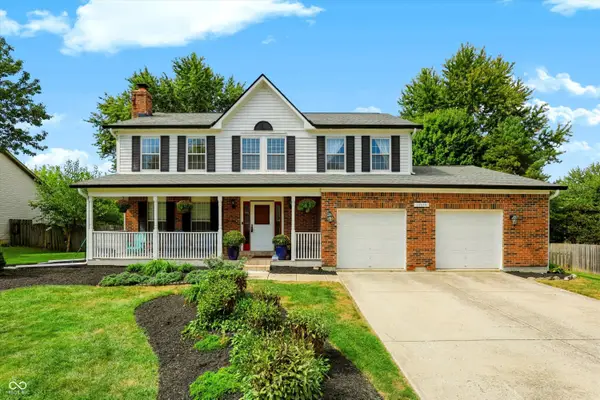
 $469,900Active4 beds 3 baths3,077 sq. ft.
14618 Shadow Lakes Drive E, Carmel, IN 46032
MLS# 22126387Listed by: CENTURY 21 SCHEETZ - Open Sat, 12 to 2pmNew
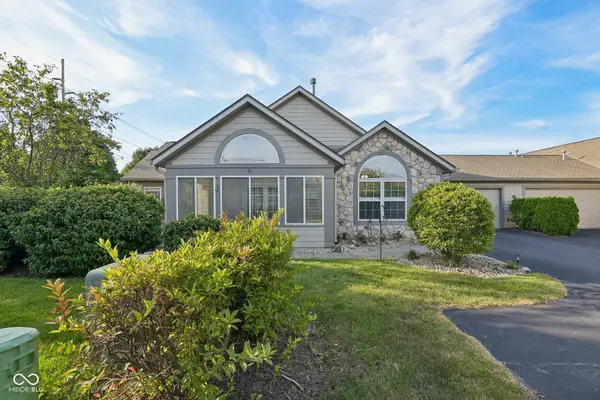 $325,000Active2 beds 2 baths1,516 sq. ft.
16613 Brownstone Court, Westfield, IN 46074
MLS# 22126073Listed by: AMR REAL ESTATE LLC


Protect your home and budget from life's surprises with an Assurant Home Warranty, backed by a partner that supports you through every step of homeownership. Explore Plans.
©2026 Century 21 Real Estate LLC. All rights reserved. CENTURY 21®, the CENTURY 21 Logo and C21® are service marks owned by Century 21 Real Estate LLC. Century 21 Real Estate LLC fully supports the principles of the Fair Housing Act and the Equal Opportunity Act. Each office is independently owned and operated. Listing information is deemed reliable but not guaranteed accurate.