
58 Eagles Trace, Whiteland, IN 46184
Local realty services provided by:CENTURY 21 Scheetz
Upcoming open houses
- Sat, Sep 1901:00 pm - 04:00 pm
- Sun, Sep 2001:00 pm - 04:00 pm
Listed by: lindsey smalling
Office: highgarden real estate
MLS#:22117062
Source:IN_MIBOR | Licensed in Indiana
Price summary
- Price:$314,990
- Price per sq. ft.:$205.47
About this home
Welcome home to this beautiful new construction ranch by Ryan Homes! This thoughtfully designed 3-bedroom, 2-bath home offers an open-concept layout that seamlessly connects the spacious great room, dining area, and kitchen-perfect for both everyday living and entertaining. The well-appointed kitchen features a center island, pantry, GE stainless steel appliances, elegant quartz countertops, and white cabinetry throughout the home for a bright, timeless look. The great room has been enhanced with luxury vinyl plank flooring, adding both style and durability. Step outside to enjoy the included covered rear porch, providing the perfect space to relax or entertain. The home's curb appeal is elevated with Hardie Plank siding and partial stone accents on the front exterior. Don't miss the opportunity to own this beautiful new home that combines modern finishes, quality construction, and comfortable one-level living!
Contact an agent
Home facts
- Year built:2026
- Subdivision & Development:Briar Creek
- Listing ID #:22117062
- Added:46 day(s) ago
- Updated:September 19, 2026 at 03:41 AM
Rooms and interior
- Bedrooms:3
- Total bathrooms:2
- Full bathrooms:2
- Dining Description:Dining Combo/Kitchen
- Kitchen Description:Dishwasher, Electric Oven, Refrigerator
- Living area:1,533 sq. ft.
Heating and cooling
- Cooling:Central Electric
- Heating:Forced Air
- Central air:Yes
Structure and exterior
- Year built:2026
- Building area:1,533 sq. ft.
- Lot area:0.28 Acres
- Architectural Style:Ranch
- Construction Materials:Cement Siding, Stone
- Foundation Description:Slab
Schools
- High school:Whiteland Community High School
- Middle school:Clark Pleasant Middle School
Utilities
- Water:Public Water
Finances and disclosures
- Price:$314,990
- Price per sq. ft.:$205.47
Features and amenities
- Appliances:Refrigerator
- Amenities:Wood Work Painted
Parking
- Garage:Yes
- Garage spaces:2
New listings near 58 Eagles Trace
- Open Sun, 12 to 2pmNew
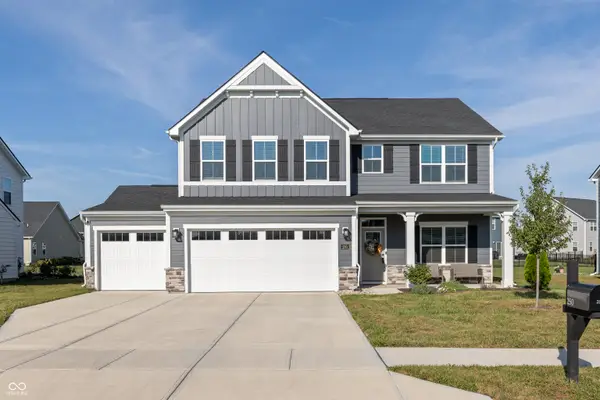 $410,000Active4 beds 3 baths3,832 sq. ft.
250 Mcnair Road, Whiteland, IN 46184
MLS# 22126874Listed by: @PROPERTIES - New
 $438,155Active5 beds 4 baths3,388 sq. ft.
990 Saddlebrook Farms Boulevard, Whiteland, IN 46184
MLS# 22126727Listed by: DRH REALTY OF INDIANA, LLC - New
 $413,535Active5 beds 4 baths3,068 sq. ft.
970 Saddlebrook Farms Boulevard, Whiteland, IN 46184
MLS# 22126646Listed by: DRH REALTY OF INDIANA, LLC - New
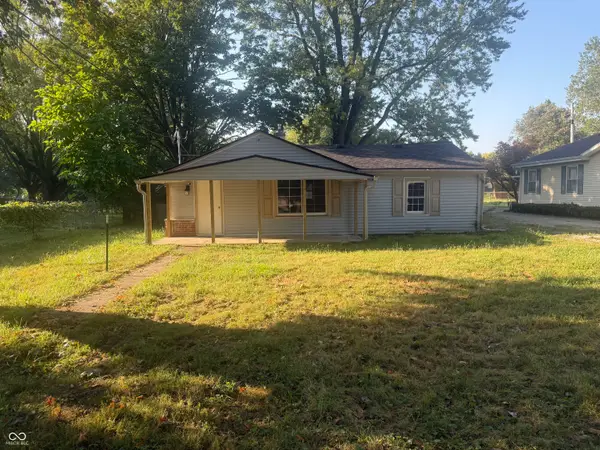 $165,000Active2 beds 1 baths792 sq. ft.
569 Parker Street, Whiteland, IN 46184
MLS# 22126578Listed by: EVER REAL ESTATE, LLC - New
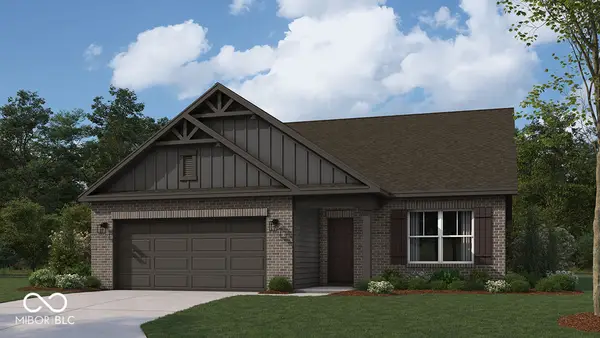 $310,835Active3 beds 2 baths1,498 sq. ft.
146 Varner Drive, Whiteland, IN 46184
MLS# 22126499Listed by: DRH REALTY OF INDIANA, LLC - New
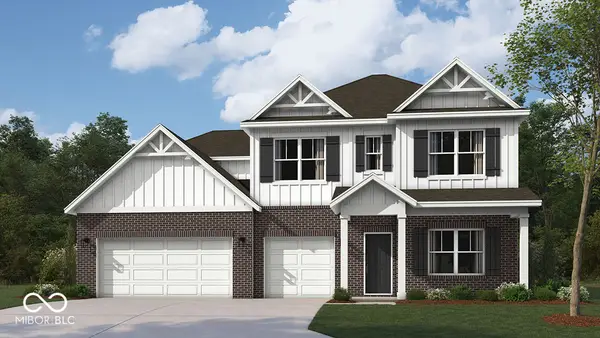 $436,008Active5 beds 4 baths3,388 sq. ft.
1005 Saddlebrook Farms Boulevard, Whiteland, IN 46184
MLS# 22126448Listed by: DRH REALTY OF INDIANA, LLC - New
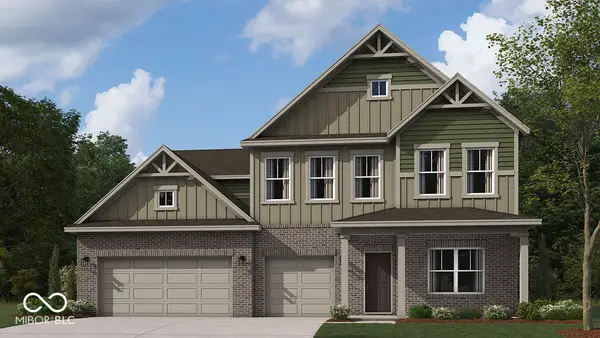 $446,210Active5 beds 4 baths3,388 sq. ft.
104 Miller Drive, Whiteland, IN 46184
MLS# 22126483Listed by: DRH REALTY OF INDIANA, LLC - New
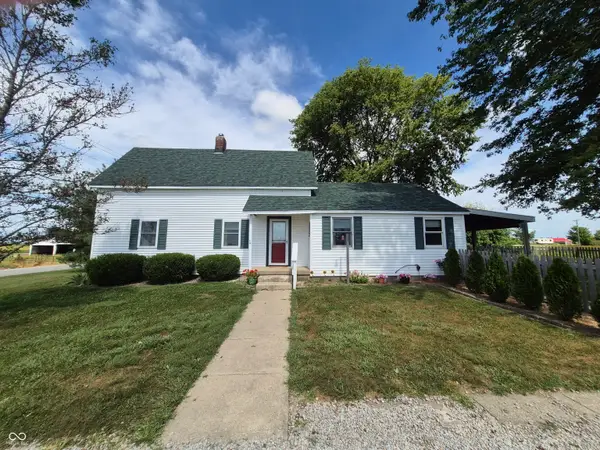 $575,000Active4 beds 2 baths1,768 sq. ft.
6957 N 300 E, Whiteland, IN 46184
MLS# 22125752Listed by: RE/MAX PROFESSIONALS - New
 $229,900Active3 beds 1 baths950 sq. ft.
140 Brentwood Lane, Whiteland, IN 46184
MLS# 22111444Listed by: YOUR HOME TEAM 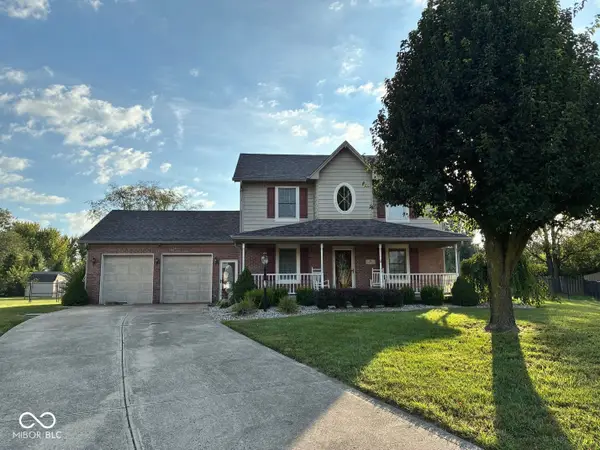 $385,900Pending3 beds 3 baths2,030 sq. ft.
65 Adams, Whiteland, IN 46184
MLS# 22125135Listed by: EXP REALTY, LLC


Protect your home and budget from life's surprises with an Assurant Home Warranty, backed by a partner that supports you through every step of homeownership. Explore Plans.
©2026 Century 21 Real Estate LLC. All rights reserved. CENTURY 21®, the CENTURY 21 Logo and C21® are service marks owned by Century 21 Real Estate LLC. Century 21 Real Estate LLC fully supports the principles of the Fair Housing Act and the Equal Opportunity Act. Each office is independently owned and operated. Listing information is deemed reliable but not guaranteed accurate.