
9200 W Millerfield Drive, Yorktown, IN 47396
Local realty services provided by:CENTURY 21 Bradley Realty, Inc.
Listed by: kat blankenbaker
Office: with the keys realty
MLS#:202630568
Source:Indiana Regional MLS
Price summary
- Price:$187,900
- Price per sq. ft.:$134.99
About this home
Welcome HOME to this beautifully updated ranch on a desirable corner lot in the highly sought-after Yorktown Schools! Nearly every room has been refreshed, creating a move-in ready home that blends modern updates with everyday comfort. The heart of the home features a completely renovated kitchen with stylish cabinetry, updated countertops, luxury vinyl plank flooring throughout, and newer electric range and refrigerator (2024). Both bathrooms have been thoughtfully updated with new vanities, mirrors, a new tub and shower, bathroom heaters, and upgraded vent fans. Did I mention all the new plumbing?? Additional 2026 improvements include fresh interior and exterior paint, new barn doors on every bedroom closet, new baseboard heaters throughout, updated exterior lighting, new exterior and garage entry doors, and a new sliding glass door leading to the patio. Outside, you'll appreciate the refreshed landscaping and removal of an old shed, providing a clean, open yard ready for entertaining, gardening, or simply relaxing. Situated on a spacious corner lot in a convenient Yorktown location, this home offers the perfect combination of modern updates, functional living, and award-winning Yorktown Schools. With so many major improvements already completed, all that's left to do is move in and enjoy! Come on home!...
Contact an agent
Home facts
- Year built:1974
- Subdivision & Development:Yorkshire
- Listing ID #:202630568
- Added:3 day(s) ago
- Updated:August 01, 2026 at 03:07 PM
Rooms and interior
- Bedrooms:3
- Total bathrooms:2
- Full bathrooms:1
- Rooms Total:6
- Flooring:Vinyl
- Kitchen Description:Eat-In Kitchen, On Main Level, Range-Electric, Range/Oven Hookup, Refrigerator
- Basement Description:Crawl
- Living area:1,392 sq. ft.
Heating and cooling
- Cooling:Window
- Heating:Baseboard, Electric
Structure and exterior
- Roof:Asphalt
- Year built:1974
- Building area:1,392 sq. ft.
- Lot area:0.26 Acres
- Lot Features:Corner
- Architectural Style:One Story, Ranch
- Construction Materials:Aluminum, Brick
- Exterior Features:Deck Open, Near Walking Trail, Porch Covered
- Levels:1 Story
Schools
- High school:Yorktown
- Middle school:Yorktown
- Elementary school:Pleasant View K-2 Yorktown 3-5
Utilities
- Water:City
- Sewer:City
Finances and disclosures
- Price:$187,900
- Price per sq. ft.:$134.99
- Tax amount:$1,203
Features and amenities
- Laundry features:Dryer Hook Up Electric, Main Floor Laundry, Washer Hook-Up
- Amenities:Attic Pull Down Stairs, Cable Available, Ceiling Fan(s), Garage Door Opener, Storm Doors
Parking
- Parking description:Attached, Concrete Driveway, Off Street Parking
- Garage spaces:1
New listings near 9200 W Millerfield Drive
- New
 $675,000Active3 beds 4 baths3,618 sq. ft.
2405 N Wicklow Drive, Muncie, IN 47304
MLS# 22117405Listed by: BERKSHIRE HATHAWAY HOME - New
 $269,900Active3 beds 2 baths1,848 sq. ft.
3004 N Cr 500 W, Muncie, IN 47304
MLS# 202630790Listed by: RE/MAX REAL ESTATE GROUPS 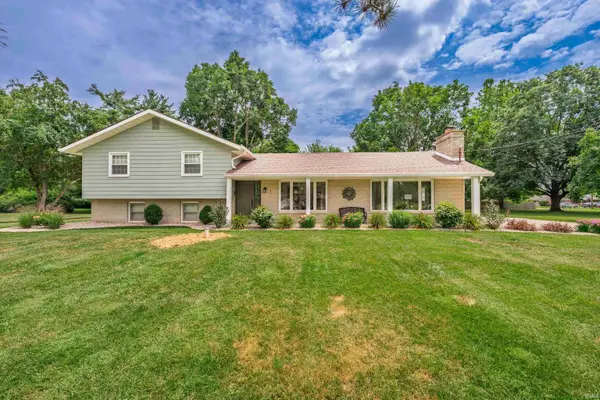 $349,900Pending3 beds 3 baths3,435 sq. ft.
200 N Aspen Lane, Muncie, IN 47304
MLS# 202630514Listed by: RE/MAX REAL ESTATE GROUPS $185,000Pending3 beds 1 baths1,310 sq. ft.
2500 S Market Street, Yorktown, IN 47396
MLS# 202630440Listed by: WITH THE KEYS REALTY $192,000Pending2 beds 1 baths1,124 sq. ft.
11120 W Sr 32, Yorktown, IN 47396
MLS# 202630211Listed by: PROPERTY HOUSE- New
 $699,000Active3 beds 3 baths2,694 sq. ft.
12440 W Sr 32 Highway, Yorktown, IN 47396
MLS# 202629859Listed by: RE/MAX REAL ESTATE GROUPS - New
 $219,900Active3 beds 1 baths1,436 sq. ft.
7700 W Cornbread Road, Yorktown, IN 47396
MLS# 202629359Listed by: RE/MAX REAL ESTATE GROUPS  $194,900Pending3 beds 2 baths1,342 sq. ft.
6456 W Franwood Circle, Yorktown, IN 47396
MLS# 202629273Listed by: F.C. TUCKER MUNCIE, REALTORS- New
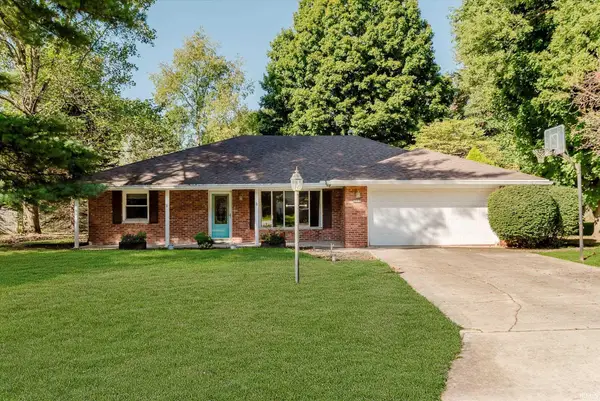 $269,900Active4 beds 2 baths2,182 sq. ft.
207 N Fir Tree Drive, Muncie, IN 47304
MLS# 202629300Listed by: NEXTHOME ELITE REAL ESTATE


Protect your home and budget from life's surprises with an Assurant Home Warranty, backed by a partner that supports you through every step of homeownership. Explore Plans.
©2026 Century 21 Real Estate LLC. All rights reserved. CENTURY 21®, the CENTURY 21 Logo and C21® are service marks owned by Century 21 Real Estate LLC. Century 21 Real Estate LLC fully supports the principles of the Fair Housing Act and the Equal Opportunity Act. Each office is independently owned and operated. Listing information is deemed reliable but not guaranteed accurate.