
3986 Sugar Pine, Zionsville, IN 46077
Local realty services provided by:CENTURY 21 Scheetz
3986 Sugar Pine,Zionsville, IN 46077
$824,900
- 3 Beds
- 4 Baths
- 5,260 sq. ft.
- Single family
- Active
Listed by: scott armstrong
Office: armstrong real estate brokerag
MLS#:22134031
Source:IN_MIBOR | Licensed in Indiana
Price summary
- Price:$824,900
- Price per sq. ft.:$156.83
About this home
Welcome to 3986 Sugar Pine in Zionsville, Indiana. Built in 2017, this 5,000+ total square foot single-family residenence (over 4,000 finished square feet) has been meticulously maintained by the original owners and offers a thoughtfully designed layout that balances modern convenience with comfortable, single-level living. Car lovers dream with a tandem 4+ car garage! Primary bedroom and Bedroom two are on main level, the third bedroom is on lower level. The heart of the home is the open-concept kitchen, designed for both daily ease and entertaining. It features premium stone counters and high-end appliances, including a double oven and a high-end refrigerator. The spacious island, complete with a dedicated sink, integrates seamlessly with the living room, allowing for fluid interaction between the cooking and social spaces. The great room on main level serves as a central hub for relaxation, anchored by a warm fireplace that defines the space. Retreat to a bedroom designed for rest, featuring an elegant tray ceiling and the added convenience of an ensuite bathroom. The primary bathroom offers a generous, spacious layout and a large double vanity, accompanied by a clean, modern walk-in shower. Main level office and laundry room for convenience. Huge finished basement with plenty of storage as well. Full bathroom in basement adjacent to Bedroom 3. Wonderful tree lined backyard -- perfect for entertaining and relaxation. All of this is located close to Zionsville schools, shops, and restaurants. Hurry, this will not last!...
Contact an agent
Home facts
- Year built:2017
- Subdivision & Development:Hidden Pines
- Listing ID #:22134031
- Added:1 day(s) ago
- Updated:October 30, 2026 at 02:48 AM
Rooms and interior
- Bedrooms:3
- Total bathrooms:4
- Full bathrooms:3
- Half bathrooms:1
- Dining Description:Breakfast Room, Formal Dining Room
- Kitchen Description:Dishwasher, Disposal, Double Oven, Gas Cooktop, Microwave, Range Hood, Refrigerator
- Basement:Yes
- Basement Description:Basement, Egress Window(s), Finished, Full, Storage Space
- Living area:5,260 sq. ft.
Heating and cooling
- Cooling:Central Electric
- Heating:Forced Air
- Central air:Yes
Structure and exterior
- Year built:2017
- Building area:5,260 sq. ft.
- Lot area:0.26 Acres
- Lot Features:Curbs, Mature Trees, Sidewalks, Wooded
- Architectural Style:Ranch
- Construction Materials:Cement Siding, Stone
- Foundation Description:Concrete Perimeter
Schools
- High school:Zionsville Community High School
Utilities
- Water:Public Water
Finances and disclosures
- Price:$824,900
- Price per sq. ft.:$156.83
Features and amenities
- Appliances:Gas Cooktop, Microwave, Refrigerator, Washer, Water Heater, Water Softener Owned
- Laundry features:Dryer, Washer
Parking
- Garage:Yes
- Garage spaces:4
New listings near 3986 Sugar Pine
- Coming Soon
 $765,000Coming Soon5 beds 4 baths4,144 sq. ft.
9445 Greenthread Drive, Zionsville, IN 46077
MLS# 22133316Listed by: ENCORE SOTHEBY'S INTERNATIONAL - Coming Soon
 $2,499,999Coming Soon35.95 Acres
8867 E 200 N, Zionsville, IN 46077
MLS# 22133144Listed by: CIRCLE REAL ESTATE - Coming Soon
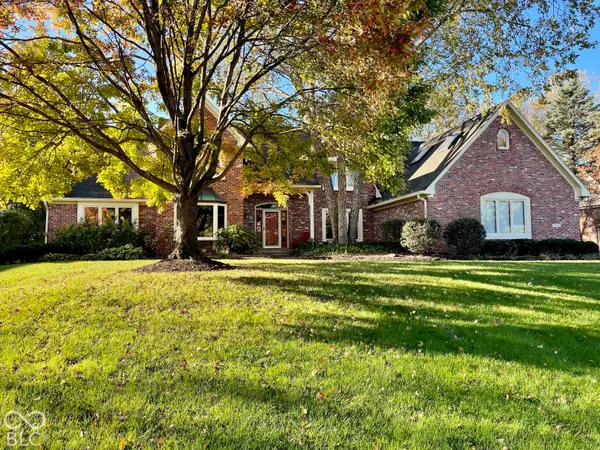 $900,000Coming Soon4 beds 6 baths4,717 sq. ft.
1955 Mulsanne Drive, Zionsville, IN 46077
MLS# 22132378Listed by: F.C. TUCKER COMPANY - Open Sun, 3 to 5pmNew
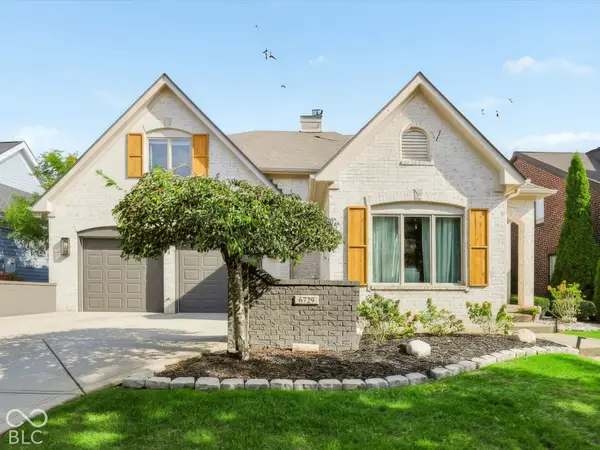 $1,295,000Active5 beds 6 baths6,274 sq. ft.
6729 W Stonegate Drive, Zionsville, IN 46077
MLS# 22132196Listed by: BERKSHIRE HATHAWAY HOME - Open Sun, 12 to 2pmNew
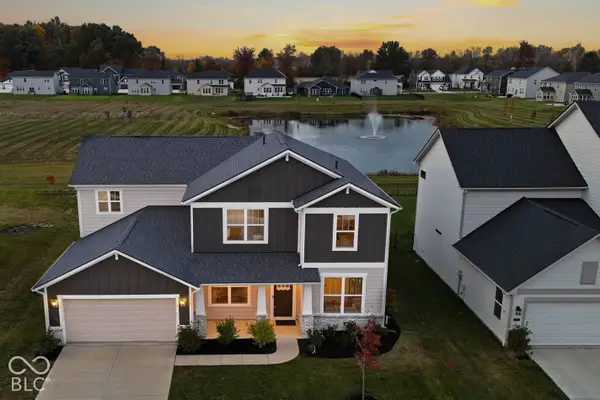 $635,000Active4 beds 3 baths3,122 sq. ft.
8410 Morgan Lane, Zionsville, IN 46077
MLS# 22133414Listed by: CARPENTER, REALTORS - New
 $515,000Active4 beds 4 baths3,144 sq. ft.
7877 Blue Jay Way, Zionsville, IN 46077
MLS# 22133690Listed by: @PROPERTIES - New
 $289,900Active2 beds 3 baths1,440 sq. ft.
1526 Roanoke Drive, Zionsville, IN 46077
MLS# 22133770Listed by: BERKSHIRE HATHAWAY HOME - New
 $1,090,710Active4 beds 3 baths3,841 sq. ft.
7057 Shenandoah Street, Zionsville, IN 46077
MLS# 22130584Listed by: ANDY MCINTYRE  $899,900Pending4 beds 4 baths5,144 sq. ft.
5200 Sherrington Court, Zionsville, IN 46077
MLS# 22132856Listed by: INDY HOMES


Protect your home and budget from life's surprises with an Assurant Home Warranty, backed by a partner that supports you through every step of homeownership. Explore Plans.
©2026 Century 21 Real Estate LLC. All rights reserved. CENTURY 21®, the CENTURY 21 Logo and C21® are service marks owned by Century 21 Real Estate LLC. Century 21 Real Estate LLC fully supports the principles of the Fair Housing Act and the Equal Opportunity Act. Each office is independently owned and operated. Listing information is deemed reliable but not guaranteed accurate.