
1385 S County Road 1100 E, Zionsville, IN 46077
Local realty services provided by:CENTURY 21 Scheetz
Listed by: connor jones
Office: mark dietel realty, llc.
MLS#:22129956
Source:IN_MIBOR | Licensed in Indiana
Price summary
- Price:$995,000
- Price per sq. ft.:$227.48
About this home
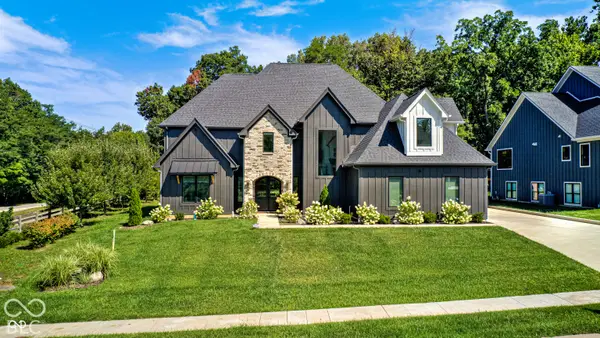
A rare offering in rural Zionsville: 4.43 secluded acres crowned by a nearly new Drees Premier Homes Buchanan plan, thoughtfully upgraded by its owners and completed in 2025 with the builder warranty still in place. With 2,932 square feet, 4 bedrooms and 3.5 baths, plus a 1,442-square-foot lower level ready for your vision, this home pairs refined new-construction style with the privacy and calm of country living. Set at the end of a long, quiet lane, it is framed by open lawn, sweeping fields and mature tree lines. Inside, walls of windows bathe the soaring two-story great room in natural light, where a custom fireplace with a classic surround sets the tone for relaxed evenings and effortless gatherings. The chef's kitchen is made for entertaining, with an oversized island, gas cooktop, double wall ovens, chimney-style hood, a generous walk-in pantry and a butler's pantry with wine cooler and wine display. A front dining room welcomes formal dinners, and a private main-level office behind double doors makes working from home a pleasure. Upstairs, the primary suite is a true retreat with a spa-inspired glass-enclosed shower, double-sink vanity and an expansive outfitted walk-in closet, joined by three additional bedrooms and a laundry room. The lower level, with 9+ foot ceilings, an egress window and plumbing roughed in for a future bedroom and full bath, offers room to grow. Step out to the large covered patio and take in uninterrupted views of fields and sky. Full water treatment and purification and CAT-6 wiring in every bedroom add everyday comfort, and the washer, dryer, window treatments and Guardian security system all stay....
Contact an agent
Home facts
- Year built:2025
- Subdivision & Development:No Subdivision
- Listing ID #:22129956
- Added:1 day(s) ago
- Updated:October 22, 2026 at 03:51 AM
Rooms and interior
- Bedrooms:4
- Total bathrooms:4
- Full bathrooms:3
- Half bathrooms:1
- Dining Description:Dining Combo/Family Room, Dining Combo/Kitchen, Formal Dining Room
- Kitchen Description:Dishwasher, Double Oven, Gas Cooktop, Oven, Range Hood, Refrigerator, Wine Cooler
- Basement:Yes
- Basement Description:Basement, Ceiling - 9+ feet, Egress Window(s), Full, Roughed In, Unfinished
- Living area:2,932 sq. ft.
Heating and cooling
- Cooling:Central Electric
- Heating:Forced Air
- Central air:Yes
Structure and exterior
- Year built:2025
- Building area:2,932 sq. ft.
- Lot area:4.43 Acres
- Lot Features:Not In Subdivision
- Construction Materials:Stone, Wood Siding
- Exterior Features:Lighting
- Foundation Description:Concrete Perimeter
Schools
- High school:Zionsville Community High School
- Middle school:Zionsville Middle School
- Elementary school:Union Elementary School
Utilities
- Water:Well
Finances and disclosures
- Price:$995,000
- Price per sq. ft.:$227.48
Features and amenities
- Appliances:Gas Cooktop, Refrigerator, Smoke Alarm, Washer, Water Softener Owned
- Laundry features:Dryer, Washer
- Amenities:Wood Work Painted
Parking
- Parking description:Garage Door Opener, Keyless Entry
- Garage:Yes
- Garage spaces:2
New listings near 1385 S County Road 1100 E
- Coming Soon
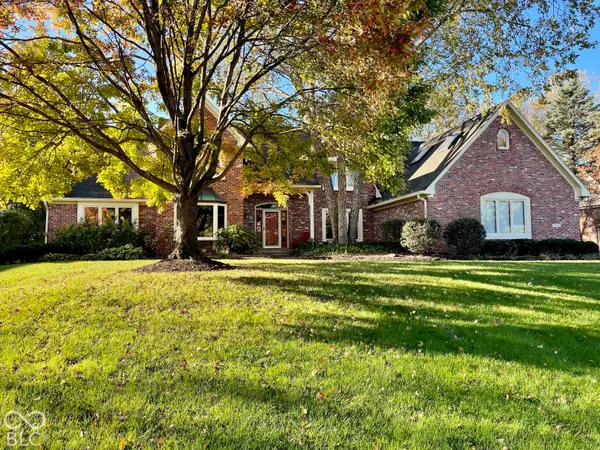 $900,000Coming Soon4 beds 6 baths4,717 sq. ft.
1955 Mulsanne Drive, Zionsville, IN 46077
MLS# 22132378Listed by: F.C. TUCKER COMPANY - Coming SoonOpen Sun, 1 to 3pm
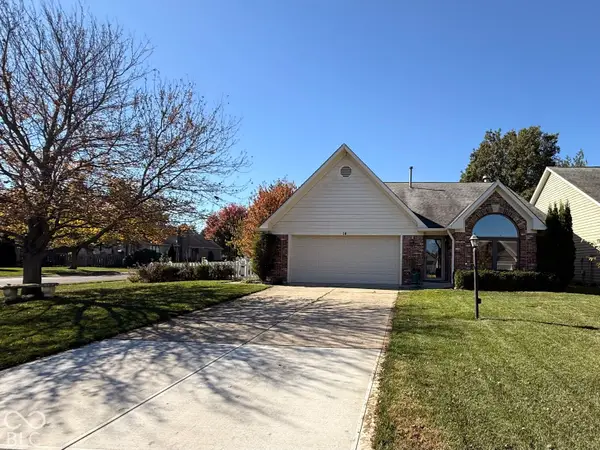 $479,500Coming Soon3 beds 3 baths2,988 sq. ft.
14 Balmoral Court, Zionsville, IN 46077
MLS# 22132225Listed by: EXP REALTY, LLC - Coming SoonOpen Fri, 5 to 7pm
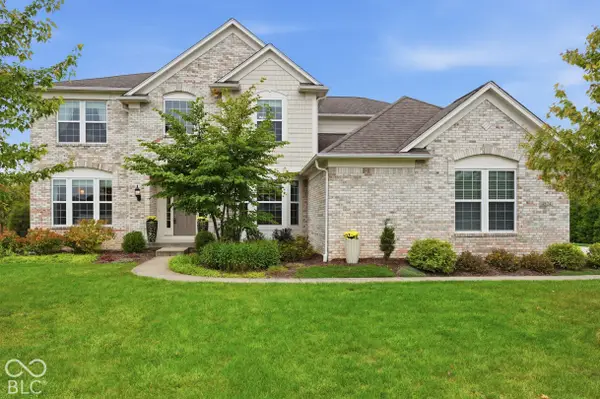 $975,000Coming Soon5 beds 5 baths5,267 sq. ft.
4824 S Cobblestone Drive, Zionsville, IN 46077
MLS# 22132093Listed by: KELLER WILLIAMS INDY METRO NE - Coming Soon
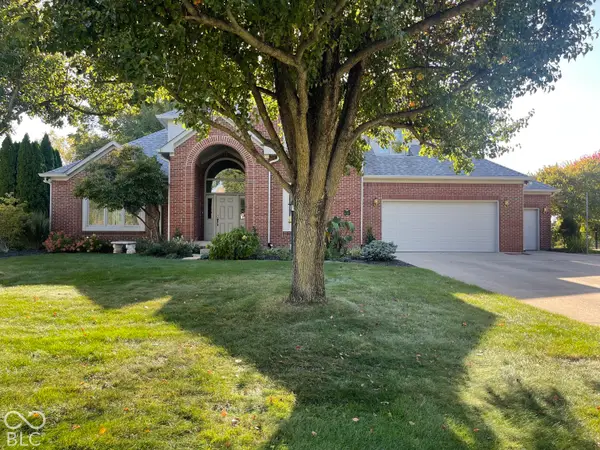 $700,000Coming Soon4 beds 3 baths3,387 sq. ft.
1607 Corniche Drive, Zionsville, IN 46077
MLS# 22130070Listed by: F.C. TUCKER COMPANY - Coming Soon
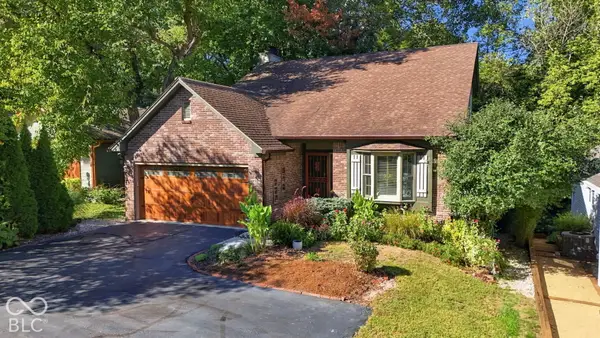 $800,000Coming Soon3 beds 4 baths2,432 sq. ft.
650 W Oak Street, Zionsville, IN 46077
MLS# 22128685Listed by: ENCORE SOTHEBY'S INTERNATIONAL - New
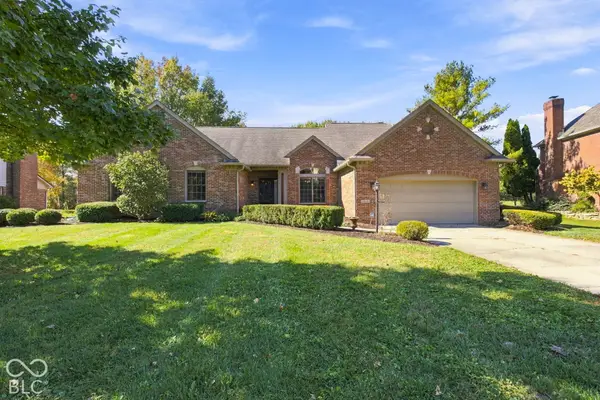 $530,000Active4 beds 2 baths2,081 sq. ft.
1825 Continental Drive, Zionsville, IN 46077
MLS# 22132743Listed by: EPIQUE INC - New
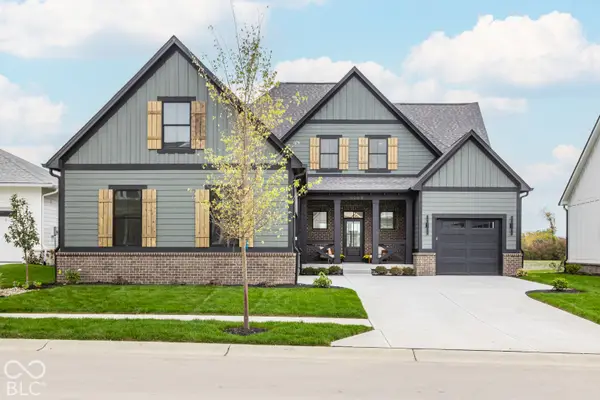 $1,350,000Active4 beds 5 baths3,787 sq. ft.
6069 Salisbury Street, Zionsville, IN 46077
MLS# 22131825Listed by: EXP REALTY, LLC - New
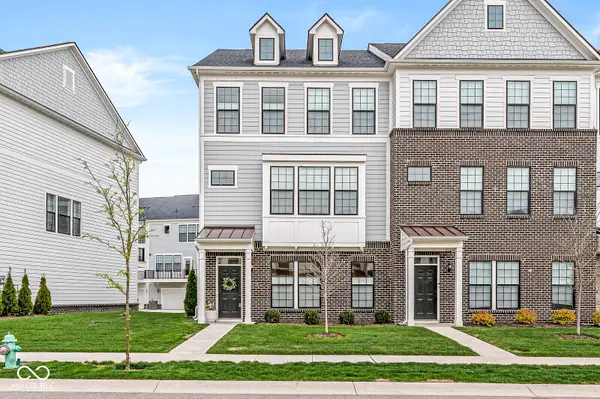 $425,900Active3 beds 4 baths3,467 sq. ft.
3261 Morab Drive, Zionsville, IN 46077
MLS# 22132138Listed by: F.C. TUCKER COMPANY - New
 $1,590,000Active5 beds 5 baths6,297 sq. ft.
11620 Ansley Court, Zionsville, IN 46077
MLS# 22132123Listed by: LIBERTAD REAL ESTATE CO., LLC


Protect your home and budget from life's surprises with an Assurant Home Warranty, backed by a partner that supports you through every step of homeownership. Explore Plans.
©2026 Century 21 Real Estate LLC. All rights reserved. CENTURY 21®, the CENTURY 21 Logo and C21® are service marks owned by Century 21 Real Estate LLC. Century 21 Real Estate LLC fully supports the principles of the Fair Housing Act and the Equal Opportunity Act. Each office is independently owned and operated. Listing information is deemed reliable but not guaranteed accurate.