
14 Balmoral Court, Zionsville, IN 46077
Local realty services provided by:CENTURY 21 Scheetz
14 Balmoral Court,Zionsville, IN 46077
$479,500
- 3 Beds
- 3 Baths
- 2,988 sq. ft.
- Single family
- Coming Soon
Upcoming open houses
- Sun, Oct 2501:00 pm - 03:00 pm
Listed by: cathy j canada richardson
Office: exp realty, llc.
MLS#:22132225
Source:IN_MIBOR | Licensed in Indiana
Price summary
- Price:$479,500
- Price per sq. ft.:$160.48
About this home
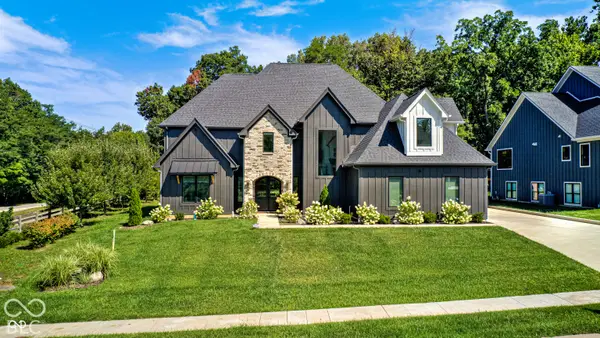
Beautifully updated and thoughtfully designed, this spacious 2,988-square-foot home offers exceptional versatility and comfortable living in a desirable Zionsville cul-de-sac setting. Dramatic two-story vaulted ceilings highlight the impressive great room and formal dining area, where a fireplace with brick and wood surround creates a warm and inviting focal point. The updated eat-in kitchen features quartzite countertops, a marble tile backsplash, white porcelain farmhouse sink, and generous space for everyday dining. The flexible floor plan includes two bedrooms on the main level, while the private upper-level primary suite offers a beautifully updated full bath and walk-in closet. A delightful sunroom with supplemental wall furnace provides additional space to relax and enjoy views of the backyard. Step outside to a generous fenced corner lot with a beautiful paver patio, perfect for outdoor dining, entertaining, or simply enjoying the surroundings. The oversized-depth two-car garage includes a convenient service door to the side yard and a utility sink. With three bedrooms, three full baths, nearly 3,000 square feet of above-grade living space, tasteful updates throughout, and an exceptional outdoor setting, this home offers a wonderful combination of space, style, and functionality-all on one of Zionsville's charming cul-de-sac streets....
Contact an agent
Home facts
- Year built:1990
- Subdivision & Development:Hunt Club Village
- Listing ID #:22132225
- Updated:October 22, 2026 at 03:51 AM
Rooms and interior
- Bedrooms:3
- Total bathrooms:3
- Full bathrooms:3
- Dining Description:Formal Dining Room
- Kitchen Description:Dishwasher, Disposal, Electric Oven, Microwave, Refrigerator
- Living area:2,988 sq. ft.
Heating and cooling
- Cooling:Central Electric
- Heating:Forced Air
- Central air:Yes
Structure and exterior
- Year built:1990
- Building area:2,988 sq. ft.
- Lot area:0.14 Acres
- Lot Features:Corner Lot, Cul-De-Sac, Curbs, Mature Trees, Storm Sewer
- Construction Materials:Brick, Cement Siding
- Foundation Description:Slab
Utilities
- Water:Public Water
Finances and disclosures
- Price:$479,500
- Price per sq. ft.:$160.48
Features and amenities
- Appliances:Microwave, Refrigerator, Washer, Water Softener Owned
- Laundry features:Dryer, Washer
- Amenities:Attic Access
Parking
- Garage:Yes
- Garage spaces:2
New listings near 14 Balmoral Court
- Coming Soon
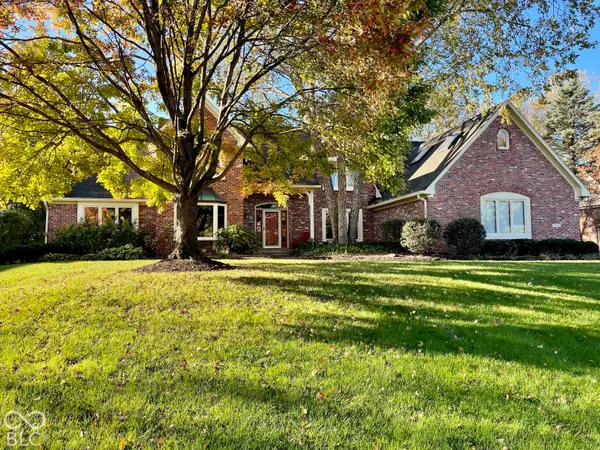 $900,000Coming Soon4 beds 6 baths4,717 sq. ft.
1955 Mulsanne Drive, Zionsville, IN 46077
MLS# 22132378Listed by: F.C. TUCKER COMPANY - Coming SoonOpen Fri, 5 to 7pm
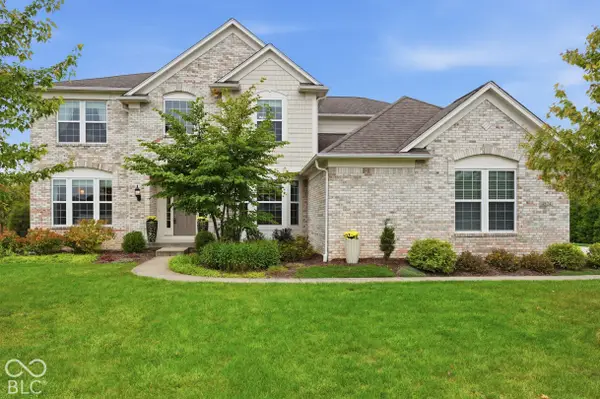 $975,000Coming Soon5 beds 5 baths5,267 sq. ft.
4824 S Cobblestone Drive, Zionsville, IN 46077
MLS# 22132093Listed by: KELLER WILLIAMS INDY METRO NE - Coming Soon
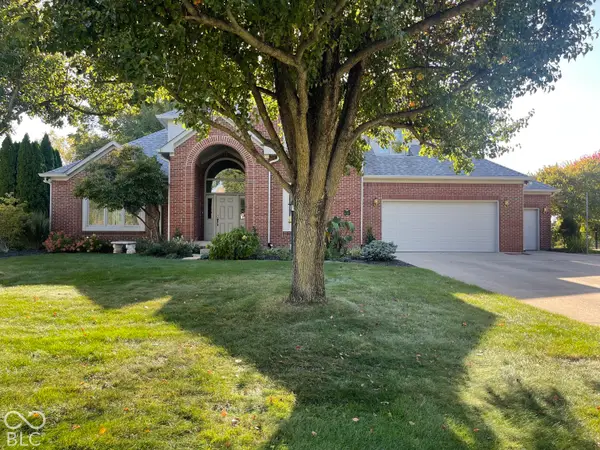 $700,000Coming Soon4 beds 3 baths3,387 sq. ft.
1607 Corniche Drive, Zionsville, IN 46077
MLS# 22130070Listed by: F.C. TUCKER COMPANY - Coming Soon
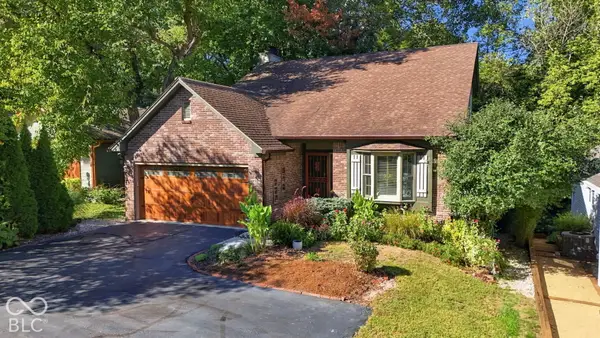 $800,000Coming Soon3 beds 4 baths2,432 sq. ft.
650 W Oak Street, Zionsville, IN 46077
MLS# 22128685Listed by: ENCORE SOTHEBY'S INTERNATIONAL - New
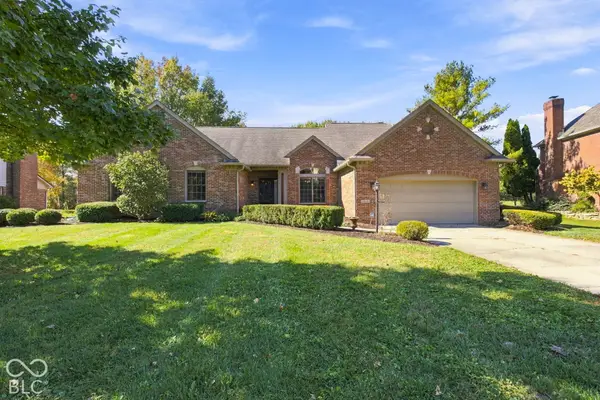 $530,000Active4 beds 2 baths2,081 sq. ft.
1825 Continental Drive, Zionsville, IN 46077
MLS# 22132743Listed by: EPIQUE INC - New
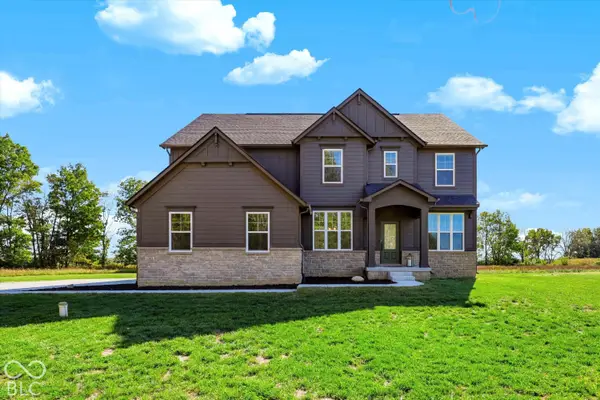 $995,000Active4 beds 4 baths2,932 sq. ft.
1385 S County Road 1100 E, Zionsville, IN 46077
MLS# 22129956Listed by: MARK DIETEL REALTY, LLC - New
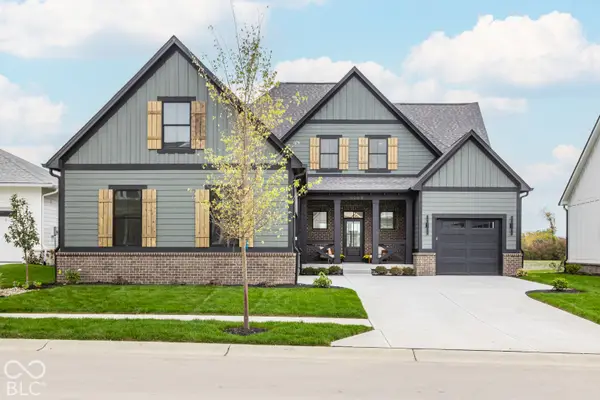 $1,350,000Active4 beds 5 baths3,787 sq. ft.
6069 Salisbury Street, Zionsville, IN 46077
MLS# 22131825Listed by: EXP REALTY, LLC - New
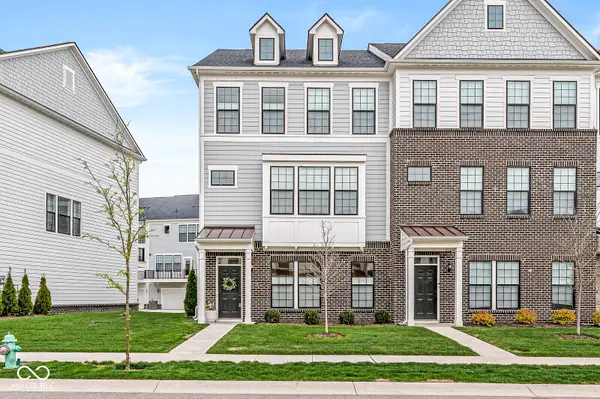 $425,900Active3 beds 4 baths3,467 sq. ft.
3261 Morab Drive, Zionsville, IN 46077
MLS# 22132138Listed by: F.C. TUCKER COMPANY - New
 $1,590,000Active5 beds 5 baths6,297 sq. ft.
11620 Ansley Court, Zionsville, IN 46077
MLS# 22132123Listed by: LIBERTAD REAL ESTATE CO., LLC


Protect your home and budget from life's surprises with an Assurant Home Warranty, backed by a partner that supports you through every step of homeownership. Explore Plans.
©2026 Century 21 Real Estate LLC. All rights reserved. CENTURY 21®, the CENTURY 21 Logo and C21® are service marks owned by Century 21 Real Estate LLC. Century 21 Real Estate LLC fully supports the principles of the Fair Housing Act and the Equal Opportunity Act. Each office is independently owned and operated. Listing information is deemed reliable but not guaranteed accurate.