
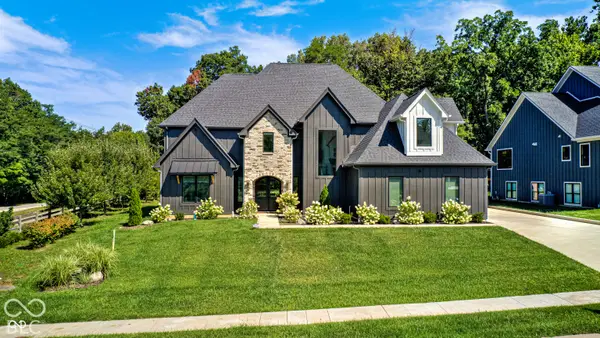
6069 Salisbury Street, Zionsville, IN 46077
Local realty services provided by:CENTURY 21 Scheetz
Listed by: dawn pollard
Office: exp realty, llc.
MLS#:22131825
Source:IN_MIBOR | Licensed in Indiana
Price summary
- Price:$1,350,000
- Price per sq. ft.:$320.82
About this home
Welcome to 6069 Salisbury Street, where thoughtful architecture, refined finishes and peaceful water views come together in one of Zionsville's most exciting new communities. Built by Old Town Design Group, this exceptional residence in Wild Air offers the appeal of brand new construction with a beautifully considered design and a setting that feels special from the moment you arrive. Natural light and a soft, neutral palette establish an elegant tone throughout. The kitchen, dining area and great room flow together, creating a welcoming backdrop for everyday living and gatherings. GE Cafe appliances bring style to the kitchen, while the gas fireplace and striking wood beam ceiling details add warmth and architectural character. Beyond the great room, the private office captures tranquil views of the fountain, offering an inspiring place to work. The main level primary suite continues the sense of retreat, with serene water views, a spacious bathroom and an oversized walk in closet with direct access to the laundry room. Upstairs, two additional bedrooms, two full bathrooms and a versatile loft provide room to spread out, work or unwind. The finished lower level adds another dimension to the home, featuring a generous family room, fourth bedroom, full bathroom and flexible bonus room ready for your vision. A thoughtfully designed split three car garage, with separate one car and two car bays, completes the home providing convenience and additional storage. Beyond the front door, Wild Air is taking shape as a master planned community centered on nature, connection and recreation. Planned amenities include pools, a fitness center, pickleball and bocce ball courts, golf simulators, co working spaces and a 4 acre dog park. Wild Air Landing is planned to bring neighborhood shopping, dining and gathering places, while downtown Zionsville, local restaurants, shopping and major commuter routes remain conveniently accessible....
Contact an agent
Home facts
- Year built:2026
- Subdivision & Development:Wild Air
- Listing ID #:22131825
- Added:1 day(s) ago
- Updated:October 22, 2026 at 03:51 AM
Rooms and interior
- Bedrooms:4
- Total bathrooms:5
- Full bathrooms:4
- Half bathrooms:1
- Dining Description:Dining Combo/Great Room
- Kitchen Description:Convection Oven, Dishwasher, Disposal, ENERGY STAR Qualified Appliances, Gas Oven, Microwave, Range Hood, Refrigerator
- Basement:Yes
- Basement Description:Basement, Ceiling - 9+ feet, Egress Window(s), Storage Space
- Living area:3,787 sq. ft.
Heating and cooling
- Cooling:Central Electric
- Heating:Forced Air, High Efficiency (90%+ AFUE )
- Central air:Yes
Structure and exterior
- Year built:2026
- Building area:3,787 sq. ft.
- Lot area:0.2 Acres
- Lot Features:Curbs, Street Lights, Zoned
- Architectural Style:Craftsman
- Construction Materials:Brick, Cement Siding
- Exterior Features:Lighting
- Foundation Description:Concrete Perimeter, Full
Schools
- High school:Zionsville Community High School
- Middle school:Zionsville West Middle School
Utilities
- Water:Public Water
Finances and disclosures
- Price:$1,350,000
- Price per sq. ft.:$320.82
Features and amenities
- Appliances:Microwave, Refrigerator, Smoke Alarm, Washer, Water Heater
- Laundry features:Dryer, Laundry in Unit, Washer
- Amenities:Attic Access, Wet Bar, Wood Work Stain/Painted
- Pool features:Pool
Parking
- Parking description:Courtyard Load Garage, Finished Garage, Garage Door Opener, Guest Street Parking, Keyless Entry
- Garage:Yes
- Garage spaces:3
New listings near 6069 Salisbury Street
- Coming Soon
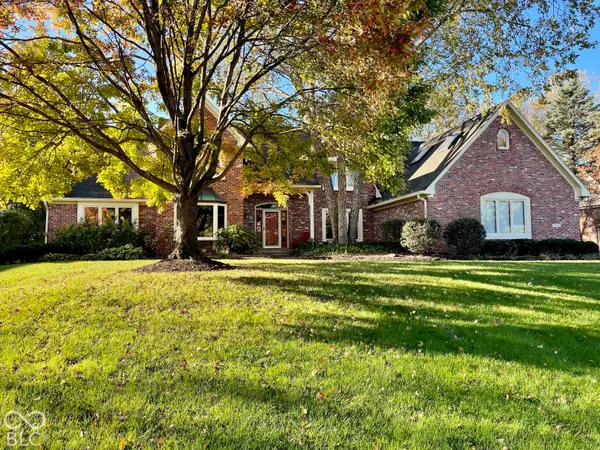 $900,000Coming Soon4 beds 6 baths4,717 sq. ft.
1955 Mulsanne Drive, Zionsville, IN 46077
MLS# 22132378Listed by: F.C. TUCKER COMPANY - Coming SoonOpen Sun, 1 to 3pm
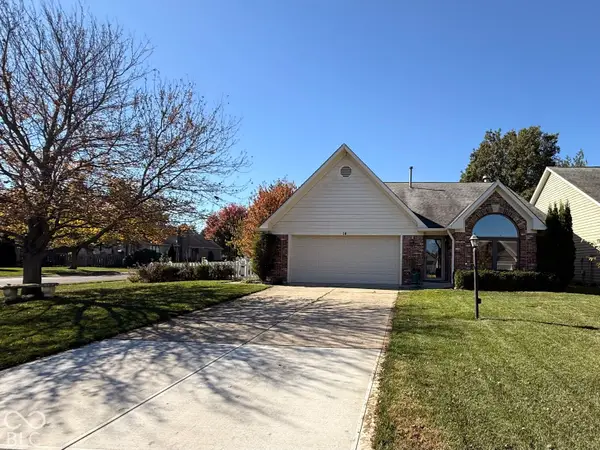 $479,500Coming Soon3 beds 3 baths2,988 sq. ft.
14 Balmoral Court, Zionsville, IN 46077
MLS# 22132225Listed by: EXP REALTY, LLC - Coming SoonOpen Fri, 5 to 7pm
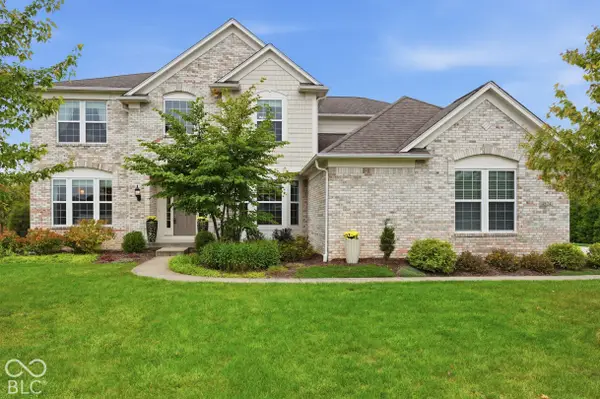 $975,000Coming Soon5 beds 5 baths5,267 sq. ft.
4824 S Cobblestone Drive, Zionsville, IN 46077
MLS# 22132093Listed by: KELLER WILLIAMS INDY METRO NE - Coming Soon
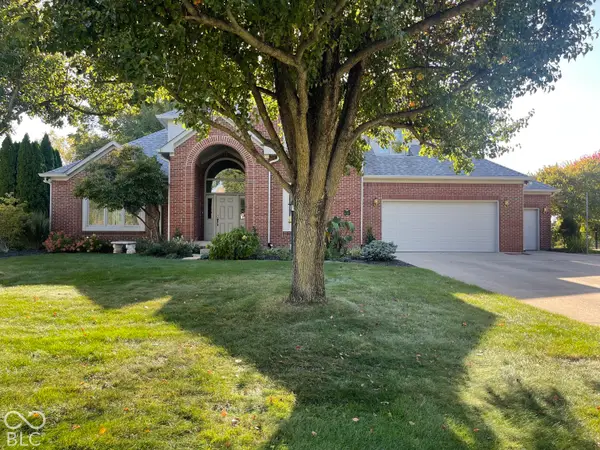 $700,000Coming Soon4 beds 3 baths3,387 sq. ft.
1607 Corniche Drive, Zionsville, IN 46077
MLS# 22130070Listed by: F.C. TUCKER COMPANY - Coming Soon
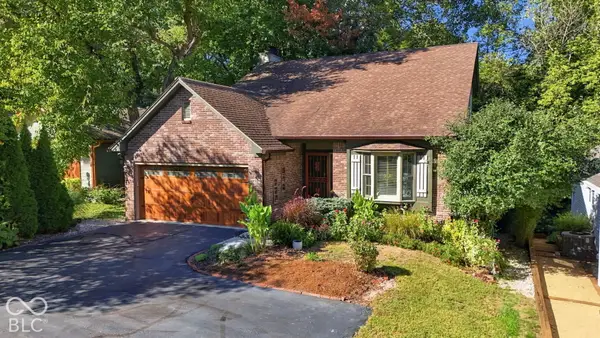 $800,000Coming Soon3 beds 4 baths2,432 sq. ft.
650 W Oak Street, Zionsville, IN 46077
MLS# 22128685Listed by: ENCORE SOTHEBY'S INTERNATIONAL - New
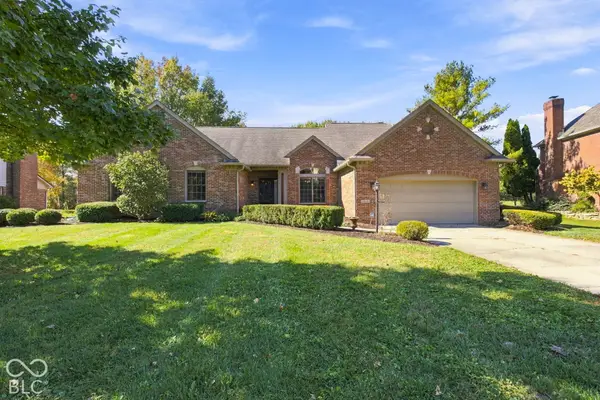 $530,000Active4 beds 2 baths2,081 sq. ft.
1825 Continental Drive, Zionsville, IN 46077
MLS# 22132743Listed by: EPIQUE INC - New
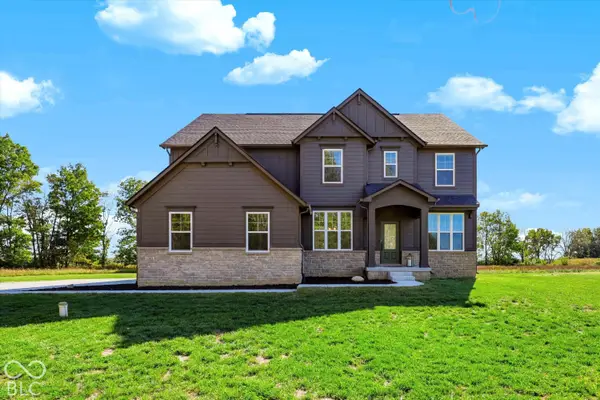 $995,000Active4 beds 4 baths2,932 sq. ft.
1385 S County Road 1100 E, Zionsville, IN 46077
MLS# 22129956Listed by: MARK DIETEL REALTY, LLC - New
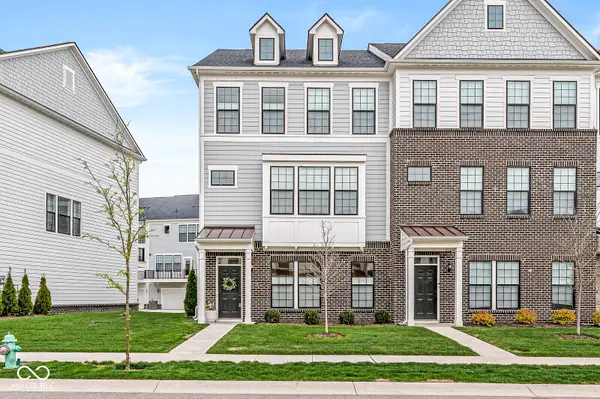 $425,900Active3 beds 4 baths3,467 sq. ft.
3261 Morab Drive, Zionsville, IN 46077
MLS# 22132138Listed by: F.C. TUCKER COMPANY - New
 $1,590,000Active5 beds 5 baths6,297 sq. ft.
11620 Ansley Court, Zionsville, IN 46077
MLS# 22132123Listed by: LIBERTAD REAL ESTATE CO., LLC


Protect your home and budget from life's surprises with an Assurant Home Warranty, backed by a partner that supports you through every step of homeownership. Explore Plans.
©2026 Century 21 Real Estate LLC. All rights reserved. CENTURY 21®, the CENTURY 21 Logo and C21® are service marks owned by Century 21 Real Estate LLC. Century 21 Real Estate LLC fully supports the principles of the Fair Housing Act and the Equal Opportunity Act. Each office is independently owned and operated. Listing information is deemed reliable but not guaranteed accurate.