5863 Muscadine Way, Zionsville, IN 46077
Local realty services provided by:CENTURY 21 Scheetz
Listed by: josh baxter
Office: f.c. tucker company
MLS#:22131726
Source:IN_MIBOR | Licensed in Indiana
Price summary
- Price:$640,000
- Price per sq. ft.:$232.98
About this home
Step into this Meticulously Maintained Zionsville Ranch, at a price point hard to find in this wonderful location. The 2700+ Sq Ft Ranch boasts a fantastic open floor plan with Tall Ceilings and Natural Light. A large kitchen with it's 9 ft Kitchen Island and Quartz Countertops is perfect for hosting or home cooks! The large Primary bedroom is perfectly set away from the rest of the home, and boasts Dual Vanities in the Primary Bath, Large walk in Closet with well Designed Storage, and a Laundry room that connects directly with the Primary Walk In Closet. Upstairs, a Large Bonus room is perfect for hobbies or movie nights, and adds extra storage in addition to the 3rd car garage! Outside, a covered patio gets the perfect amount of breeze and sunlight complimented by a fully fenced yard. And that's just the house! Don't forget to check out the fantastic neighborhood of Vonterra. With low HOA fees, you get DIRECT walking and biking access to Overly-Worman Park. This beautiful forested nature preservation boasts just some of the amenities below: Access to Big 4 Rail Trails, Disc Golf, Fishing, Mountain Bike Trails, Picnic Shelters, Playground, Kayaking, Trails to Oldtown and more. Don't miss this extremely rare opportunity for a like-new home in charming Zionsville!!!...
Contact an agent
Home facts
- Year built:2018
- Subdivision & Development:Vonterra
- Listing ID #:22131726
- Updated:November 06, 2026 at 04:46 AM
Rooms and interior
- Bedrooms:3
- Total bathrooms:2
- Full bathrooms:2
- Dining Description:Breakfast Room, Dining Combo/Great Room, Dining Combo/Kitchen
- Kitchen Description:Dishwasher, Disposal, Double Oven, ENERGY STAR Qualified Appliances, Gas Cooktop, Microwave Hood, Refrigerator
- Living area:2,747 sq. ft.
Heating and cooling
- Cooling:Central Electric
- Heating:Forced Air, High Efficiency (90%+ AFUE )
- Central air:Yes
Structure and exterior
- Year built:2018
- Building area:2,747 sq. ft.
- Lot area:0.23 Acres
- Lot Features:Sidewalks
- Architectural Style:Ranch
- Construction Materials:Brick, Wood Siding
- Foundation Description:Slab
Schools
- High school:Zionsville Community High School
- Middle school:Zionsville Middle School
- Elementary school:Eagle Elementary School
Utilities
- Water:Public Water
Finances and disclosures
- Price:$640,000
- Price per sq. ft.:$232.98
Features and amenities
- Appliances:Gas Cooktop, Refrigerator, Washer, Water Softener Owned
- Laundry features:Dryer, Washer
- Amenities:Attic Access
Parking
- Parking description:Keyless Entry
- Garage:Yes
- Garage spaces:3
New listings near 5863 Muscadine Way
- Coming Soon
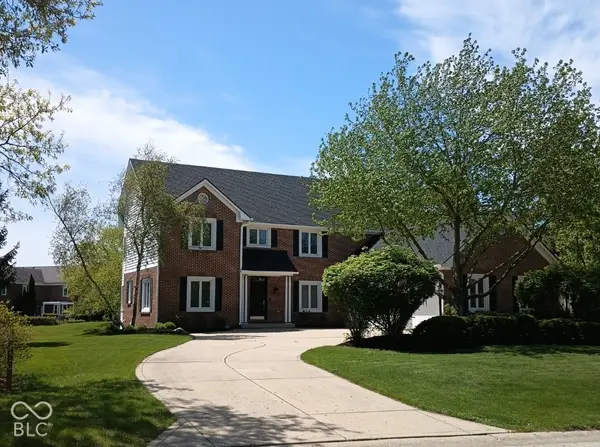 $750,000Coming Soon4 beds 3 baths3,851 sq. ft.
1795 Continental Drive, Zionsville, IN 46077
MLS# 22121822Listed by: ALLEN, INC., REALTORS - Coming Soon
 $2,499,999Coming Soon35.95 Acres
8867 E 200 N, Zionsville, IN 46077
MLS# 22133144Listed by: CIRCLE REAL ESTATE - Coming Soon
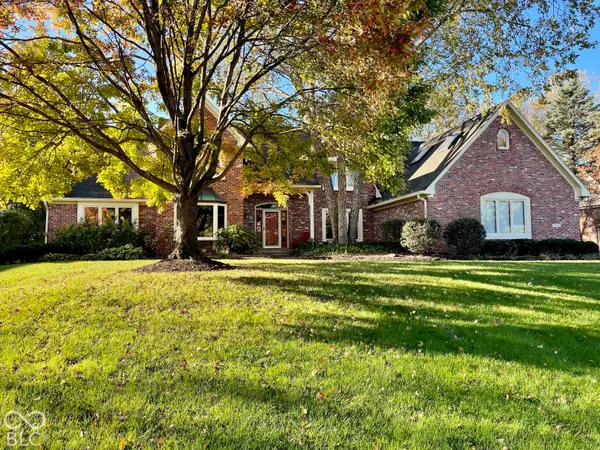 $900,000Coming Soon4 beds 6 baths4,717 sq. ft.
1955 Mulsanne Drive, Zionsville, IN 46077
MLS# 22132378Listed by: F.C. TUCKER COMPANY - New
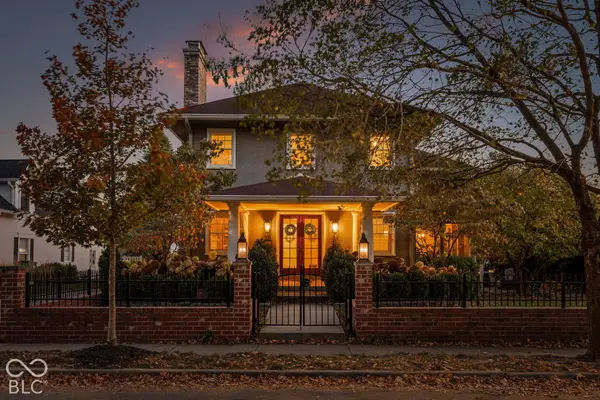 $1,900,000Active5 beds 6 baths6,348 sq. ft.
275 W Cedar Street, Zionsville, IN 46077
MLS# 22134466Listed by: BERKSHIRE HATHAWAY HOMESERVICES - Open Sat, 1 to 3pmNew
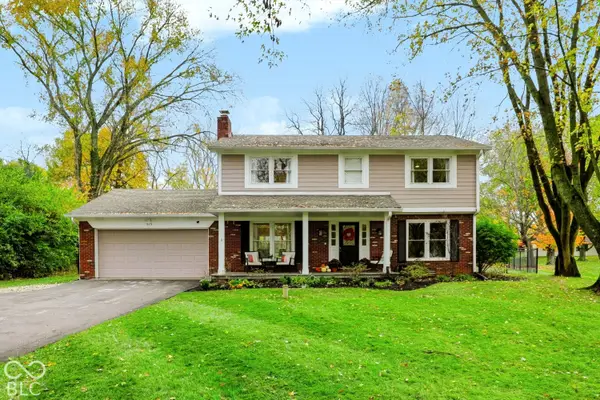
 $465,000Active4 beds 3 baths1,944 sq. ft.
515 Zion Lane, Zionsville, IN 46077
MLS# 22135069Listed by: CENTURY 21 SCHEETZ - Open Sun, 12 to 2pmNew
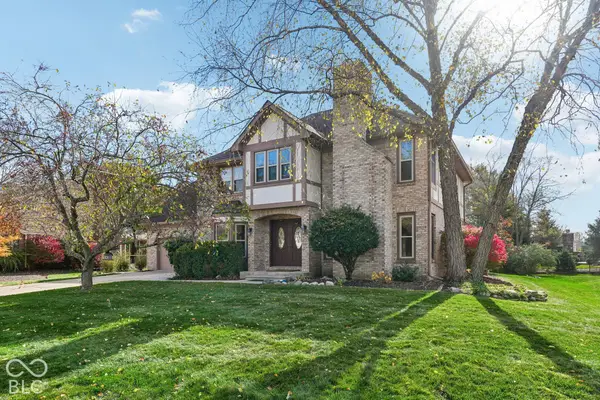 $699,999Active4 beds 3 baths3,906 sq. ft.
872 Franklin Trace, Zionsville, IN 46077
MLS# 22134767Listed by: F.C. TUCKER COMPANY - New
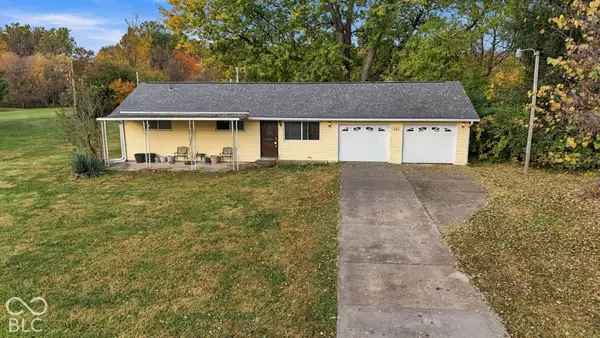 $295,000Active2 beds 1 baths912 sq. ft.
546 Amos Drive, Zionsville, IN 46077
MLS# 22134934Listed by: CARPENTER, REALTORS - New
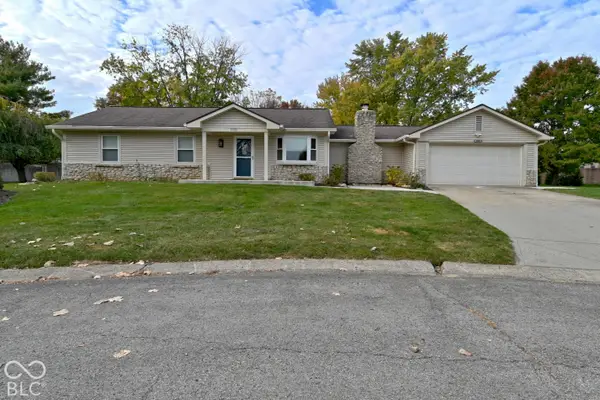 $409,900Active3 beds 2 baths1,444 sq. ft.
9989 Lakewood Circle, Zionsville, IN 46077
MLS# 22133707Listed by: MCNULTY REAL ESTATE SERVICES, - New
 $824,900Active3 beds 4 baths5,260 sq. ft.
3986 Sugar Pine, Zionsville, IN 46077
MLS# 22134031Listed by: ARMSTRONG REAL ESTATE BROKERAG


Protect your home and budget from life's surprises with an Assurant Home Warranty, backed by a partner that supports you through every step of homeownership. Explore Plans.
©2026 Century 21 Real Estate LLC. All rights reserved. CENTURY 21®, the CENTURY 21 Logo and C21® are service marks owned by Century 21 Real Estate LLC. Century 21 Real Estate LLC fully supports the principles of the Fair Housing Act and the Equal Opportunity Act. Each office is independently owned and operated. Listing information is deemed reliable but not guaranteed accurate.