275 W Cedar Street, Zionsville, IN 46077
Local realty services provided by:CENTURY 21 Scheetz
Upcoming open houses
- Sat, Nov 0701:00 pm - 04:00 pm
Listed by: vikki duke
Office: berkshire hathaway homeservices
MLS#:22134466
Source:IN_MIBOR | Licensed in Indiana
Price summary
- Price:$1,900,000
- Price per sq. ft.:$299.31
About this home
A Village Icon. A Rare Opportunity. A True Unicorn. Welcome to 275 W. Cedar Street, one of the most distinctive homes in the heart of Zionsville's beloved Village. Just steps from the shops, restaurants & charm of Main Street, this remarkable 5-bedroom, 5.5-bath residence sits on a coveted double lot braiding history, luxury, space & location nearly impossible to replicate. Originally built in 1928, this architectural treasure marries timeless craftsmanship & modern comforts. Rich architecture, multiple fireplaces, original beams & bricks, exquisite period details, ornate nooks & crannies galore & delicate features like fireplace hearth room, library shelving w/ rolling ladder & original Auer cast-iron heating registers. A chef's kitchen & multiple gathering spaces make everyday living as exceptional as entertaining. But the amenities don't stop there. TWO distinct finished basements offer incredible versatility, including guest or multigenerational accommodations with a bedroom, full bath & den, PLUS a separate retreat with built-in beds, cozy aesthetics & unbelievable storage. And perhaps the ultimate Village luxury? A towering attached garage featuring its very own indoor basketball court. Outside, enjoy the luxury of room to breathe with a gorgeous covered porch, screened porch, veranda, patio & private balcony, all within a stroll of everything that makes Village living so special. Historic soul. Modern conveniences. And the unmistakeable Main Street lifestyle right outside your door. See you soon....
Contact an agent
Home facts
- Year built:1928
- Subdivision & Development:Crosses
- Listing ID #:22134466
- Added:1 day(s) ago
- Updated:November 07, 2026 at 05:46 AM
Rooms and interior
- Bedrooms:5
- Total bathrooms:6
- Full bathrooms:5
- Half bathrooms:1
- Dining Description:Breakfast Room, Dining Combo/Kitchen, Formal Dining Room
- Kitchen Description:Convection Oven, Dishwasher, Disposal, Gas Oven, Microwave, Refrigerator
- Basement:Yes
- Basement Description:Basement, Egress Window(s), Finished, Finished Ceiling, Finished Walls, Storage Space
- Living area:6,348 sq. ft.
Heating and cooling
- Cooling:Central Electric
- Heating:Forced Air, Radiant Floor
- Central air:Yes
Structure and exterior
- Year built:1928
- Building area:6,348 sq. ft.
- Lot area:0.29 Acres
- Lot Features:Corner Lot, Mature Trees, Sidewalks
- Architectural Style:Bungalow
- Construction Materials:Stucco
- Exterior Features:Basketball Court
- Foundation Description:Concrete Perimeter
Schools
- High school:Zionsville Community High School
- Middle school:Zionsville Middle School
- Elementary school:Eagle Elementary School
Utilities
- Water:Public Water
Finances and disclosures
- Price:$1,900,000
- Price per sq. ft.:$299.31
Features and amenities
- Appliances:Microwave, Refrigerator, Smoke Alarm, Water Softener Owned
- Amenities:Radon System, Sump Pump, Wet Bar
Parking
- Parking description:Finished Garage, Keyless Entry, Service Door
- Garage:Yes
- Garage spaces:3
New listings near 275 W Cedar Street
- Coming Soon
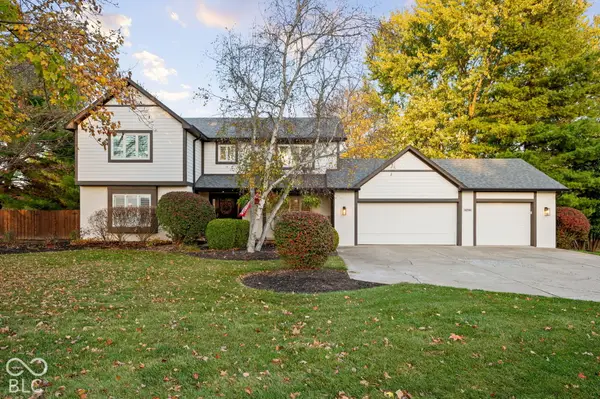
 $710,000Coming Soon4 beds 3 baths2,343 sq. ft.
11274 Brentwood Avenue, Zionsville, IN 46077
MLS# 22134613Listed by: CENTURY 21 SCHEETZ - Coming Soon
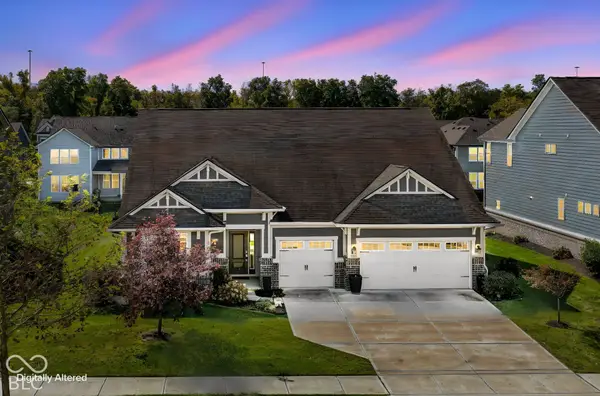 $640,000Coming Soon3 beds 2 baths2,747 sq. ft.
5863 Muscadine Way, Zionsville, IN 46077
MLS# 22131726Listed by: F.C. TUCKER COMPANY - Coming Soon
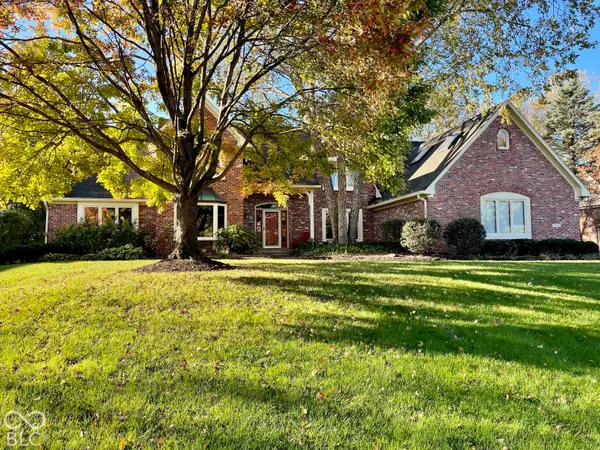 $900,000Coming Soon4 beds 6 baths4,717 sq. ft.
1955 Mulsanne Drive, Zionsville, IN 46077
MLS# 22132378Listed by: F.C. TUCKER COMPANY - New
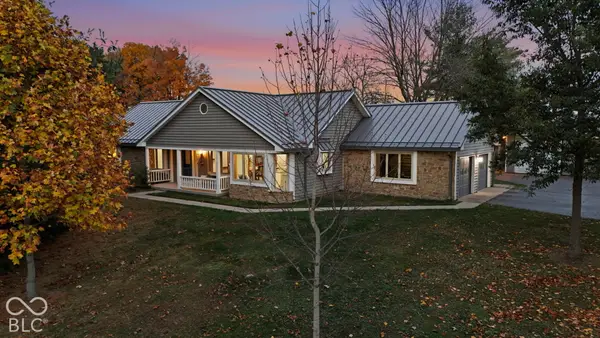 $1,126,000Active3 beds 2 baths1,941 sq. ft.
5805 S 800 E, Zionsville, IN 46077
MLS# 22134303Listed by: ENCORE SOTHEBY'S INTERNATIONAL - Open Sat, 1 to 3pmNew
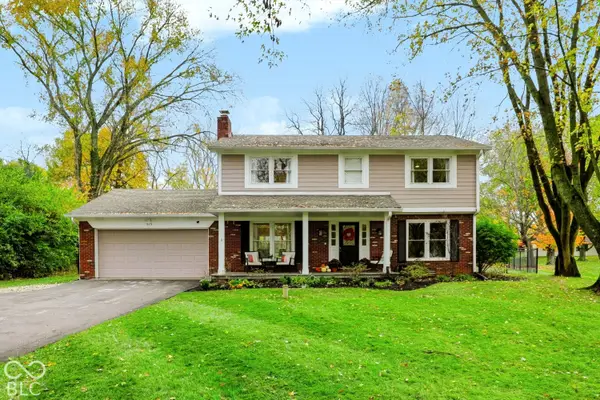 $465,000Active4 beds 3 baths1,944 sq. ft.
515 Zion Lane, Zionsville, IN 46077
MLS# 22135069Listed by: CENTURY 21 SCHEETZ - Open Sun, 12 to 2pmNew
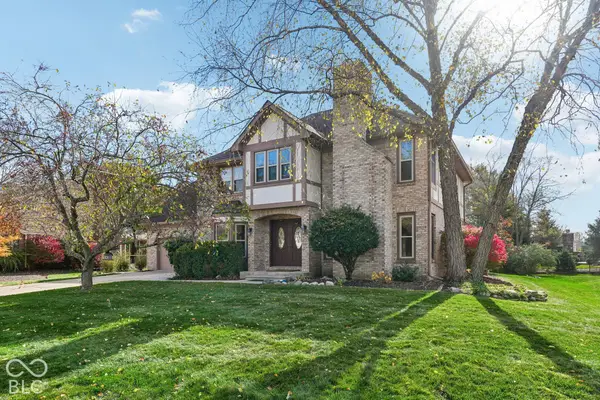 $699,999Active4 beds 3 baths3,906 sq. ft.
872 Franklin Trace, Zionsville, IN 46077
MLS# 22134767Listed by: F.C. TUCKER COMPANY 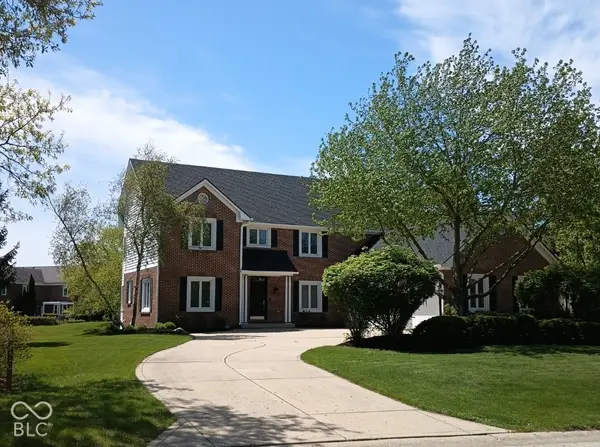 $750,000Pending4 beds 3 baths3,851 sq. ft.
1795 Continental Drive, Zionsville, IN 46077
MLS# 22121822Listed by: ALLEN, INC., REALTORS- New
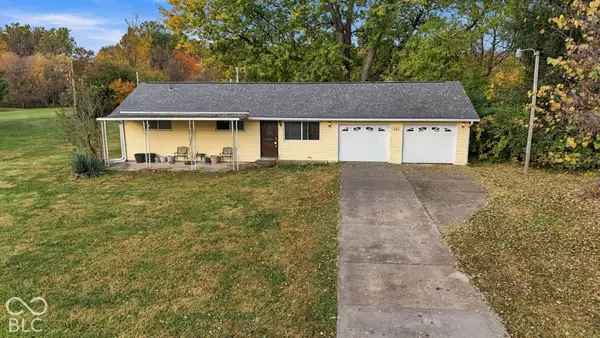 $295,000Active2 beds 1 baths912 sq. ft.
546 Amos Drive, Zionsville, IN 46077
MLS# 22134934Listed by: CARPENTER, REALTORS - New
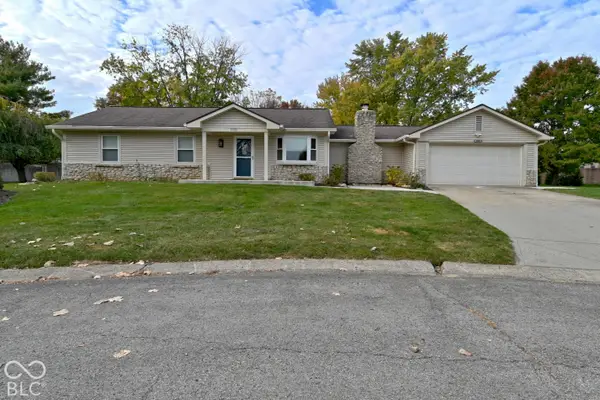 $409,900Active3 beds 2 baths1,444 sq. ft.
9989 Lakewood Circle, Zionsville, IN 46077
MLS# 22133707Listed by: MCNULTY REAL ESTATE SERVICES,


Protect your home and budget from life's surprises with an Assurant Home Warranty, backed by a partner that supports you through every step of homeownership. Explore Plans.
©2026 Century 21 Real Estate LLC. All rights reserved. CENTURY 21®, the CENTURY 21 Logo and C21® are service marks owned by Century 21 Real Estate LLC. Century 21 Real Estate LLC fully supports the principles of the Fair Housing Act and the Equal Opportunity Act. Each office is independently owned and operated. Listing information is deemed reliable but not guaranteed accurate.