871 Franklin Trace, Zionsville, IN 46077
Local realty services provided by:CENTURY 21 Scheetz
871 Franklin Trace,Zionsville, IN 46077
$638,000
- 4 Beds
- 3 Baths
- 3,424 sq. ft.
- Single family
- Active
Listed by: adam arsich
Office: prime advisors llc.
MLS#:22117268
Source:IN_MIBOR | Licensed in Indiana
Price summary
- Price:$638,000
- Price per sq. ft.:$182.18
About this home
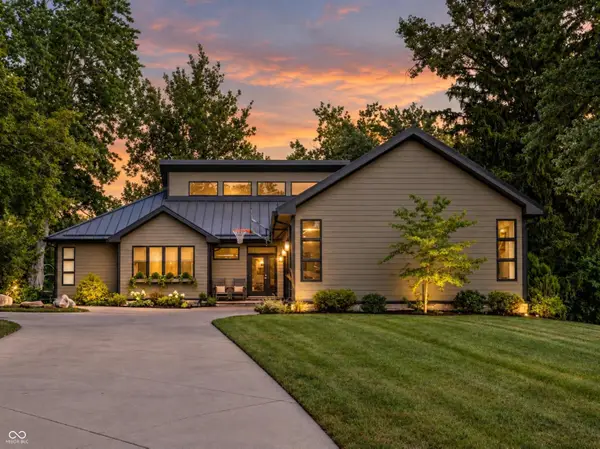
Welcome home to this beautifully updated 4-bedroom, 3-bathroom residence in one of Zionsville's most desirable neighborhoods. Perfectly situated just minutes from top-rated Zionsville schools, shopping, dining, and the charming downtown village, this home offers the ideal combination of convenience, comfort, and privacy. Recent updates include a new roof, new flooring throughout, fresh interior paint, stylish stainless steel appliances, and new garage doors, allowing you to move in with confidence and peace of mind. Nestled on a spacious lot surrounded by mature trees and beautiful landscaping, the large backyard provides the perfect setting to relax, entertain, or simply enjoy the tranquility of your own private retreat. Homes offering this level of quality, location, and extensive updates at such an exceptional price point are becoming increasingly difficult to find in today's market. Don't miss your opportunity to own a truly outstanding home in the heart of Zionsville.
Contact an agent
Home facts
- Year built:1991
- Subdivision & Development:Colony Square
- Listing ID #:22117268
- Added:49 day(s) ago
- Updated:September 17, 2026 at 08:50 PM
Rooms and interior
- Bedrooms:4
- Total bathrooms:3
- Full bathrooms:2
- Half bathrooms:1
- Dining Description:Dining Combo/Great Room, Dining Combo/Living Room, Formal Dining Room
- Kitchen Description:Dishwasher, Double Oven, Electric Cooktop, Microwave, Oven, Refrigerator
- Basement:Yes
- Basement Description:Basement
- Living area:3,424 sq. ft.
Heating and cooling
- Cooling:Central Electric
- Heating:Forced Air
- Central air:Yes
Structure and exterior
- Year built:1991
- Building area:3,424 sq. ft.
- Lot area:0.34 Acres
- Architectural Style:A-Frame
- Construction Materials:Brick, Cedar
- Foundation Description:Block
Utilities
- Water:Public Water
Finances and disclosures
- Price:$638,000
- Price per sq. ft.:$182.18
Features and amenities
- Appliances:Microwave, Refrigerator, Washer, Water Heater
- Laundry features:Dryer, Washer
- Amenities:Wood Work Stained
Parking
- Garage:Yes
- Garage spaces:2
New listings near 871 Franklin Trace
- New
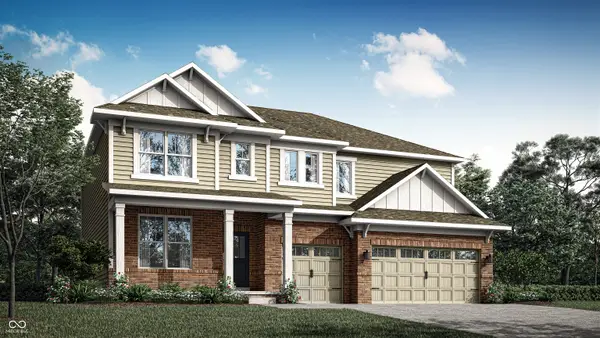 $744,575Active5 beds 5 baths3,718 sq. ft.
2426 Red Squirrel Way, Zionsville, IN 46077
MLS# 22126621Listed by: COMPASS INDIANA, LLC - New
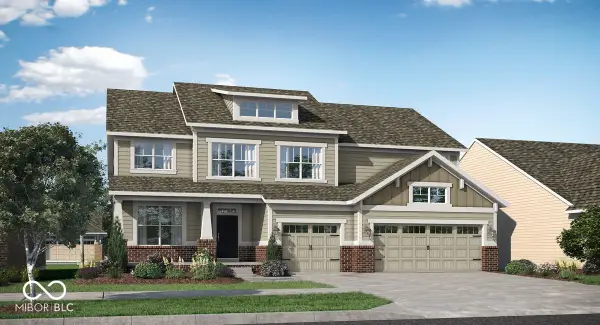 $797,285Active5 beds 6 baths4,255 sq. ft.
2437 Red Squirrel Way, Zionsville, IN 46077
MLS# 22126625Listed by: COMPASS INDIANA, LLC - Open Sun, 1 to 3pmNew
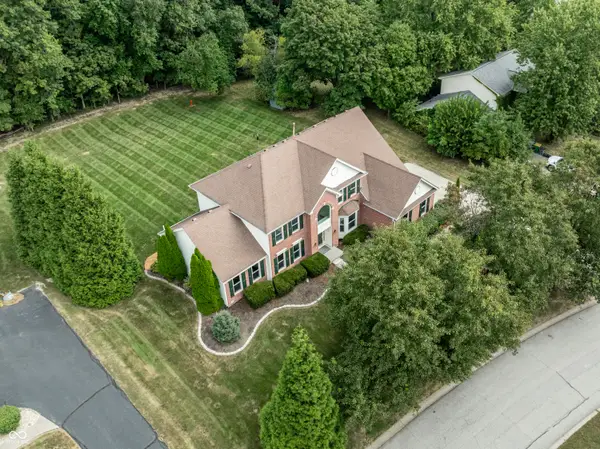 $769,900Active4 beds 3 baths3,652 sq. ft.
10024 Barth Drive, Zionsville, IN 46077
MLS# 22125855Listed by: F.C. TUCKER COMPANY - New
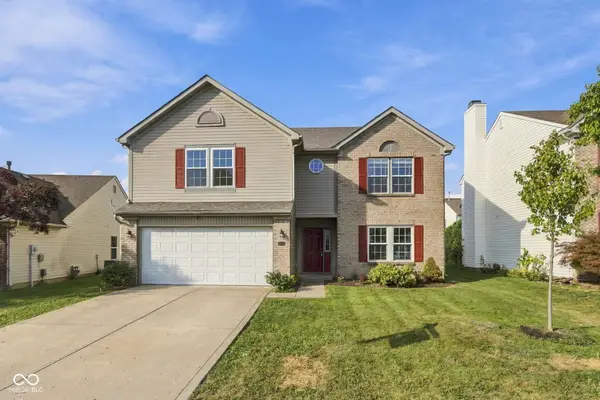 $410,000Active4 beds 3 baths2,936 sq. ft.
6538 Abby Lane, Zionsville, IN 46077
MLS# 22125953Listed by: EPIQUE INC - Open Sun, 12 to 2pmNew
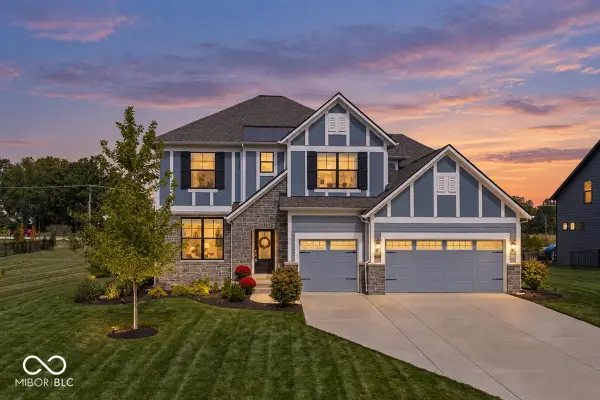 $830,000Active4 beds 4 baths3,575 sq. ft.
5145 Peachtree Road, Zionsville, IN 46077
MLS# 22124158Listed by: BERKSHIRE HATHAWAY HOME - New
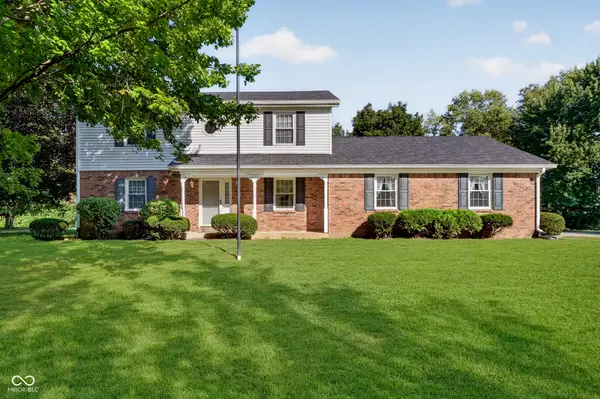
 $500,000Active3 beds 3 baths2,640 sq. ft.
1119 Indianpipe Lane, Zionsville, IN 46077
MLS# 22125707Listed by: CENTURY 21 SCHEETZ 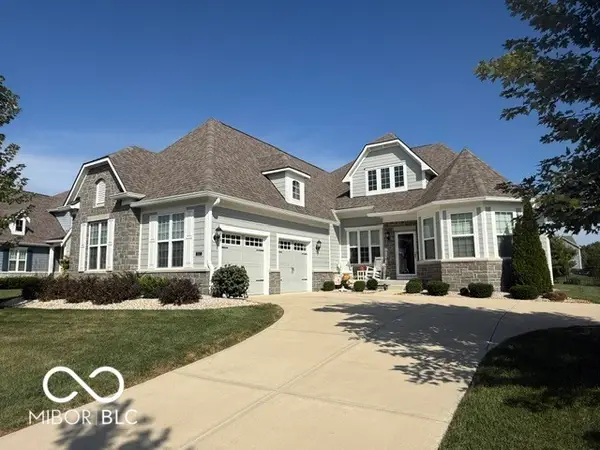 $850,000Pending3 beds 4 baths5,250 sq. ft.
3843 Sugar Pines Lane, Zionsville, IN 46077
MLS# 22125995Listed by: COMPASS INDIANA, LLC- Open Sat, 1 to 3pmNew
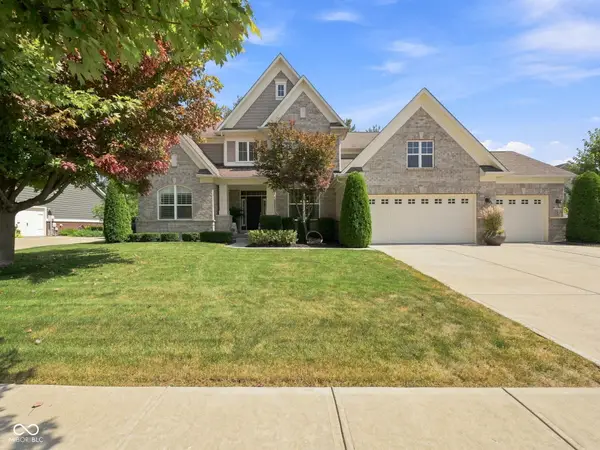 $810,000Active5 beds 4 baths3,690 sq. ft.
6411 Blackstone, Zionsville, IN 46077
MLS# 22124818Listed by: EPIQUE INC  $243,500Pending2 beds 3 baths2,062 sq. ft.
33 Dominion Drive, Zionsville, IN 46077
MLS# 22125919Listed by: ENCORE SOTHEBY'S INTERNATIONAL- New
 $1,795,000Active5 beds 4 baths3,657 sq. ft.
620 Bloor Lane, Zionsville, IN 46077
MLS# 22125802Listed by: F.C. TUCKER COMPANY


Protect your home and budget from life's surprises with an Assurant Home Warranty, backed by a partner that supports you through every step of homeownership. Explore Plans.
©2026 Century 21 Real Estate LLC. All rights reserved. CENTURY 21®, the CENTURY 21 Logo and C21® are service marks owned by Century 21 Real Estate LLC. Century 21 Real Estate LLC fully supports the principles of the Fair Housing Act and the Equal Opportunity Act. Each office is independently owned and operated. Listing information is deemed reliable but not guaranteed accurate.