9904 Oak Ridge Drive, Zionsville, IN 46077
Local realty services provided by:CENTURY 21 Scheetz
9904 Oak Ridge Drive,Zionsville, IN 46077
$1,020,000
- 6 Beds
- 5 Baths
- - sq. ft.
- Single family
- Sold
Listed by: robbin edwards
Office: encore sotheby's international
MLS#:22112383
Source:IN_MIBOR
Sorry, we are unable to map this address
Price summary
- Price:$1,020,000
About this home
The best homes aren't defined by their square footage; they're defined by how they live. Beautifully refreshed with fresh interior paint, new carpet, and professional staging, this thoughtfully designed Oak Ridge home offers a bright, inviting interior and exceptional spaces for gathering, entertaining, and everyday living. A soaring vaulted ceiling anchors the two-story great room, where large windows flanking the fireplace fill the space with natural light and create a warm, welcoming atmosphere. The kitchen flows naturally into the surrounding living spaces, making it easy to stay connected whether you're preparing dinner, helping with homework, or hosting friends and family. One of the home's defining features is its remarkably flexible floor plan. The main-floor primary suite offers everyday convenience, while four generously sized bedrooms and two full baths upstairs provide room for family and guests. The finished walkout lower level adds even more versatility with abundant natural light, expansive recreation space, a bar, a sixth bedroom, a full bath, and generous storage. The outdoor living spaces were designed as a seamless extension of the home. More than a backyard, this is a destination for gathering with family and friends. The expansive upper deck and covered walkout patio create multiple spaces for grilling, dining, relaxing, and entertaining, while the beautifully landscaped .62-acre homesite, framed by mature trees, provides a peaceful setting and a wonderful sense of privacy....
Contact an agent
Home facts
- Year built:1998
- Subdivision & Development:Oak Ridge
- Listing ID #:22112383
- Added:39 day(s) ago
- Updated:August 30, 2026 at 06:44 AM
Rooms and interior
- Bedrooms:6
- Total bathrooms:5
- Full bathrooms:4
- Half bathrooms:1
- Flooring:Hardwood Floors
- Dining Description:Breakfast Room, Formal Dining Room
- Kitchen Description:Dishwasher, Disposal, Gas Cooktop, Microwave, Oven
- Basement:Yes
- Basement Description:Basement, Ceiling - 9+ feet, Egress Window(s), Finished, Finished Ceiling, Walk-Out Access
Heating and cooling
- Cooling:Central Electric
- Heating:Forced Air
- Central air:Yes
Structure and exterior
- Year built:1998
- Lot Features:Corner Lot, Mature Trees, Sidewalks
- Construction Materials:Brick, Cement Siding
- Exterior Features:Fire Pit, Gas Grill
- Foundation Description:Concrete Perimeter
Schools
- High school:Zionsville Community High School
- Middle school:Zionsville Middle School
- Elementary school:Zionsville Pleasant View Elem Sch
Utilities
- Water:Public Water
Finances and disclosures
- Price:$1,020,000
Features and amenities
- Appliances:Gas Cooktop, Microwave, Smoke Alarm, Water Softener Owned
- Amenities:Attic Access, Attic Pull Down Stairs, Ceiling Vaulted, Sump Pump, Wood Work Painted
Parking
- Parking description:Finished Garage, Garage Door Opener, Keyless Entry, Service Door
- Garage:Yes
- Garage spaces:3
New listings near 9904 Oak Ridge Drive
- New
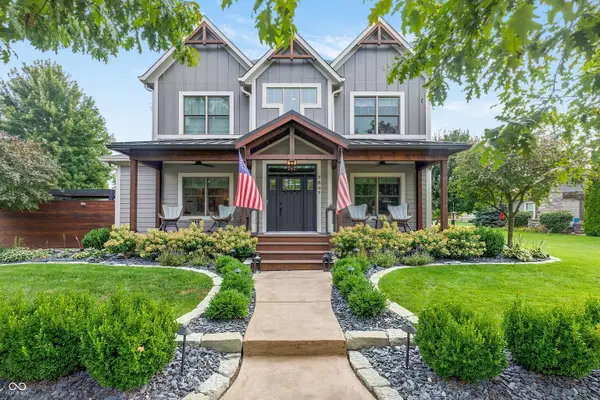 $1,149,000Active6 beds 5 baths5,082 sq. ft.
7647 Bishops, Zionsville, IN 46077
MLS# 22116924Listed by: EXP REALTY, LLC - New
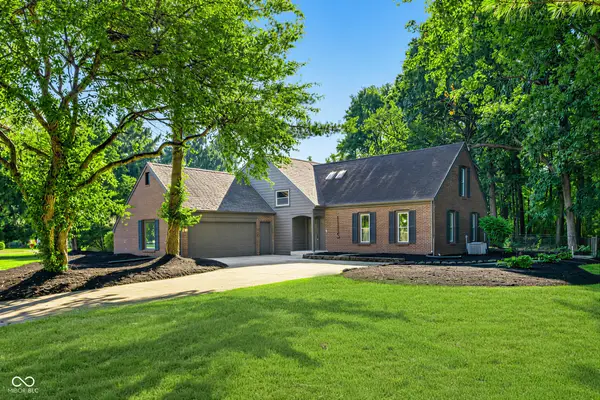 $725,000Active4 beds 3 baths3,198 sq. ft.
1115 Indianpipe Lane, Zionsville, IN 46077
MLS# 22122931Listed by: UNITED REAL ESTATE INDPLS - Open Sun, 1 to 3pmNew
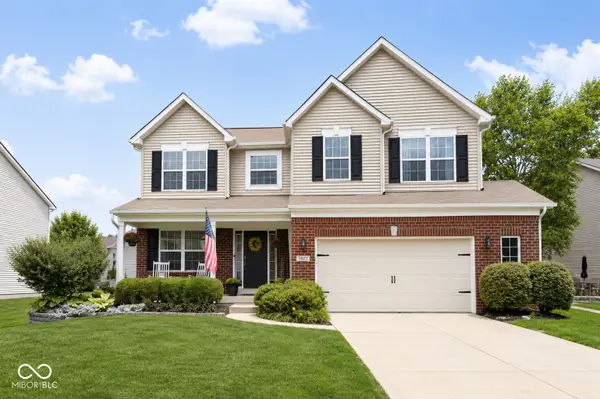
 $535,000Active4 beds 4 baths3,196 sq. ft.
7823 Eagles Nest Boulevard, Zionsville, IN 46077
MLS# 22122692Listed by: CENTURY 21 SCHEETZ 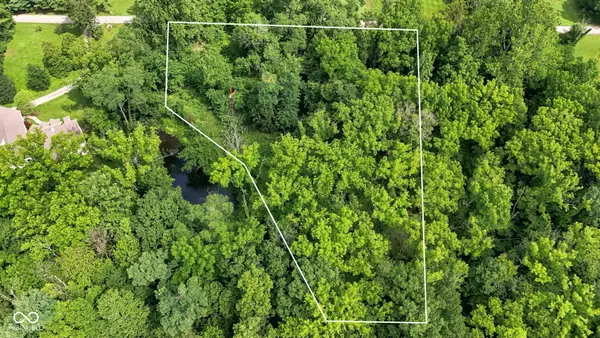 $267,000Pending0.88 Acres
7445 W 93rd Street, Zionsville, IN 46077
MLS# 22118359Listed by: ENCORE SOTHEBY'S INTERNATIONAL- New
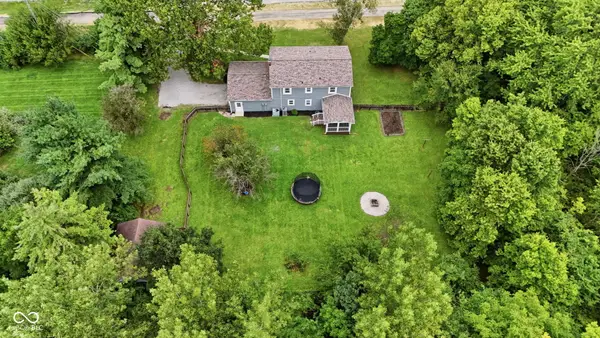 $525,000Active4 beds 3 baths2,120 sq. ft.
11755 E 300 S, Zionsville, IN 46077
MLS# 22121415Listed by: ENCORE SOTHEBY'S INTERNATIONAL - New
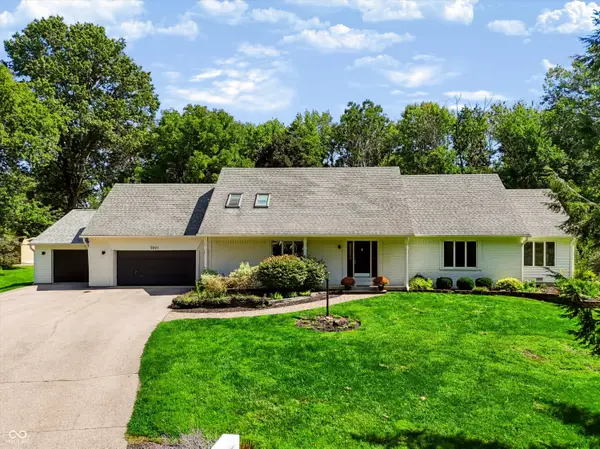 $675,000Active4 beds 3 baths4,284 sq. ft.
5001 Somerset Lane, Zionsville, IN 46077
MLS# 22122071Listed by: CENTURY 21 SCHEETZ - New
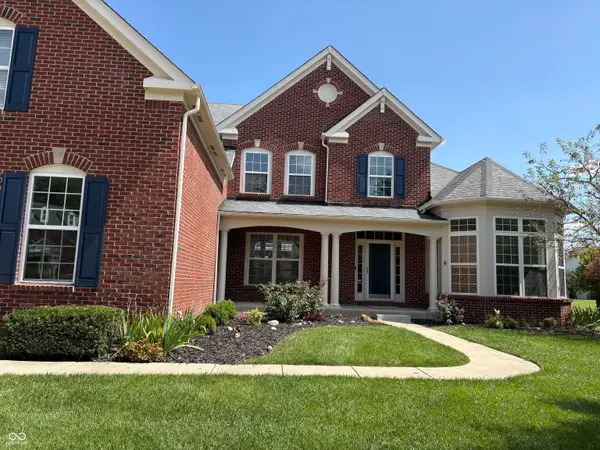 $949,500Active5 beds 5 baths5,933 sq. ft.
2801 Newbury Court, Zionsville, IN 46077
MLS# 22122679Listed by: BEYCOME BROKERAGE REALTY LLC - Open Sun, 1 to 3pmNew
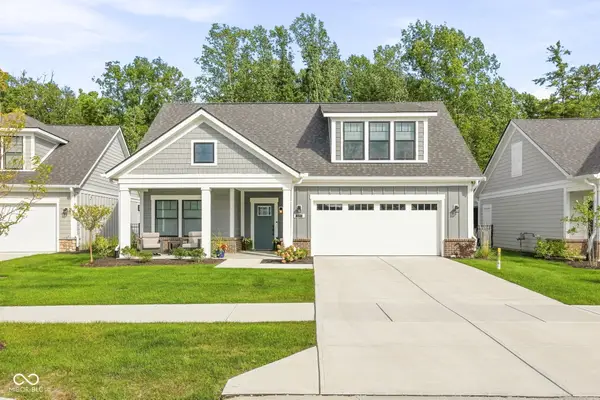 $910,000Active4 beds 3 baths2,853 sq. ft.
6891 Acadia Lane, Zionsville, IN 46077
MLS# 22122450Listed by: COMPASS INDIANA, LLC 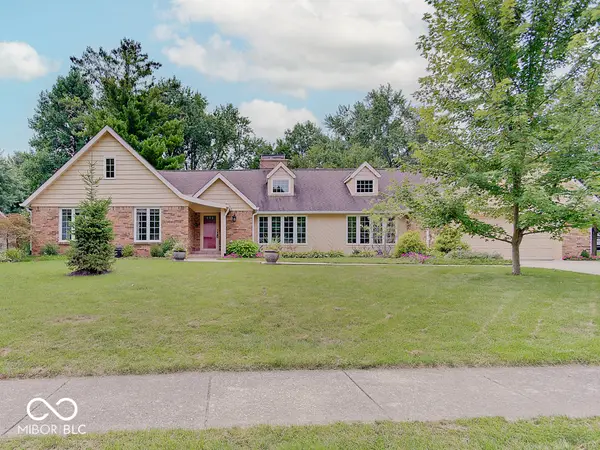 $599,900Pending4 beds 3 baths3,280 sq. ft.
975 Williamsburg Lane, Zionsville, IN 46077
MLS# 22120625Listed by: COMPASS INDIANA, LLC- New
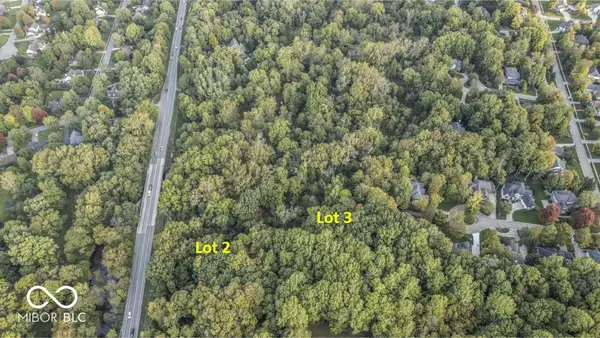 $499,000Active3.5 Acres
11556 E 500 S, Zionsville, IN 46077
MLS# 22120747Listed by: THE AGENCY INDY


Protect your home and budget from life's surprises with an Assurant Home Warranty, backed by a partner that supports you through every step of homeownership. Explore Plans.
©2026 Century 21 Real Estate LLC. All rights reserved. CENTURY 21®, the CENTURY 21 Logo and C21® are service marks owned by Century 21 Real Estate LLC. Century 21 Real Estate LLC fully supports the principles of the Fair Housing Act and the Equal Opportunity Act. Each office is independently owned and operated. Listing information is deemed reliable but not guaranteed accurate.