
5319 N 108th Street, Kansas City, KS 66109
Local realty services provided by:CENTURY 21 Crossroads
5319 N 108th Street,Kansas City, KS 66109
$515,000
- 3 Beds
- 3 Baths
- 1,788 sq. ft.
- Single family
- Active
Upcoming open houses
- Sun, Aug 2312:00 pm - 03:00 pm
Listed by: jeff albright
Office: compass realty group
MLS#:2636765
Source:MOKS_HL
Price summary
- Price:$515,000
- Price per sq. ft.:$288.03
- Monthly HOA dues:$20.83
About this home
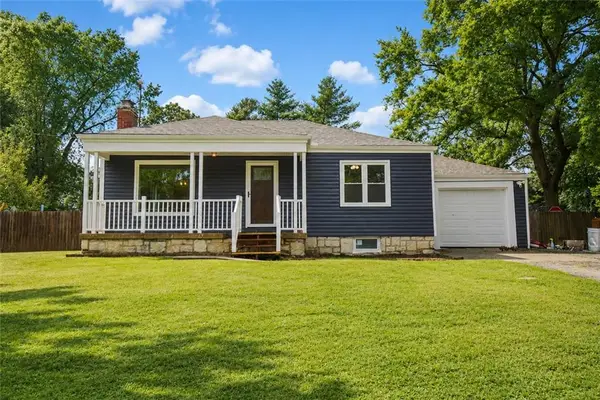
This 3 bed, 2 1/2 bath home sits on a stunning .68 acre lake-front lot in the highly coveted Country View Lake subdivision. Nestled in a tranquil cul-de-sac, this property offers ultimate privacy with its tree-backed lake views, updated landscaping, and a large fire pit overlooking the lake—the perfect spot for evening relaxation or entertaining. Enjoy direct access to the private stocked lake and your own personal dock, along with awe-inspiring views from the large composite deck off the main house.
Step inside to a freshly painted interior featuring brand-new flooring and new lighting throughout, all filled with abundant natural light. The kitchen boasts custom cabinets and new appliances, seamlessly blending style and function. The primary bedroom is a true sanctuary with hardwood floors, an en suite, and stunning lake views. The home also offers extra potential with a basement finish already started, complete with electrical run.
Completing this paradise is a separate, large finished barn/workshop equipped with Wi-Fi, heating, air conditioning, heated floors, and a second deck overlooking the lake. The possibilities are endless for a home office, gym, workshop, or guest quarters. Don't miss this rare opportunity to experience a serene lakeside lifestyle and call it home!...
Contact an agent
Home facts
- Year built:1972
- Subdivision & Development:Country View Lake
- Listing ID #:2636765
- Added:1 day(s) ago
- Updated:August 21, 2026 at 07:53 PM
Rooms and interior
- Bedrooms:3
- Total bathrooms:3
- Full bathrooms:2
- Half bathrooms:1
- Rooms Total:11
- Kitchen Description:Dishwasher, Disposal, Microwave
- Basement:Yes
- Basement Description:Full, Unfinished, Walk Out
- Living area:1,788 sq. ft.
Heating and cooling
- Cooling:Electric
- Heating:Forced Air Gas
Structure and exterior
- Roof:Composition
- Year built:1972
- Building area:1,788 sq. ft.
- Lot area:0.68 Acres
- Lot Features:Cul-De-Sac, Wooded
- Architectural Style:Side/Side Split
- Construction Materials:Brick Veneer, Vinyl Siding
Schools
- High school:Piper
- Middle school:Piper
- Elementary school:Piper
Utilities
- Water:City/Public
- Sewer:Septic Tank
Finances and disclosures
- Price:$515,000
- Price per sq. ft.:$288.03
Features and amenities
- Appliances:Dishwasher, Disposal, Microwave
- Amenities:Ceiling Fan(s)
Parking
- Parking description:Attached, Detached
- Garage:Yes
- Garage spaces:4
 HeartlandMLS©2026. Information Deemed Reliable But Not Guaranteed. This information is being provided by the HeartlandMLS. The listings presented here may or may not be listed by the Broker/Agent operating this website. This information is intended for the personal use of consumers and may not be used for any purpose other than to identify prospective properties consumers may be interested in purchasing. Data <Last Updated August 21, 2026 MOKS_HL Member Broker: Levi McClure
New listings near 5319 N 108th Street
- New
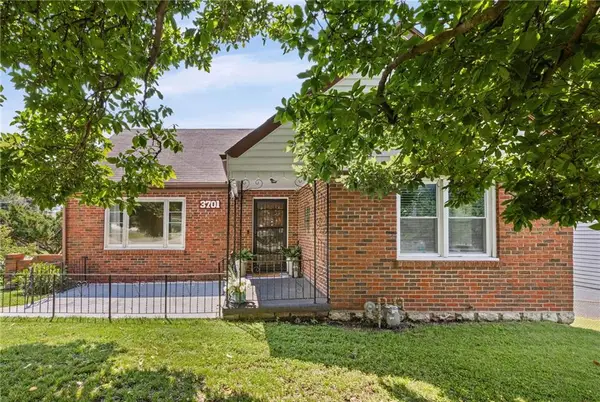 $289,000Active2 beds 3 baths1,820 sq. ft.
3701 Gibbs Road, Kansas City, KS 66106
MLS# 2634951Listed by: GEMINI I I, INC REALTORS - New
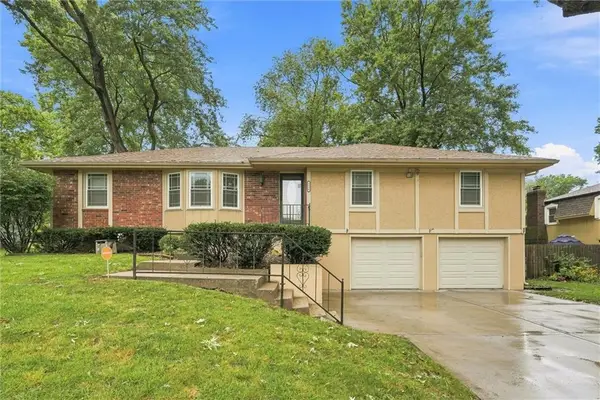 $329,950Active3 beds 3 baths3,452 sq. ft.
2516 N 83rd Lane, Kansas City, KS 66109
MLS# 2635853Listed by: REECENICHOLS -JOHNSON COUNTY W - New
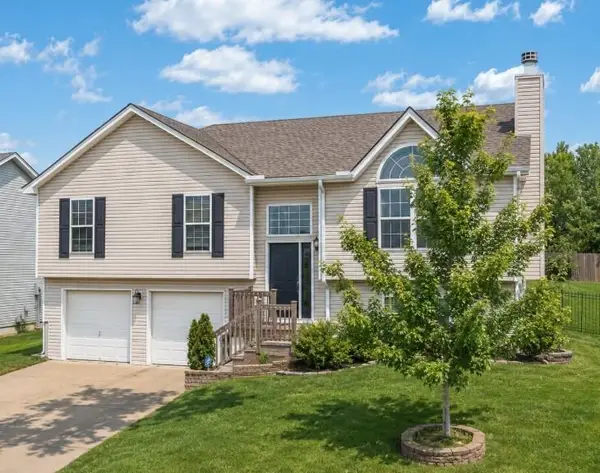 $399,950Active3 beds 3 baths1,969 sq. ft.
11013 Cleveland Avenue, Kansas City, KS 66109
MLS# 2629063Listed by: REECENICHOLS -JOHNSON COUNTY W - New
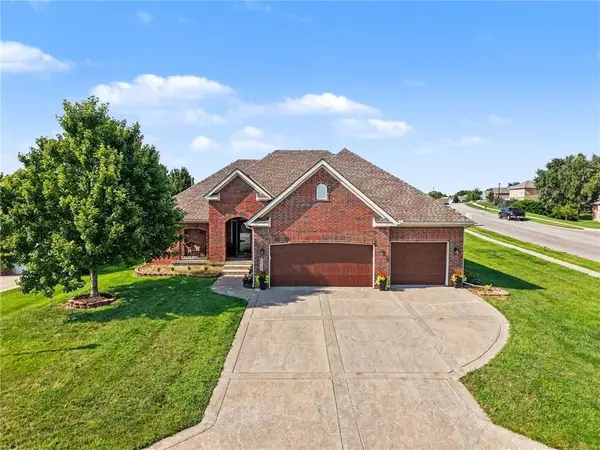 $585,000Active4 beds 3 baths3,186 sq. ft.
10900 Delavan Court, Kansas City, KS 66109
MLS# 2636627Listed by: WALLS REAL ESTATE COMPANY - New
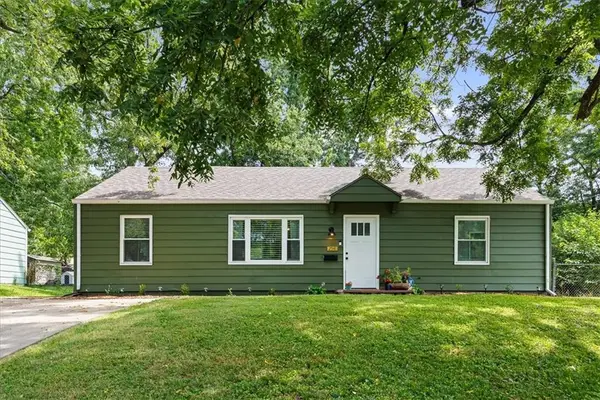 $205,000Active3 beds 1 baths1,012 sq. ft.
2541 Highland Drive, Kansas City, KS 66106
MLS# 2637217Listed by: KELLER WILLIAMS REALTY PARTNERS INC. - New
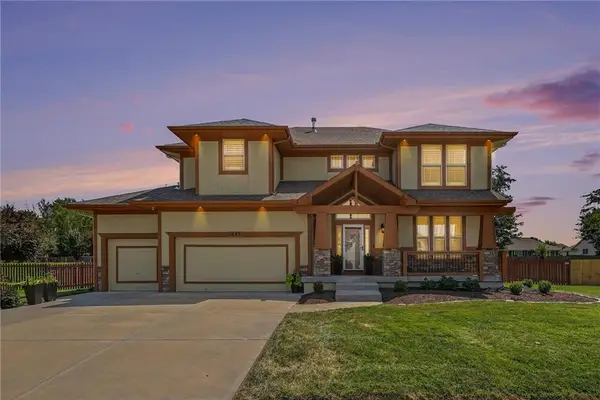 $625,000Active5 beds 5 baths2,735 sq. ft.
11043 Northridge Drive, Kansas City, KS 66109
MLS# 2637769Listed by: WALLS REAL ESTATE COMPANY - New
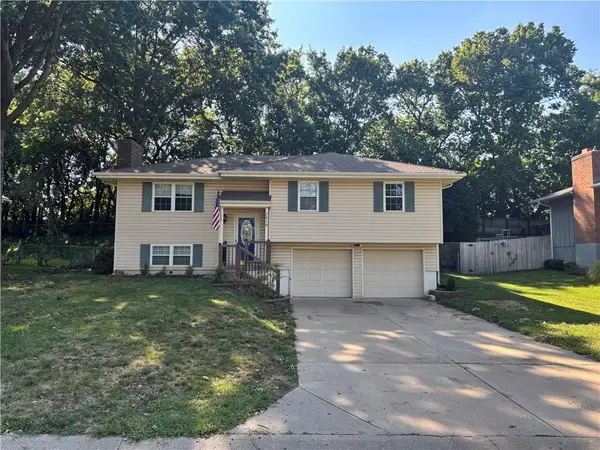 $319,000Active3 beds 3 baths1,574 sq. ft.
2818 N 110 Terrace, Kansas City, KS 66109
MLS# 2637886Listed by: HOMESMART LEGACY - New
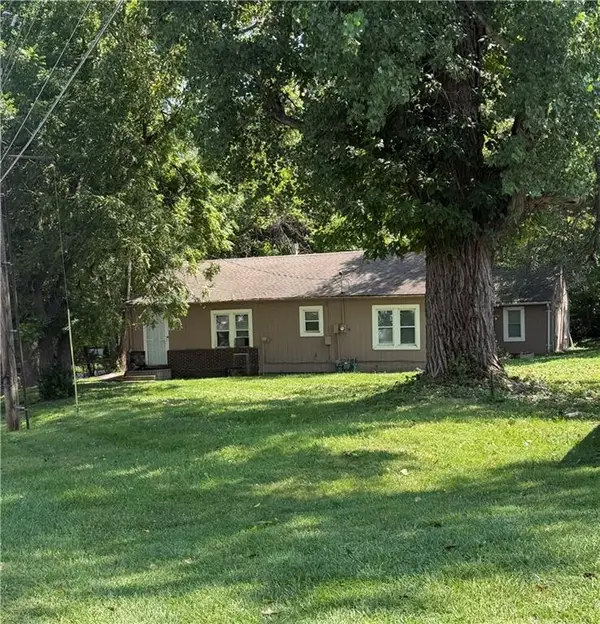 $240,000Active5 beds 2 baths1,893 sq. ft.
4941 Shawnee Drive, Kansas City, KS 66106
MLS# 2637974Listed by: UNITED REAL ESTATE KANSAS CITY - New
 $190,000Active2 beds 1 baths870 sq. ft.
2946 N 77th Street, Kansas City, KS 66109
MLS# 2637711Listed by: KELLER WILLIAMS PLATINUM PRTNR


Protect your home and budget from life's surprises with an Assurant Home Warranty, backed by a partner that supports you through every step of homeownership. Explore Plans.
©2026 Century 21 Real Estate LLC. All rights reserved. CENTURY 21®, the CENTURY 21 Logo and C21® are service marks owned by Century 21 Real Estate LLC. Century 21 Real Estate LLC fully supports the principles of the Fair Housing Act and the Equal Opportunity Act. Each office is independently owned and operated. Listing information is deemed reliable but not guaranteed accurate.