
4306 W 111th Terrace, Leawood, KS 66211
Local realty services provided by:CENTURY 21 Crossroads
4306 W 111th Terrace,Leawood, KS 66211
- 3 Beds
- 4 Baths
- - sq. ft.
- Townhouse
- Sold
Listed by: linda degraeve, rob ellerman team
Office: reecenichols- leawood town center
MLS#:2620661
Source:MOKS_HL
Sorry, we are unable to map this address
Price summary
- Price:
- Monthly HOA dues:$425
About this home
This wonderful townhome is ready for relaxed, easy living! Private entry walkway is so welcoming. The spacious entry opens into a natural light filled great room with fireplace. So many entertaining options with eat-in kitchen, open bar area and dining room that walks out to the private patio. Bonus...beautiful wood floors throughout the main level! Updated staircase with wrought iron spindles takes you to the oversized primary bedroom, primary bath with walk in closet and plantation shutters. Two additional bedrooms with second full bath are ready for family and friends. The lower level family room features built-ins and third full bath. Enjoy the Huntington Farms amenities that include clubhouse, pool and tennis/pickleball courts.
Contact an agent
Home facts
- Year built:1975
- Subdivision & Development:Huntington Farms
- Listing ID #:2620661
- Added:50 day(s) ago
- Updated:September 16, 2026 at 07:17 AM
Rooms and interior
- Bedrooms:3
- Total bathrooms:4
- Full bathrooms:3
- Half bathrooms:1
- Rooms Total:13
- Kitchen Description:Dishwasher, Disposal, Microwave, Refrigerator
- Basement:Yes
- Basement Description:Finished, Inside Entrance
Heating and cooling
- Cooling:Electric
- Heating:Natural Gas
Structure and exterior
- Roof:Composition
- Year built:1975
- Architectural Style:California Split
- Construction Materials:Brick Trim, Wood Siding
Schools
- High school:Blue Valley North
- Middle school:Leawood Middle
- Elementary school:Leawood
Utilities
- Water:City/Public
- Sewer:Public Sewer
Finances and disclosures
- Price:
Features and amenities
- Appliances:Dishwasher, Disposal, Microwave, Refrigerator
- Amenities:Ceiling Fan(s), Clubhouse, Painted Cabinets, Pool, Walk-In Closet(s)
- Pool features:Swimming Pool
Parking
- Parking description:Attached
- Garage:Yes
- Garage spaces:2
 HeartlandMLS©2026. Information Deemed Reliable But Not Guaranteed. This information is being provided by the HeartlandMLS. The listings presented here may or may not be listed by the Broker/Agent operating this website. This information is intended for the personal use of consumers and may not be used for any purpose other than to identify prospective properties consumers may be interested in purchasing. Data <Last Updated September 16, 2026 MOKS_HL Member Broker: Levi McClure
New listings near 4306 W 111th Terrace
- New
 $799,000Active4 beds 5 baths4,183 sq. ft.
5444 W 129th Terrace, Leawood, KS 66209
MLS# 2638556Listed by: COMPASS REALTY GROUP - New
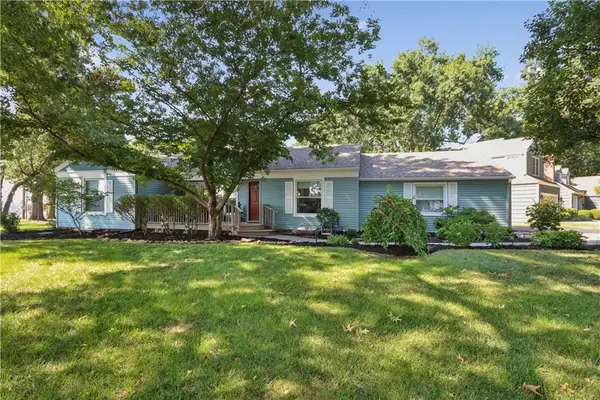 $545,000Active3 beds 3 baths1,710 sq. ft.
2001 W 86th Street, Leawood, KS 66206
MLS# 2639157Listed by: REECENICHOLS -THE VILLAGE - New
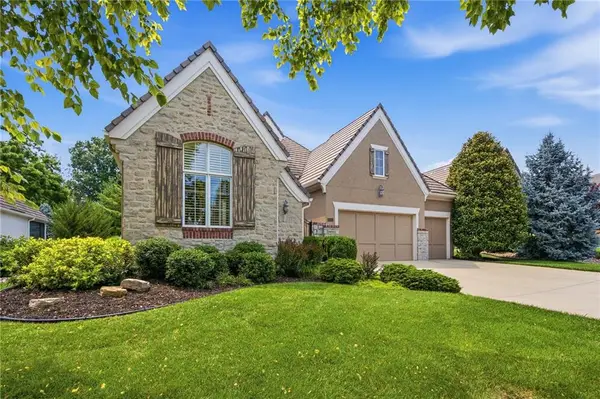 $979,900Active3 beds 3 baths3,430 sq. ft.
15212 Fontana Street, Leawood, KS 66224
MLS# 2642465Listed by: PLATINUM REALTY LLC - Open Fri, 4 to 6pmNew
 $649,950Active3 beds 3 baths3,165 sq. ft.
14325 Manor Court, Leawood, KS 66224
MLS# 2637725Listed by: NEXTHOME GADWOOD GROUP - New
 $980,000Active3 beds 4 baths3,101 sq. ft.
5346 W 123rd Street, Leawood, KS 66209
MLS# 2640241Listed by: PLATINUM REALTY LLC - New
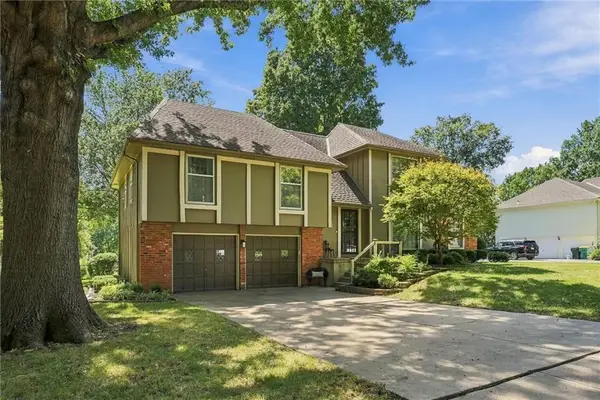 $575,000Active4 beds 3 baths2,155 sq. ft.
2201 W 120th Street, Leawood, KS 66209
MLS# 2642037Listed by: COMPASS REALTY GROUP - Open Sun, 1 to 4pmNew
 $980,000Active3 beds 3 baths3,298 sq. ft.
3313 W 138th Street, Leawood, KS 66224
MLS# 2642236Listed by: PLATINUM REALTY LLC - New
 $1,099,000Active4 beds 5 baths5,469 sq. ft.
2645 W 139th Terrace, Leawood, KS 66224
MLS# 2638283Listed by: REAL BROKER, LLC - New
 $670,000Active4 beds 3 baths2,601 sq. ft.
10508 Ensley Lane, Leawood, KS 66206
MLS# 2640552Listed by: KW KANSAS CITY METRO  $949,750Pending4 beds 4 baths3,030 sq. ft.
10108 Howe Drive, Leawood, KS 66206
MLS# 2640889Listed by: RE/MAX STATE LINE


Protect your home and budget from life's surprises with an Assurant Home Warranty, backed by a partner that supports you through every step of homeownership. Explore Plans.
©2026 Century 21 Real Estate LLC. All rights reserved. CENTURY 21®, the CENTURY 21 Logo and C21® are service marks owned by Century 21 Real Estate LLC. Century 21 Real Estate LLC fully supports the principles of the Fair Housing Act and the Equal Opportunity Act. Each office is independently owned and operated. Listing information is deemed reliable but not guaranteed accurate.