
8209 Acuff Lane, Lenexa, KS 66215
Local realty services provided by:CENTURY 21 Crossroads
8209 Acuff Lane,Lenexa, KS 66215
$499,000
- 4 Beds
- 5 Baths
- 3,353 sq. ft.
- Single family
- Active
Listed by: billie bauer, ryann hemphill
Office: keller williams realty partners inc.
MLS#:2631973
Source:MOKS_HL
Price summary
- Price:$499,000
- Price per sq. ft.:$148.82
About this home
Drive through mature, tree-lined streets past the scenic Little Mill Creek Trail to this beautiful home nestled in the well-maintained community of Oak Hill. A charming stone façade and covered front porch welcome you into a striking two-story tiled foyer. Straight ahead, a decorative staircase leads to the upper level, while to the right, a light-filled living room or den features tile flooring and a picture window with transom windows overlooking the lush front yard. The space flows seamlessly into the dining room and kitchen, where you'll find tile flooring, granite wraparound counters, custom-painted cabinetry, a pantry, built-in desk, microwave, gas cooktop, dishwasher, and an undermount sink with a plant ledge and backyard views. The adjacent breakfast area opens to a screened-in deck, while the nearby great room offers wood flooring, a masonry fireplace with built-in shelving, a wet bar with granite counters and cabinetry, and additional access to the screened deck. A convenient laundry room, half bath with stained glass window and tile floor, and interior garage entry complete the main level. Upstairs, the spacious owner's suite features wood flooring, a vaulted stepped ceiling, ceiling fan, tile-surround fireplace, dual walk-in closets, and an ensuite bath with double vanity, tile floor, glass-enclosed tile shower, and ample storage. Three additional bedrooms include one with a private bath, built-in desk, and shelving, while the other two share a hall bath. The finished lower level includes a large family room, hobby room with built-in counters and cabinetry, workshop, and half bath. Major updates include a 7-year-old HVAC system and 6-year-old roof. Additional features include a central vacuum system, attic fan, and EV charging equipment. Enjoy nearby Heritage Forest Park with 6.4 acres of natural beauty, a playground, open green space, and access to the 3-mile Little Mill Creek Trail connecting six additional parks....
Contact an agent
Home facts
- Year built:1985
- Subdivision & Development:Oak Hill
- Listing ID #:2631973
- Added:1 day(s) ago
- Updated:July 30, 2026 at 02:19 PM
Rooms and interior
- Bedrooms:4
- Total bathrooms:5
- Full bathrooms:3
- Half bathrooms:2
- Rooms Total:12
- Kitchen Description:Dishwasher, Microwave
- Basement:Yes
- Basement Description:Finished, Full
- Living area:3,353 sq. ft.
Heating and cooling
- Cooling:Attic Fan, Electric
- Heating:Natural Gas
Structure and exterior
- Roof:Composition
- Year built:1985
- Building area:3,353 sq. ft.
- Lot area:0.2 Acres
- Lot Features:Level
- Architectural Style:2 Stories
- Construction Materials:Lap, Vinyl Siding
Schools
- High school:SM West
- Middle school:Westridge
- Elementary school:Rising Star
Utilities
- Water:City/Public
- Sewer:Public Sewer
Finances and disclosures
- Price:$499,000
- Price per sq. ft.:$148.82
Features and amenities
- Appliances:Dishwasher, Gas Range, Microwave, Stainless Steel Appliance(s)
- Amenities:Ceiling Fan(s), Central Vacuum, Pantry, Pool, Walk-In Closet(s), Wet Bar
- Pool features:Swimming Pool
Parking
- Parking description:Attached
- Garage:Yes
- Garage spaces:2
 HeartlandMLS©2026. Information Deemed Reliable But Not Guaranteed. This information is being provided by the HeartlandMLS. The listings presented here may or may not be listed by the Broker/Agent operating this website. This information is intended for the personal use of consumers and may not be used for any purpose other than to identify prospective properties consumers may be interested in purchasing. Data <Last Updated July 30, 2026 MOKS_HL Member Broker: Levi McClure
New listings near 8209 Acuff Lane
- Open Thu, 5 to 7pmNew
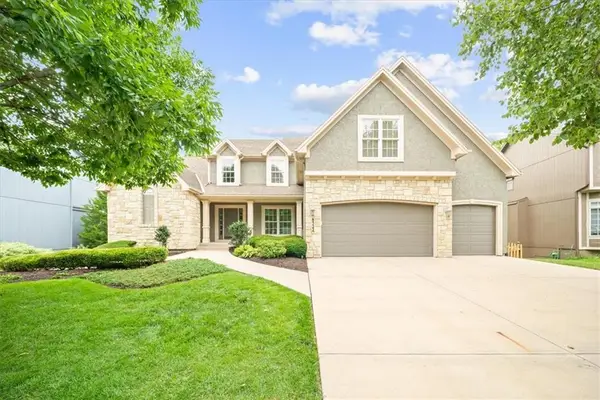 $789,900Active5 beds 5 baths4,791 sq. ft.
8322 Haven Street, Lenexa, KS 66219
MLS# 2631703Listed by: REAL BROKER, LLC - Open Fri, 4 to 6pmNew
 $420,000Active4 beds 3 baths1,829 sq. ft.
15624 W 81st Street, Lenexa, KS 66219
MLS# 2630687Listed by: BHG KANSAS CITY HOMES  $525,000Pending3 beds 3 baths2,080 sq. ft.
9853 Greeley Street, Lenexa, KS 66227
MLS# 2634041Listed by: REALTY EXECUTIVES- Open Thu, 3 to 6pmNew
 $525,000Active3 beds 3 baths2,424 sq. ft.
19704 W 100th Street, Lenexa, KS 66220
MLS# 2620808Listed by: BHG KANSAS CITY HOMES - New
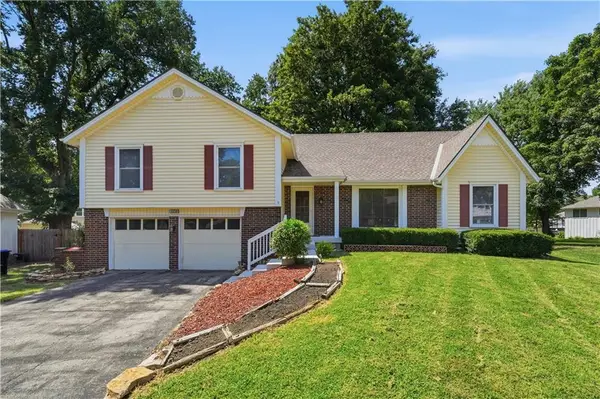 $400,000Active4 beds 4 baths2,922 sq. ft.
10230 Oakmont Circle, Lenexa, KS 66215
MLS# 2625571Listed by: REAL BROKER, LLC  $365,000Pending4 beds 4 baths2,754 sq. ft.
8206 Alden Street, Lenexa, KS 66215
MLS# 2633480Listed by: REECENICHOLS - OVERLAND PARK- New
 $1,600,000Active5 beds 5 baths4,950 sq. ft.
9174 Cottonwood Canyon Drive, Lenexa, KS 66219
MLS# 2633044Listed by: WORTH CLARK REALTY - New
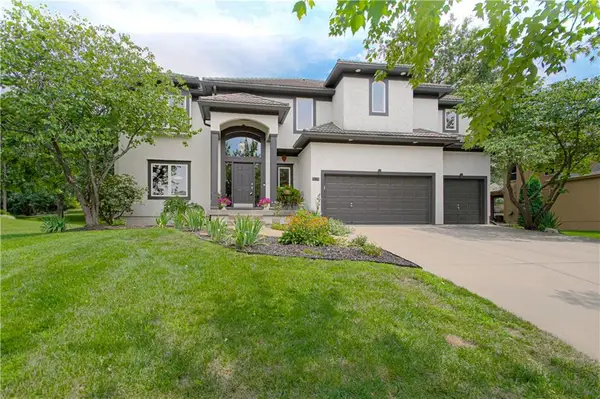 $895,000Active5 beds 5 baths3,635 sq. ft.
9129 Redbud Lane, Lenexa, KS 66220
MLS# 2625854Listed by: RE/MAX PREMIER REALTY 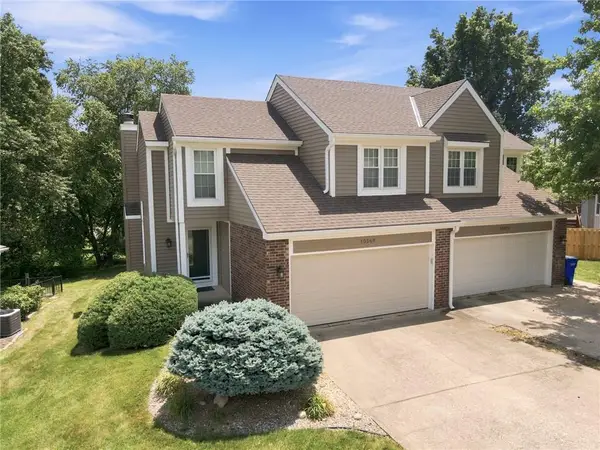 $325,000Pending3 beds 4 baths1,710 sq. ft.
10569 Century Lane, Lenexa, KS 66215
MLS# 2626679Listed by: KW KANSAS CITY METRO


Protect your home and budget from life's surprises with an Assurant Home Warranty, backed by a partner that supports you through every step of homeownership. Explore Plans.
©2026 Century 21 Real Estate LLC. All rights reserved. CENTURY 21®, the CENTURY 21 Logo and C21® are service marks owned by Century 21 Real Estate LLC. Century 21 Real Estate LLC fully supports the principles of the Fair Housing Act and the Equal Opportunity Act. Each office is independently owned and operated. Listing information is deemed reliable but not guaranteed accurate.