
6575 W 49th Street, Mission, KS 66202
Local realty services provided by:CENTURY 21 Crossroads
Listed by: rick bowers, susan bowers
Office: bhg kansas city homes
MLS#:2648873
Source:MOKS_HL
Price summary
- Price:$265,000
- Price per sq. ft.:$248.36
- Monthly HOA dues:$200
About this home
You will feel right at home the minute you enter this stunning Apollo Gardens Townhome! It's been totally redone to the nth degree using licensed contractors in today's style and colors! As you approach the front door, notice the new landscaping and new sod. The 1st thing you notice inside is the open contemporary look. The home has new decor, kitchen, baths, windows, HVAC, appliances, and luxury vinyl flooring throughout! The great room boasts a coat closet, ceiling-fan/light, and a corner brick front fireplace (Excluded from inspections). The home flows past the new 1/2 bath to the new kitchen, with new appliances, granite countertops, white cabinets, and tile backsplash. The eating area includes a coffee bar, plus a new slider to the outside patio, 15'x18', with a private fenced yard. Notice the new-look iron-cabled railing. Upstairs, you will find 2 generous bedrooms with double closets, ceiling fan/lights, new windows, and luxury vinyl flooring. They share the hall linen closet and a new hall bath with a double vanity, luxury vinyl flooring, a heat lamp, and a luxurious tiled shower. The laundry is in a separate room at the back of the garage (think workshop). Access to the lighted crawl space (notice the headroom) is from the garage with ample storage space. Apollo Gardens is maintenance-provided, so you can enjoy the pool or common area with friends and loved ones. Conveniently located, this townhome has easy access to highways, downtown, the Plaza, KU Med, and all of the Mission shops. Move right into this unique townhome and start living the good life!...
Contact an agent
Home facts
- Year built:1966
- Subdivision & Development:Apollo Gardens
- Listing ID #:2648873
- Added:4 day(s) ago
- Updated:November 03, 2026 at 09:57 PM
Rooms and interior
- Bedrooms:2
- Total bathrooms:2
- Full bathrooms:1
- Half bathrooms:1
- Rooms Total:7
- Kitchen Description:Dishwasher, Disposal, Refrigerator
- Basement Description:Crawl Space
- Living area:1,067 sq. ft.
Heating and cooling
- Cooling:Electric
- Heating:Central Gas
Structure and exterior
- Roof:Composition
- Year built:1966
- Building area:1,067 sq. ft.
- Lot area:0.05 Acres
- Lot Features:City Lot, Zero Lot Line
- Architectural Style:Side/Side Split, Split Entry
- Construction Materials:Frame
Schools
- High school:SM North
- Middle school:Hocker Grove
- Elementary school:Rushton
Utilities
- Water:City/Public
- Sewer:Public Sewer
Finances and disclosures
- Price:$265,000
- Price per sq. ft.:$248.36
Features and amenities
- Appliances:Built-In Oven, Dishwasher, Disposal, Refrigerator
- Amenities:Play Area, Pool
- Pool features:Swimming Pool
Parking
- Parking description:Attached
- Garage:Yes
- Garage spaces:1
 HeartlandMLS©2026. Information Deemed Reliable But Not Guaranteed. This information is being provided by the HeartlandMLS. The listings presented here may or may not be listed by the Broker/Agent operating this website. This information is intended for the personal use of consumers and may not be used for any purpose other than to identify prospective properties consumers may be interested in purchasing. Data <Last Updated November 3, 2026 MOKS_HL Member Broker: Levi McClure
New listings near 6575 W 49th Street
- Coming Soon
 $375,000Coming Soon3 beds 2 baths1,562 sq. ft.
6329 W 54th Terrace, Mission, KS 66202
MLS# 2648844Listed by: REECENICHOLS -JOHNSON COUNTY W - Coming Soon
 $369,000Coming Soon3 beds 2 baths1,436 sq. ft.
5522 Lamar Avenue, Mission, KS 66202
MLS# 2647436Listed by: REECENICHOLS - COUNTRY CLUB PLAZA - Coming Soon
 $389,000Coming Soon3 beds 2 baths1,624 sq. ft.
5122 Maple Street, Mission, KS 66202
MLS# 2649034Listed by: WORTH CLARK REALTY - Coming Soon
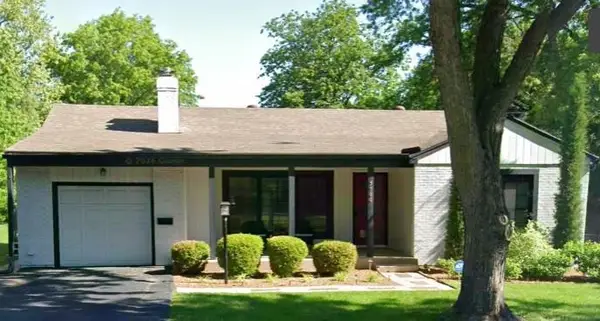 $359,000Coming Soon2 beds 3 baths1,838 sq. ft.
5900 W 62nd Terrace, Mission, KS 66202
MLS# 2647655Listed by: RE/MAX PREMIER REALTY - Coming Soon
 $450,000Coming Soon2 beds 3 baths2,554 sq. ft.
6269 Rosewood Street, Mission, KS 66205
MLS# 2646895Listed by: SAGE SOTHEBY'S INTERNATIONAL REALTY - New
 $445,000Active5 beds 2 baths2,236 sq. ft.
5326 Walmer Street, Mission, KS 66202
MLS# 2649181Listed by: REECENICHOLS -THE VILLAGE  $315,000Active3 beds 3 baths2,053 sq. ft.
6562 W 51st Street, Mission, KS 66202
MLS# 2648544Listed by: PLATINUM REALTY LLC $397,000Active3 beds 3 baths1,593 sq. ft.
5825 Hadley Street, Mission, KS 66202
MLS# 2648348Listed by: OPENDOOR BROKERAGE LLC $320,000Active3 beds 3 baths1,265 sq. ft.
7800 W 59th Terrace, Mission, KS 66202
MLS# 2648427Listed by: PLATINUM REALTY LLC


Protect your home and budget from life's surprises with an Assurant Home Warranty, backed by a partner that supports you through every step of homeownership. Explore Plans.
©2026 Century 21 Real Estate LLC. All rights reserved. CENTURY 21®, the CENTURY 21 Logo and C21® are service marks owned by Century 21 Real Estate LLC. Century 21 Real Estate LLC fully supports the principles of the Fair Housing Act and the Equal Opportunity Act. Each office is independently owned and operated. Listing information is deemed reliable but not guaranteed accurate.